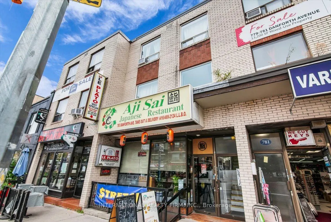
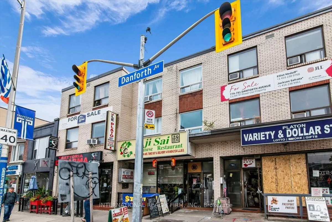
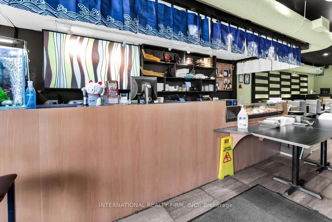
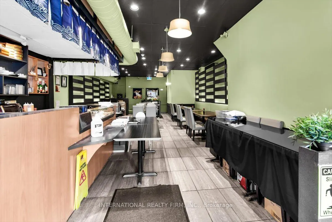
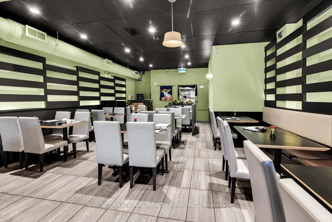
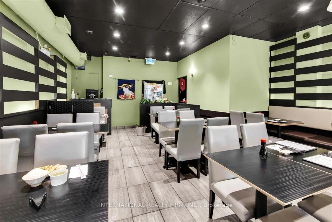
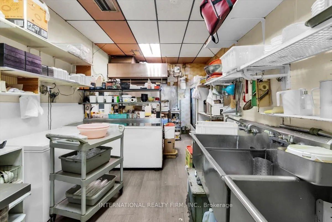
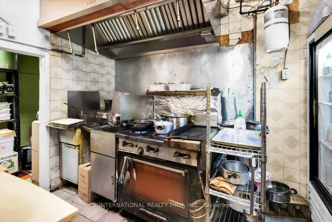
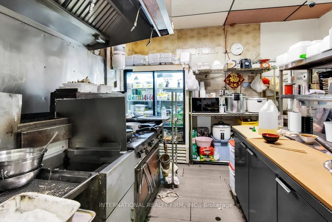
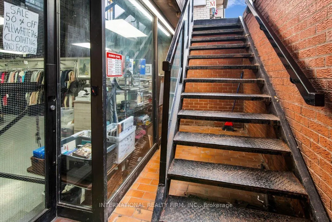
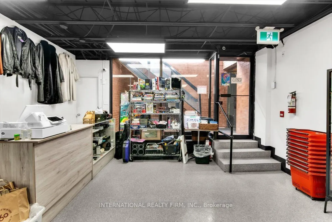
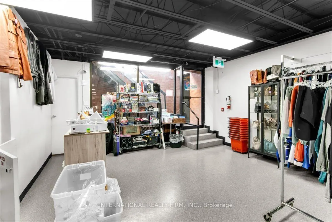
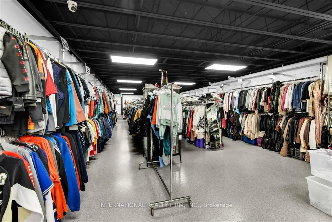
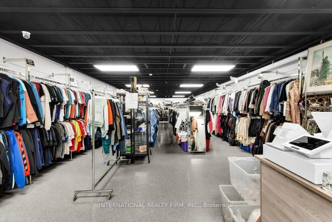
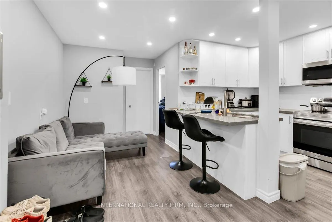
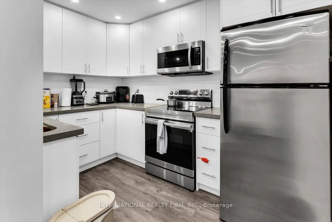
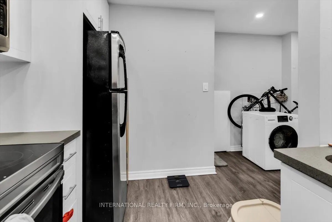
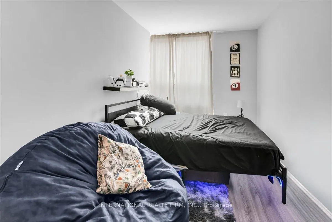
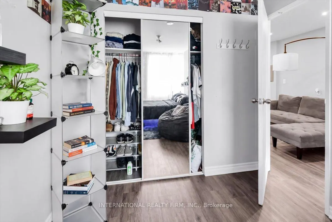
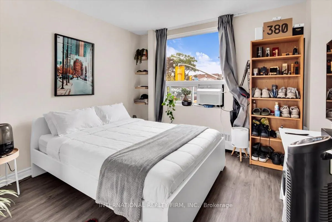
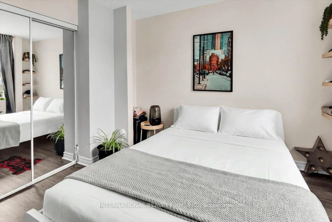
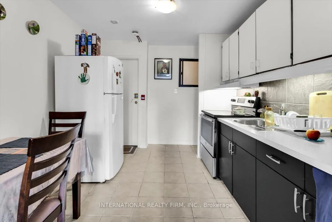
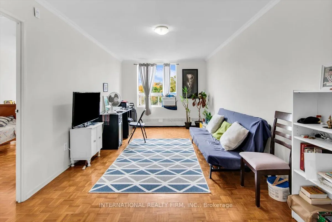
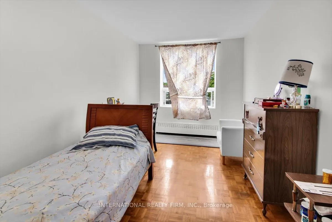
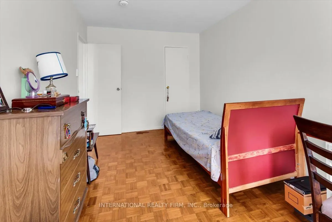
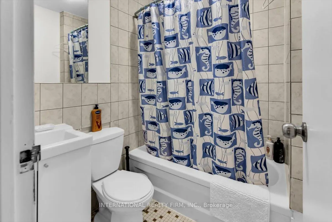
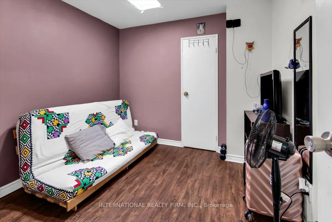
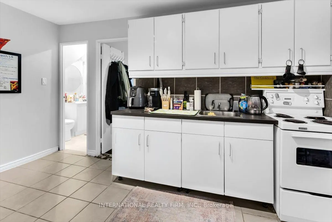
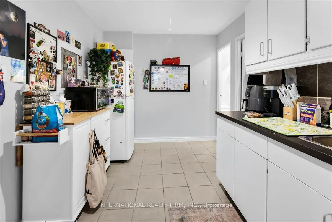
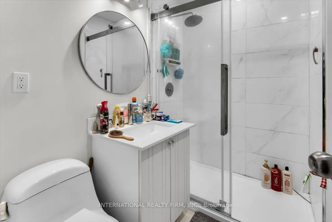
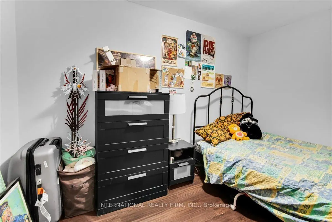
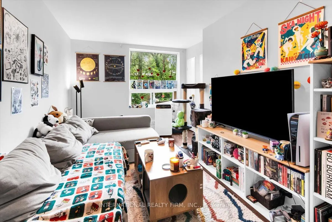
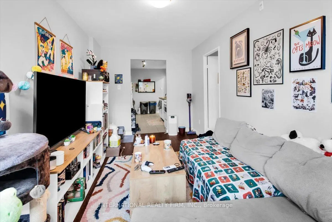
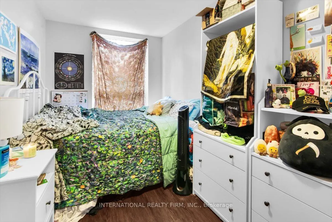
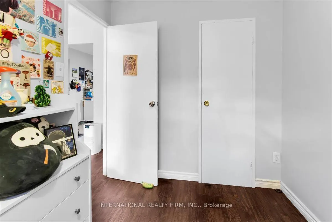
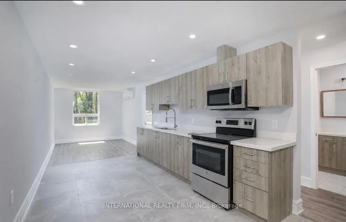
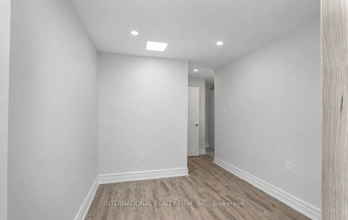
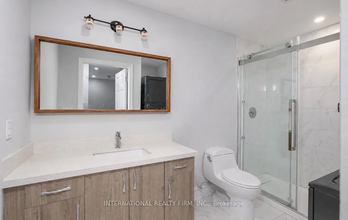
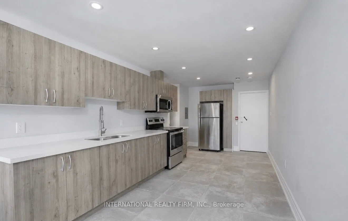
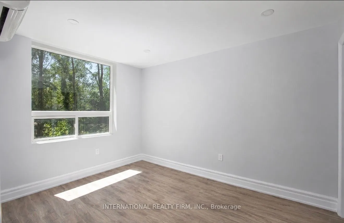
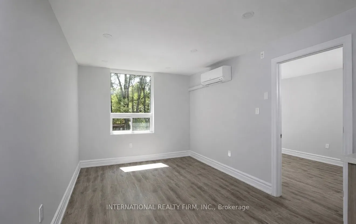
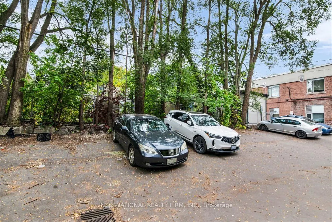
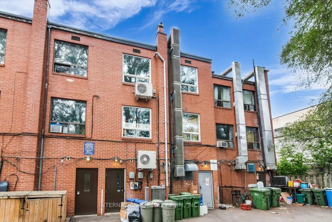
Exceptional 6.3 CAP turn-key mixed-use investment opportunity in the heart of Toronto's vibrant Danforth corridor! 783 Danforth Avenue offers an impressive combination of commercial and residential income with six distinct income-producing components.The property features an established long term ma...in-floor restaurant, lower-level retail space and four spacious two-bedroom apartments across the upper two levels. Three of the four apartments have been renovated, providing attractive, updated living spaces with strong rental appeal. All units are separately hydro metered, helping reduce landlord expenses and simplify management.Ideally positioned on a high-visibility stretch of Danforth Avenue with strong pedestrian and vehicular traffic, the property benefits from excellent transit access and is surrounded by established restaurants, shops, services and neighbourhood amenities.An outstanding opportunity for investors seeking diversified income from both commercial and residential tenancies, with the added potential to further enhance revenue and long-term value. A compelling addition to any real estate portfolio in one of Toronto's most established mixed-use corridors.
Full Property Details
General
Business Type
-
Retail Area
1297.00 Sq Ft
Office Area
2790.00 Sq Ft
Total Area
4087.00 Square Feet
Sprinklers
Partial
Drive-In Level Shipping Doors
-
Double Man Shipping Doors
-
Grade Level Shipping Doors
-
Truck Level Shipping Doors
-
Business Type
-
Retail Area
1297.00 Sq Ft
Office Area
2790.00 Sq Ft
Total Area
4087.00 Square Feet
Sprinklers
Partial
Drive-In Level Shipping Doors
-
Double Man Shipping Doors
-
Grade Level Shipping Doors
-
Truck Level Shipping Doors
-
Interior
Washrooms
7
Heating Fuel
Gas Hot Water
Air Conditioning
Part
Washrooms
7
Heating Fuel
Gas Hot Water
Air Conditioning
Part
Exterior
Depth
117.41
Front
19.69
Lot Size
20 x 117.41 ft
Parking Spaces
-
Total Parking Spaces
-
Parking Description
None
Garage Spaces
-
Zoning
Cr3(C2.5;R2.5)Ss(X2426)
Depth
117.41
Front
19.69
Lot Size
20 x 117.41 ft
Parking Spaces
-
Total Parking Spaces
-
Parking Description
None
Garage Spaces
-
Zoning
Cr3(C2.5;R2.5)Ss(X2426)
Building Description
Home Type
Commercial
Subtype
Store W/Apt/Office
Water Supply
Municipal
Possession Date
11/2/2026
Home Type
Commercial
Subtype
Store W/Apt/Office
Water Supply
Municipal
Possession Date
11/2/2026
Community
Community
Blake-Jones
Community
Blake-Jones
Taxes & Fees
Taxes
$16,854 /yr
Tax Year
2025
Occupancy
Tenant
Taxes
$16,854 /yr
Tax Year
2025
Occupancy
Tenant
Similar Properties(No results)
Mortgage Calculator
Calculate your estimated monthly mortgage payment
Price
$2,300,000
$
%
%
Total cost of mortgage
$0
Monthly payment
By clicking Save, we will calculate your estimated mortgage for all properties using the saved values (down payment percentage, interest rate, and amortization).
The accuracy and applicability of this calculator are not guaranteed.
Sunny Gawri
Est. mortgage
$8,725/mo
Property Taxes
$16,854/yr
Request a Tour
Your request was received!We'll be in touch soon to confirm the details.
Date:
If you have any questions, please contact us at any time.