Key facts for 772 Scarborough Golf Club Road #Lower
Property Type
House, Bungalow
Parking
None 0 garage, 2 parking
MLS #
E13886614
Size
1100-1500 sqft
Basement
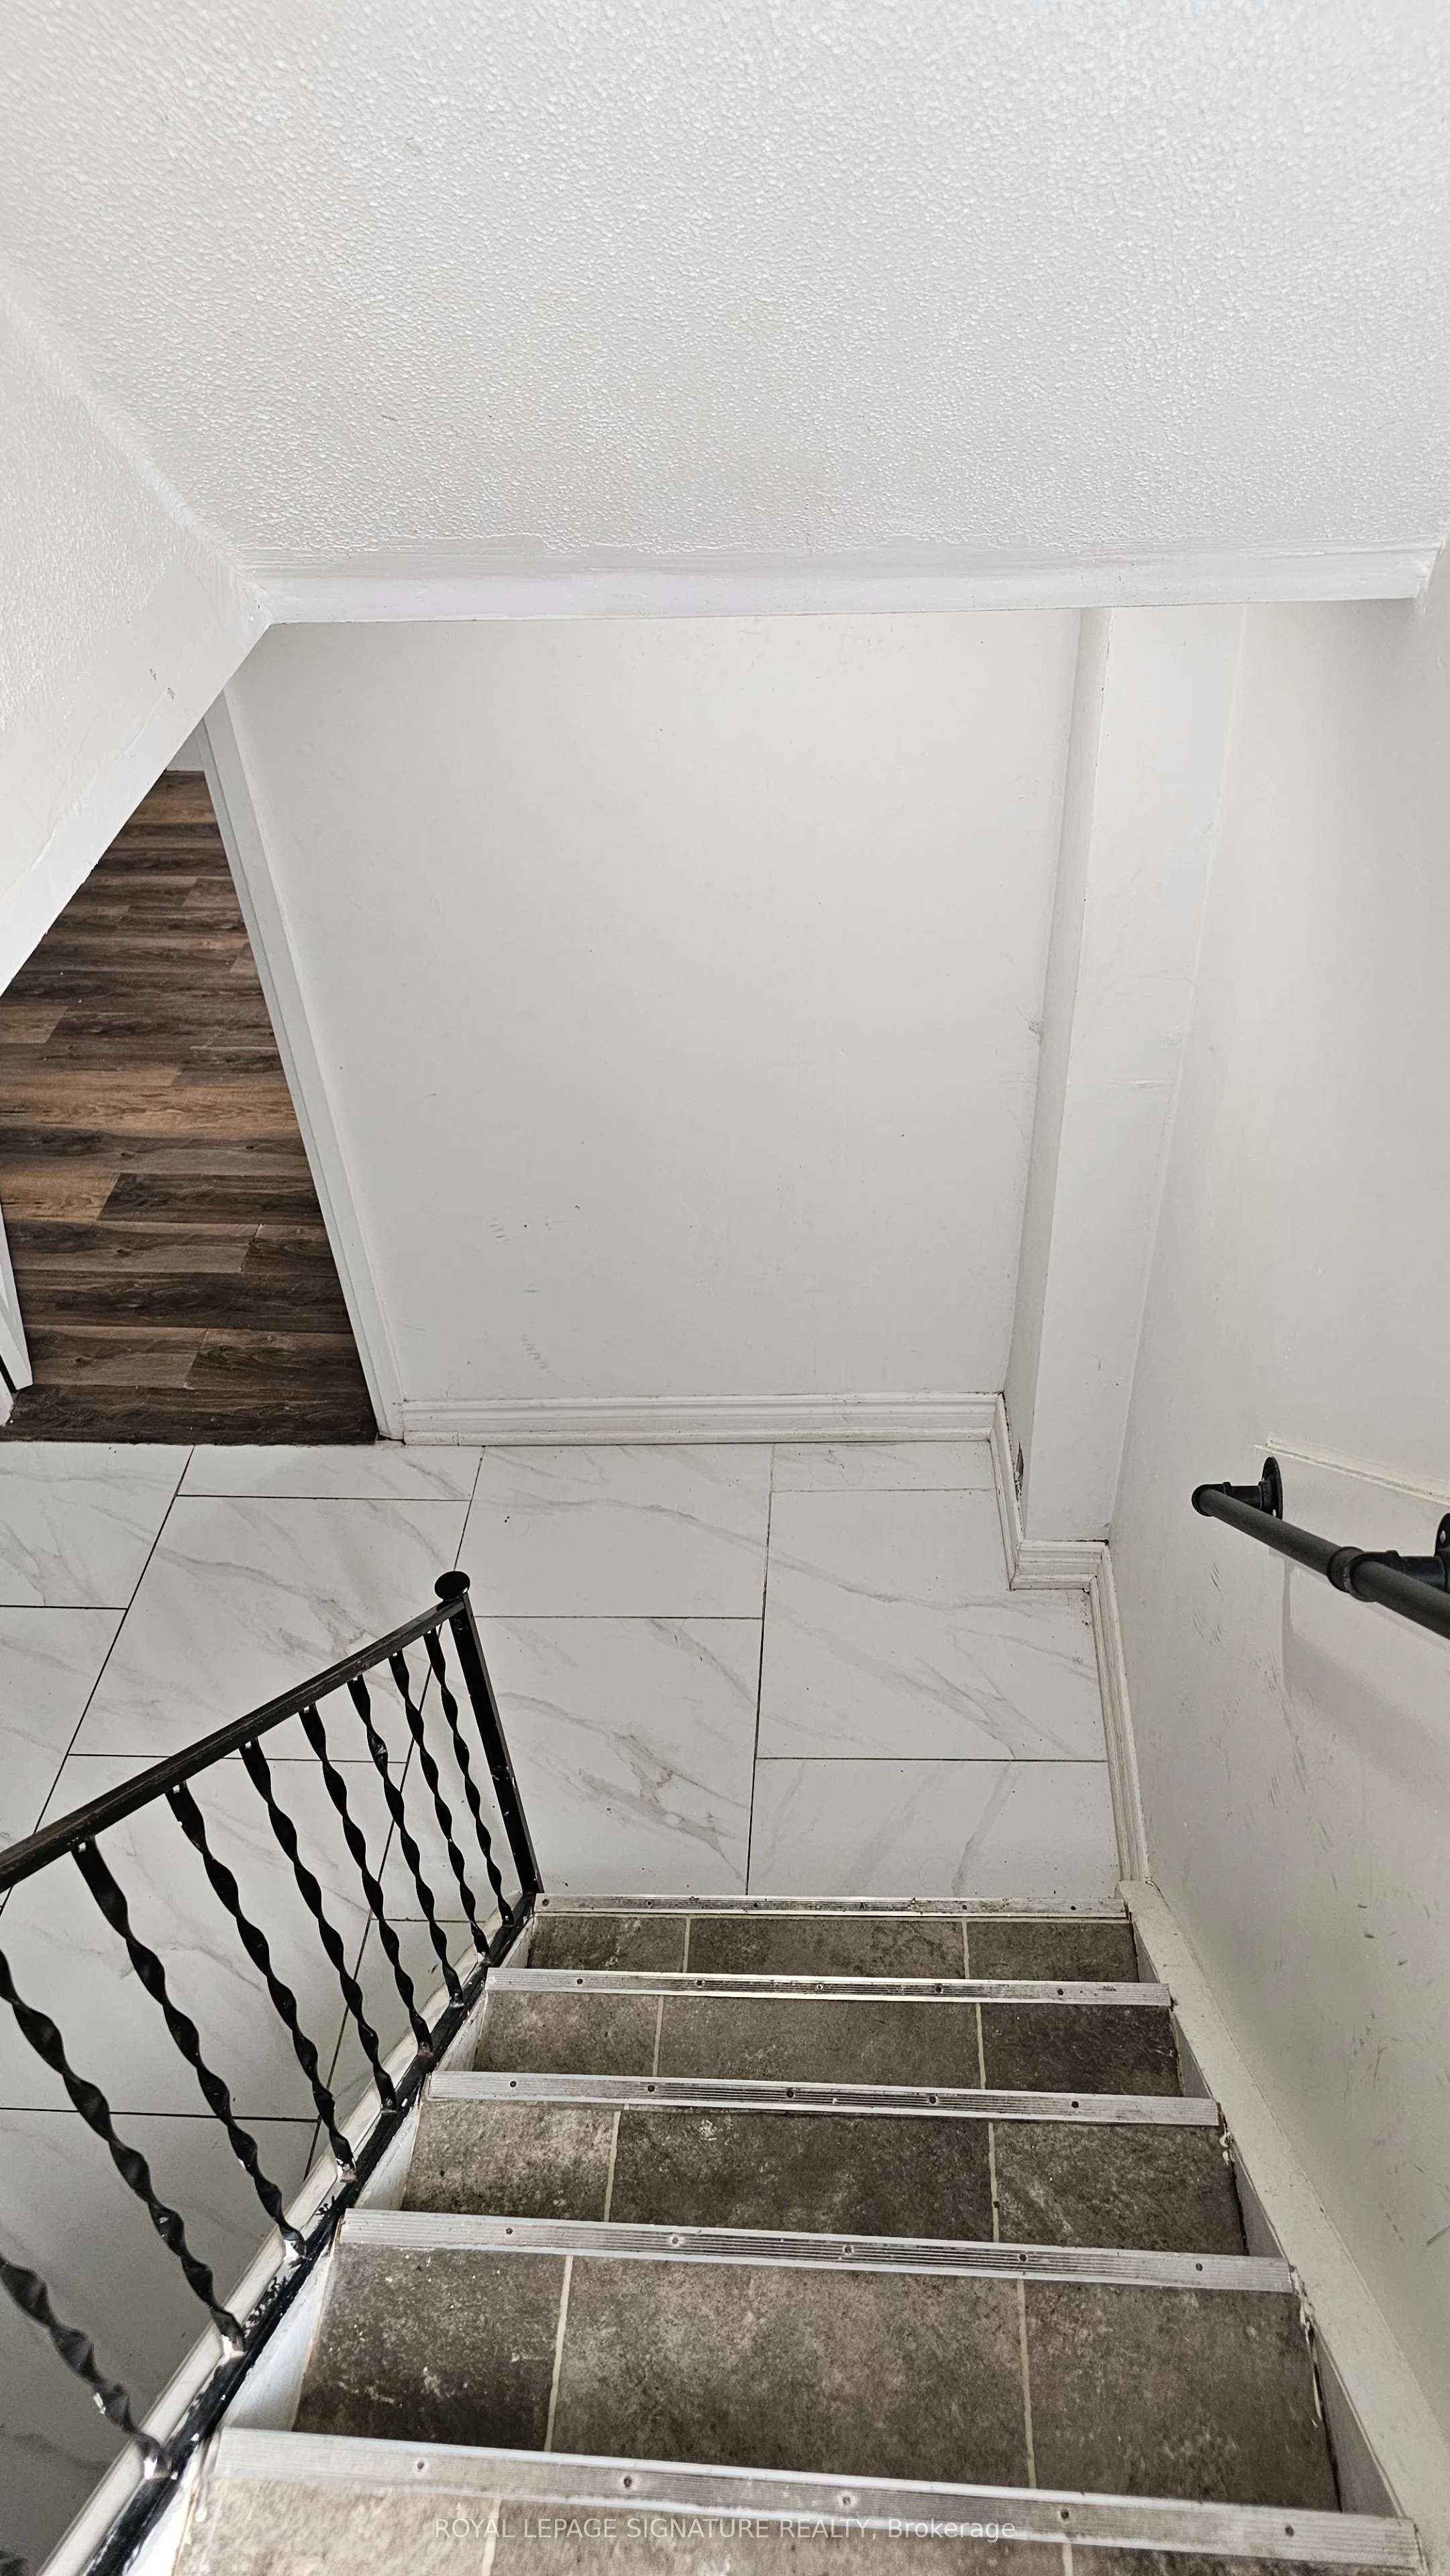
Finished,Separate Entrance,Walk-Up
Listed on
2026-10-11
Lot size
-
Tax
-
Days on Market
2
Approximate Age
-
Maintenance Fee
-
Parking
Description
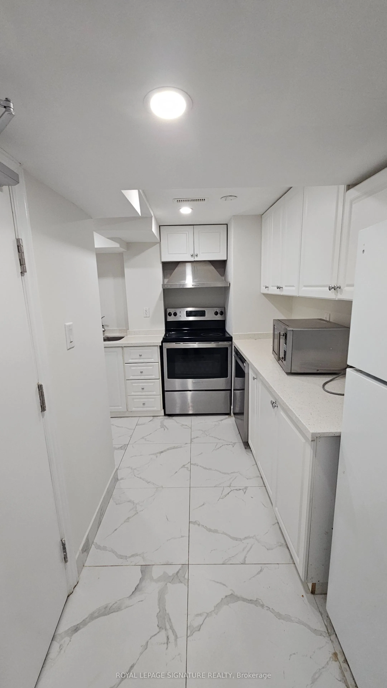
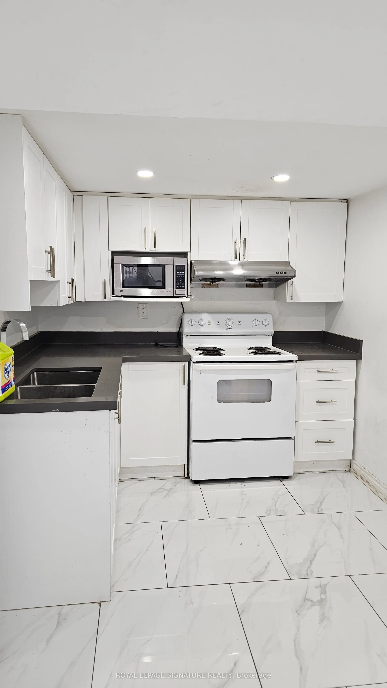
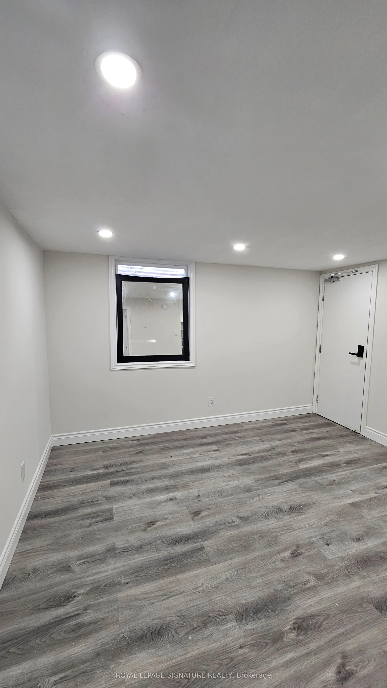
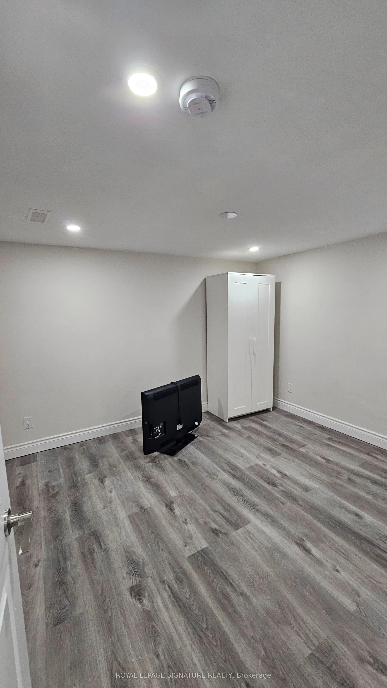
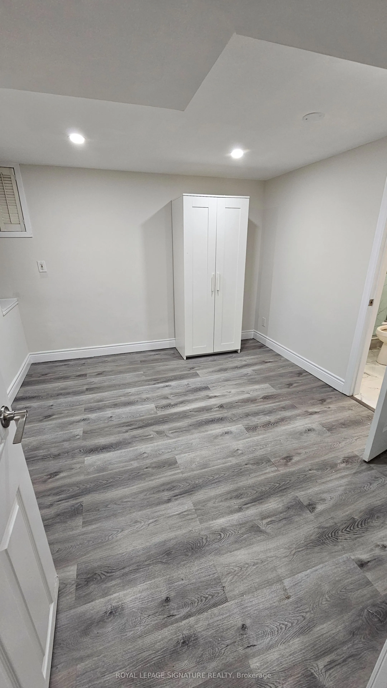
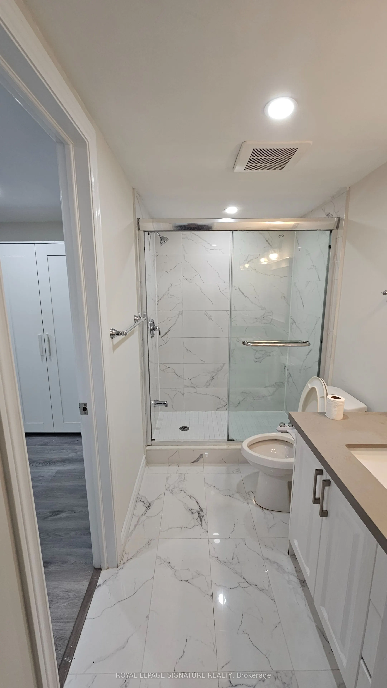
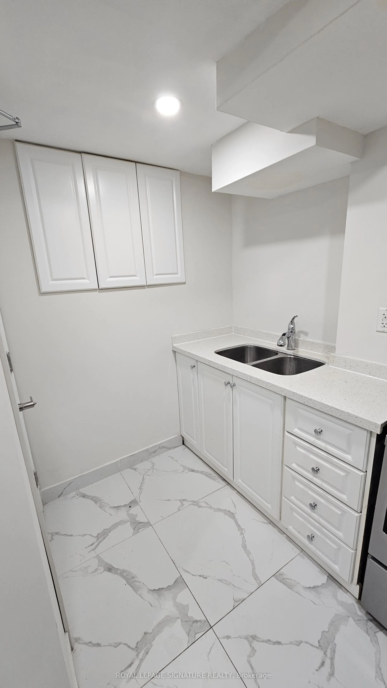
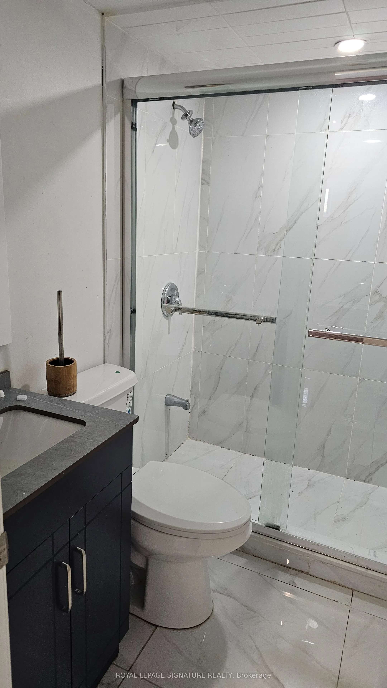
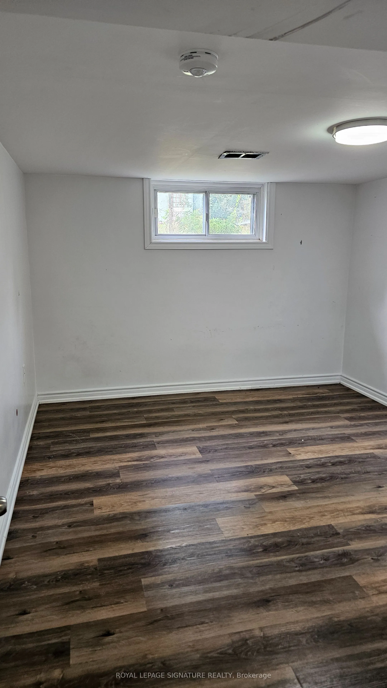
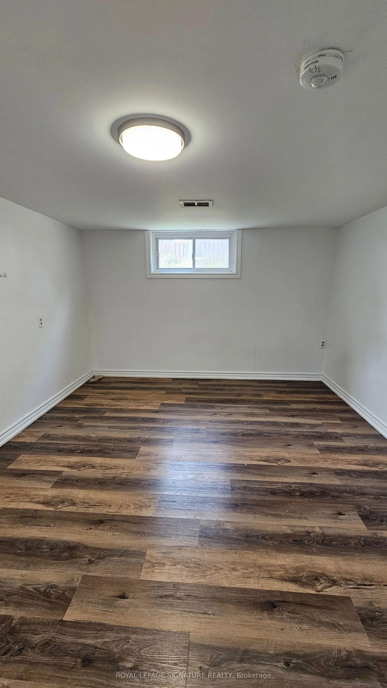
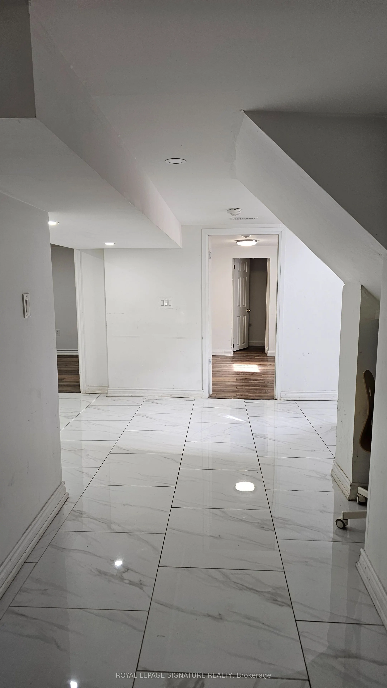
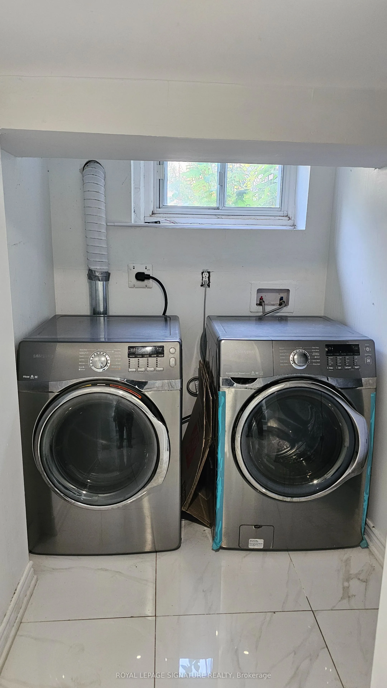
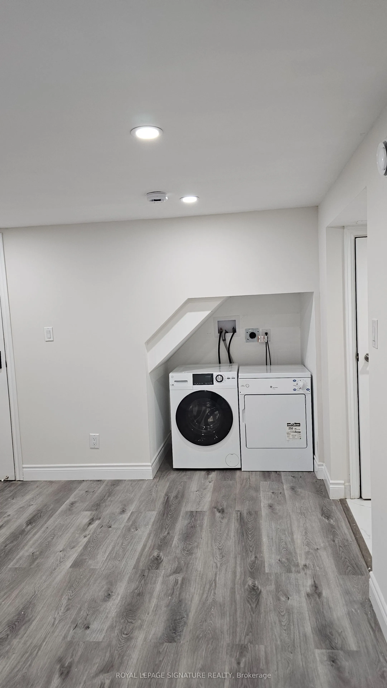
Spacious Legal 4-Bedroom Basement Apartment! Featuring 4 generously sized bedrooms, 2 full washrooms, a functional kitchen, a comfortable living area, and ensuite laundry for added convenience. Ideal for students, working professionals, and newcomer families seeking comfortable and convenient living.... Excellent location close to top-rated schools, colleges, and daycares. Bus stop right outside the house, with easy access to TTC and GO Transit. Just 5 minutes to grocery stores, cafés, and restaurants. Includes 2 driveway parking spaces. A fantastic opportunity to enjoy spacious living in a convenient and well-connected neighbourhood!
Full Property Details
Interior
Bedrooms
4
Total Bedrooms
4
Washrooms
3
Square Footage
1100-1500 sqft
Basement
Finished,Separate Entrance,Walk-Up
Heating Source
Gas
Heating Fuel
Forced Air
Air Conditioning
Central Air
Family Room
No
Kitchens
1
Total Kitchens
1
Fireplace Features
No
Bedrooms
4
Total Bedrooms
4
Washrooms
3
Square Footage
1100-1500 sqft
Basement
Finished,Separate Entrance,Walk-Up
Heating Source
Gas
Heating Fuel
Forced Air
Air Conditioning
Central Air
Family Room
No
Kitchens
1
Total Kitchens
1
Fireplace Features
No
Exterior
Driveway
Front Yard Parking
Pool
None
Parking Spaces
2
Total Parking Spaces
2.00
Parking Description
None
Garage Spaces
0
Driveway
Front Yard Parking
Pool
None
Parking Spaces
2
Total Parking Spaces
2.00
Parking Description
None
Garage Spaces
0
Building Description
Style
Bungalow
Home Type
House
Subtype
Detached
Property Orientation
West
Exterior Finish
Brick
Sewers
Other
Water Supply
None
Possession Date
10/15/2026
Style
Bungalow
Home Type
House
Subtype
Detached
Property Orientation
West
Exterior Finish
Brick
Sewers
Other
Water Supply
None
Possession Date
10/15/2026
Community
Community
Woburn
Community
Woburn
Taxes & Fees
Occupancy
Vacant
Parking
Included
Occupancy
Vacant
Parking
Included
Room Types
Bedroom
-
Dimensions 10.17 x 9.51 feet
96.72 sqft
Bedroom 2
-
Dimensions 10.5 x 9.19 feet
96.49 sqft
Bedroom 3
-
Dimensions 9.51 x 9.68 feet
92.06 sqft
Bedroom 4
-
Dimensions 9.84 x 9.51 feet
93.58 sqft
Kitchen
Combined w/Living
Dimensions 14.76 x 12.8 feet
188.93 sqft
Similar Properties(No results)
Sunny Gawri
Request a Tour
Your request was received!We'll be in touch soon to confirm the details.
Date:
If you have any questions, please contact us at any time.