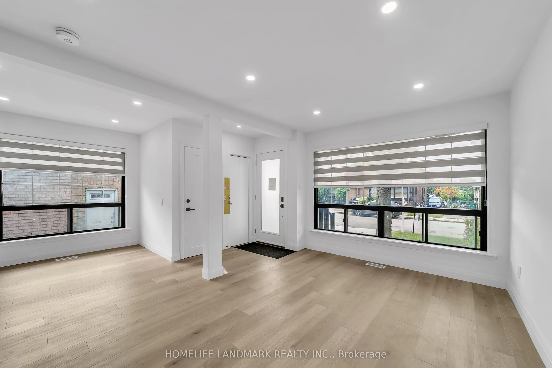
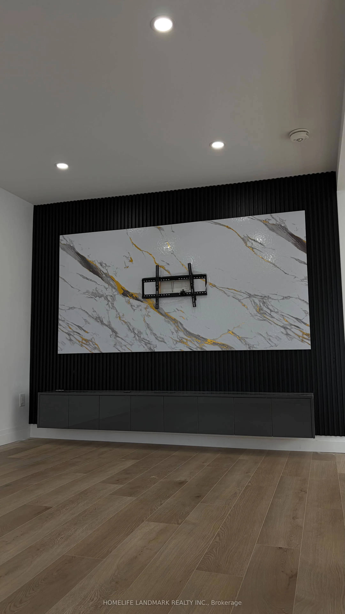
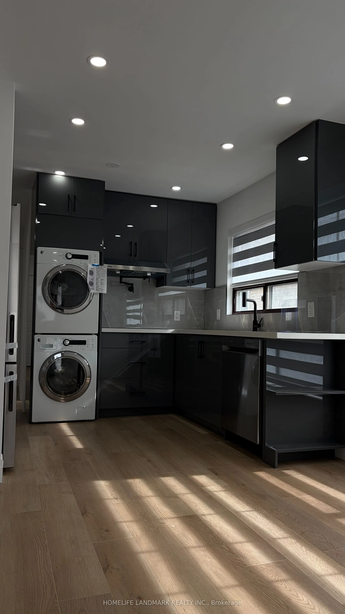
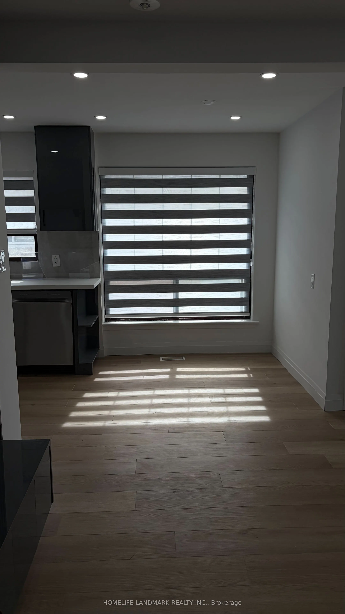
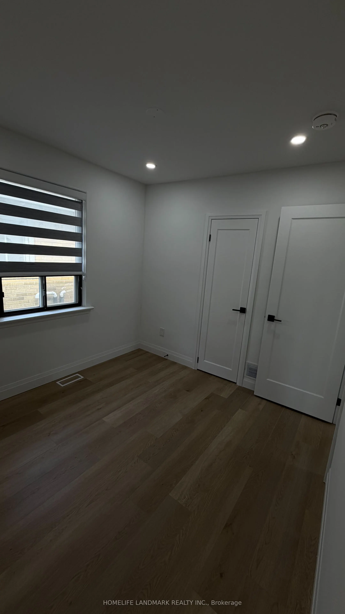
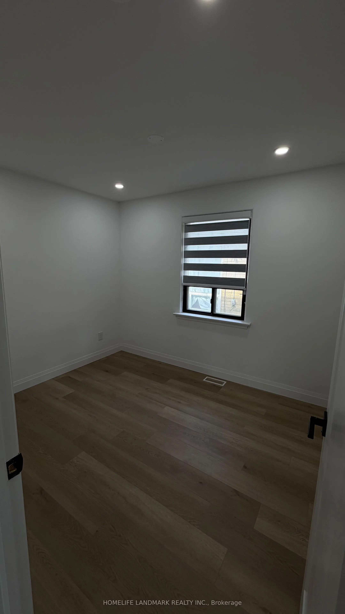
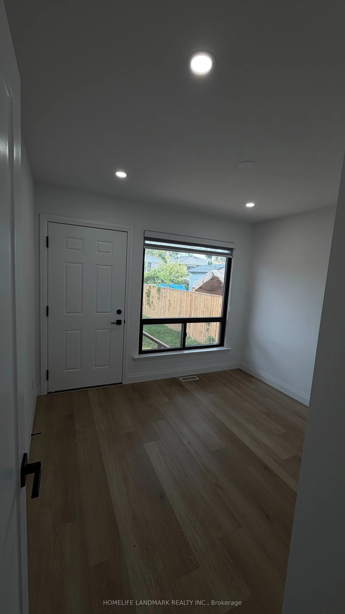
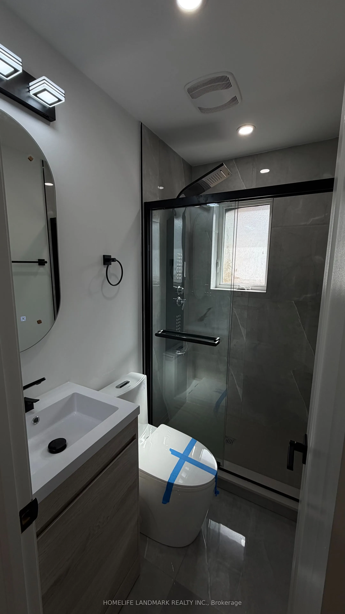
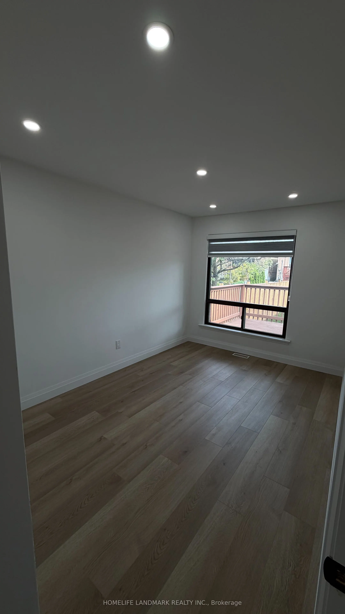
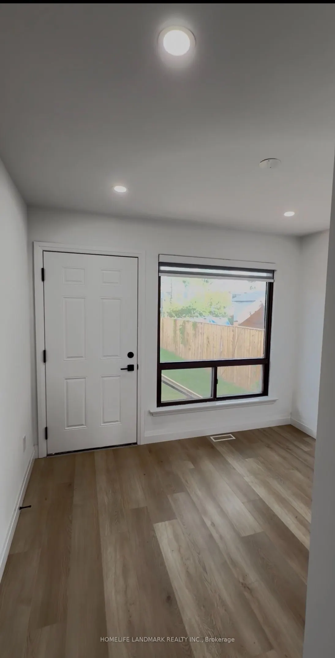
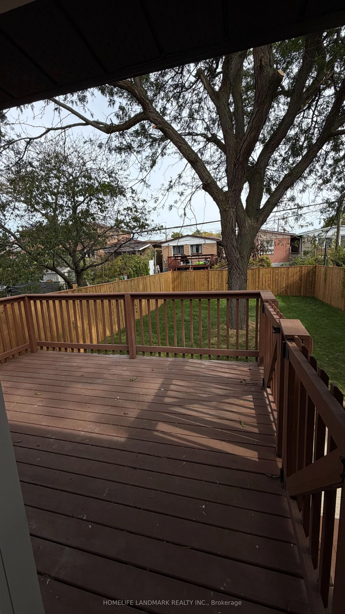
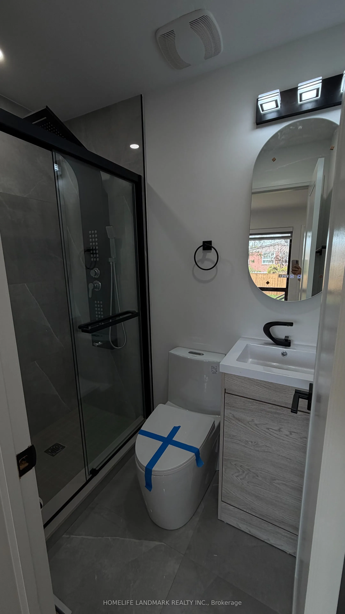
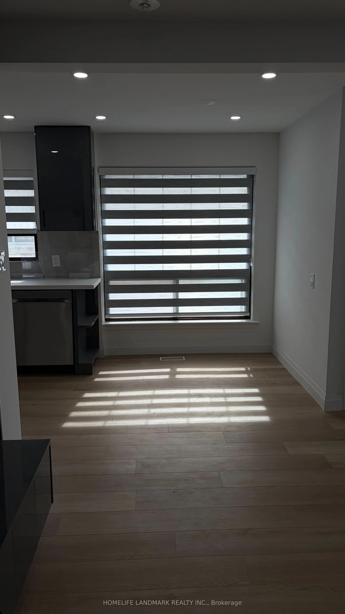
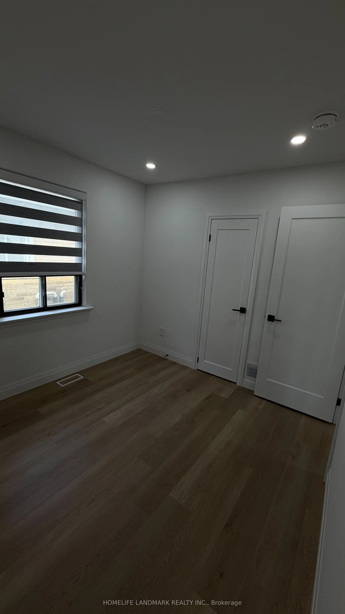
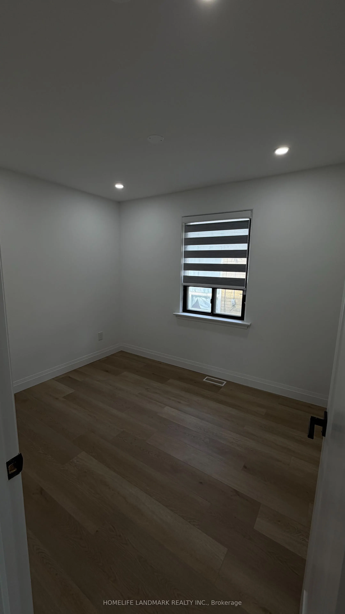
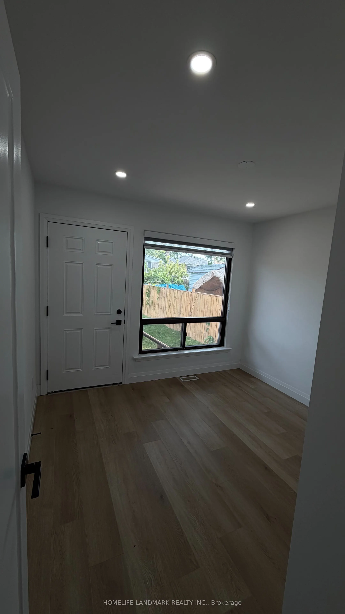
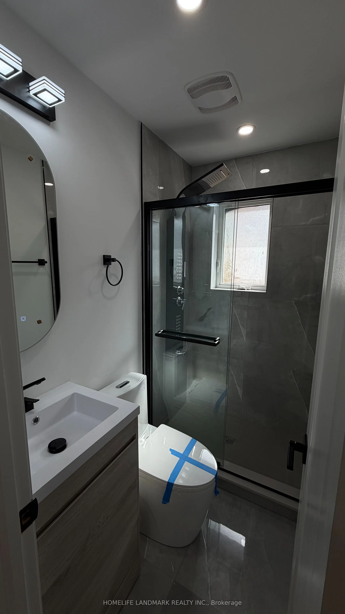
Welcome to 31A Laurel Ave , a beautifully renovated home showcasing modern luxury and stylish finishes throughout. The bright, open-concept main floor features three spacious bedrooms and two full bathrooms, complete with elegant glass-enclosed showers and contemporary design details. The kitchen fe...atures a full set of stainless steel appliances, offering both style and convenience for a seamless move-in experience. Enjoy a spacious backyard, ideal for outdoor gatherings, gardening, or relaxing in your own private outdoor retreat. Ideally located east heart of Toronto just steps from the GO Station &TTC ,minutes from Kennedy Subway, in the middle of triangle 3 major Toronto Streets(Danforth Rd , St Clair Ave E, and Kennedy Rd) just steps away from each with plenty options of access! this property offers convenient access to parks, schools, restaurants, cafés, and everyday essentials, less than 10 min to the beach(Lake Ontario).Tenant responsible to pay 2/3 utilities
Full Property Details
Interior
Bedrooms
3
Total Bedrooms
3
Washrooms
2
Square Footage
700-1100 sqft
Basement
Separate Entrance,Apartment
Heating Source
Gas
Heating Fuel
Forced Air
Air Conditioning
Central Air
Family Room
No
Kitchens
1
Total Kitchens
1
Fireplace Features
No
Bedrooms
3
Total Bedrooms
3
Washrooms
2
Square Footage
700-1100 sqft
Basement
Separate Entrance,Apartment
Heating Source
Gas
Heating Fuel
Forced Air
Air Conditioning
Central Air
Family Room
No
Kitchens
1
Total Kitchens
1
Fireplace Features
No
Exterior
Depth
104.0
Front
29.0
Driveway
Front Yard Parking
Lot Size
29 x 104.0 ft
Pool
None
Parking Spaces
1
Total Parking Spaces
1.00
Parking Description
None
Garage Spaces
0
Depth
104.0
Front
29.0
Driveway
Front Yard Parking
Lot Size
29 x 104.0 ft
Pool
None
Parking Spaces
1
Total Parking Spaces
1.00
Parking Description
None
Garage Spaces
0
Building Description
Style
Bungalow
Home Type
House
Subtype
Detached
Year Built
51-99
Property Orientation
East
Exterior Finish
Brick
Sewers
Sewers
Water Supply
Municipal
Possession Date
10/11/2026
Style
Bungalow
Home Type
House
Subtype
Detached
Year Built
51-99
Property Orientation
East
Exterior Finish
Brick
Sewers
Sewers
Water Supply
Municipal
Possession Date
10/11/2026
Community
Community
Kennedy Park
Community
Kennedy Park
Taxes & Fees
Occupancy
Vacant
Parking
Included
Occupancy
Vacant
Parking
Included
Room Types
Bedroom 2
Vinyl Floor, Closet
Dimensions 12.66 x 8.73 feet
110.52 sqft
Bedroom 3
Vinyl Floor, Closet
Dimensions 9.81 x 8.73 feet
85.64 sqft
Primary Bedroom
Vinyl Floor, W/O To Deck, 3 Pc Ensuite
Dimensions 10.17 x 10.17 feet
103.43 sqft
Similar Properties(No results)
Sunny Gawri
Request a Tour
Your request was received!We'll be in touch soon to confirm the details.
Date:
If you have any questions, please contact us at any time.