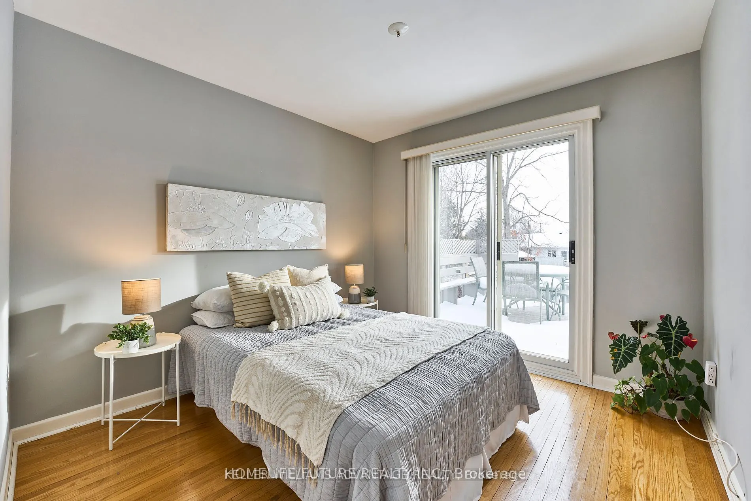
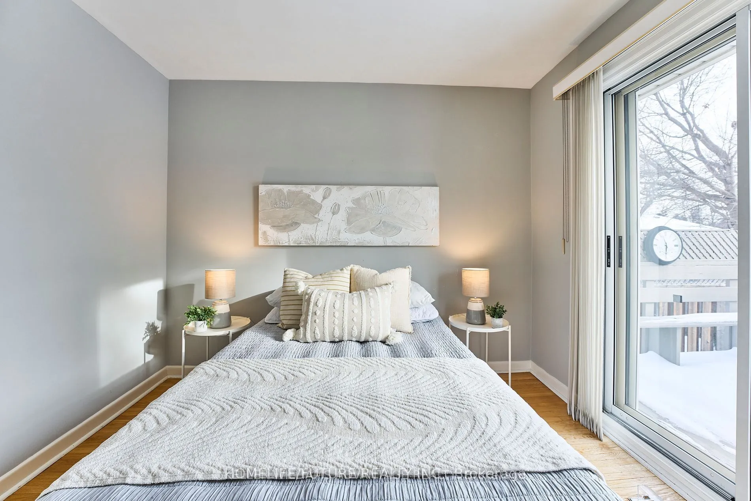
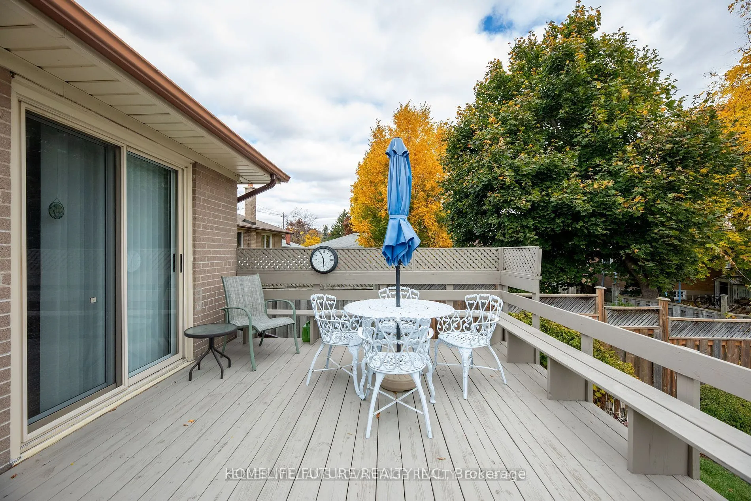
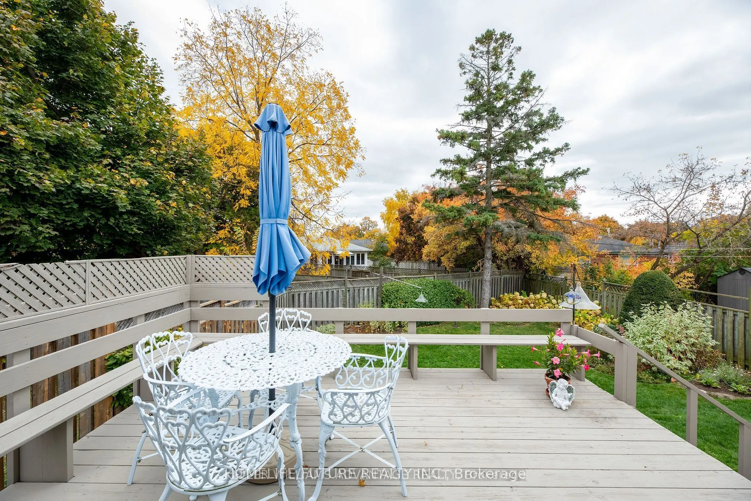
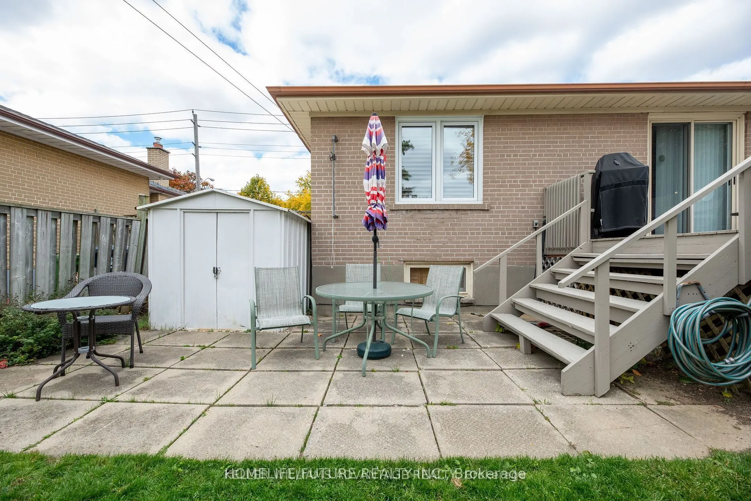
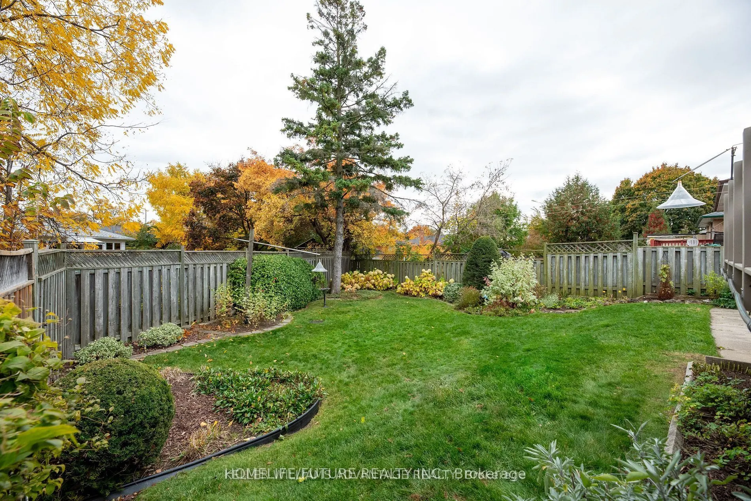
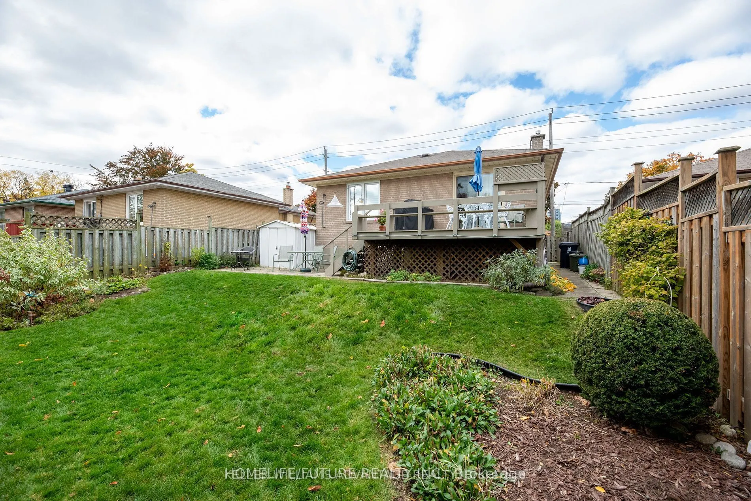
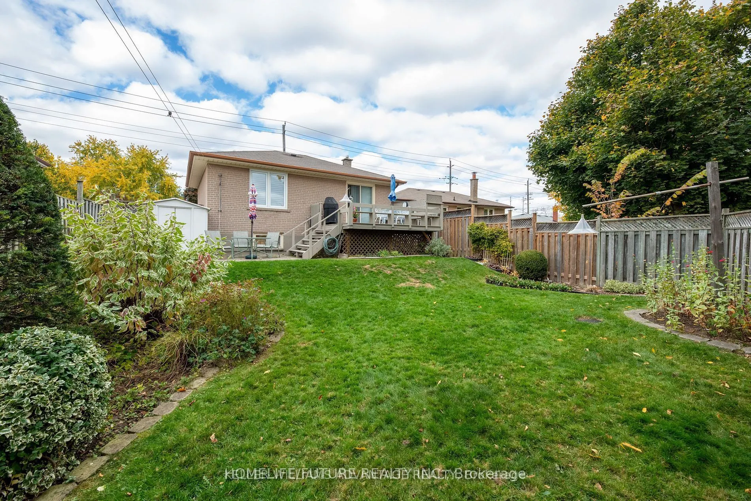
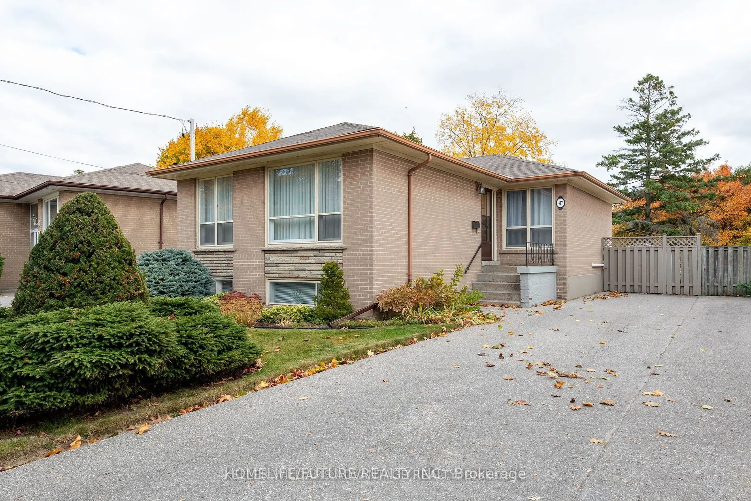
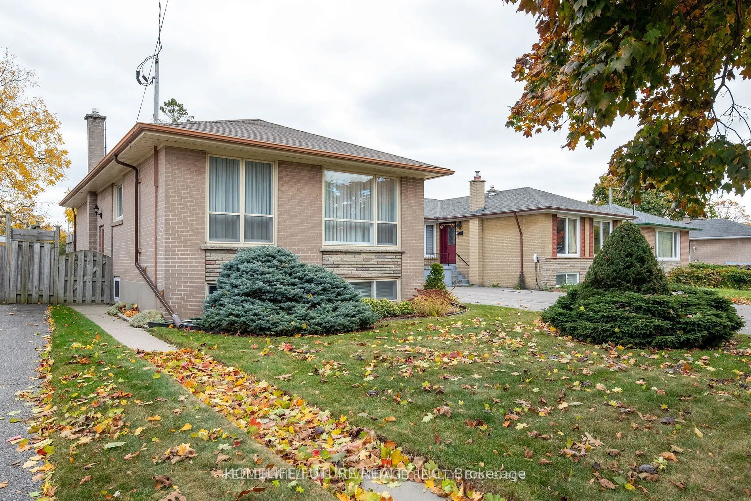
Sign In or Create a Free Account to see full details of this property
Key Facts
Key facts for 417 Painted Post Drive #Main
Property Type
House, Bungalow
Parking
Detached 2 garage, 2 parking
MLS #
E13886036
Size
1100-1500 sqft
Basement
Separate Entrance,Finished
Listed on
2026-10-11
Lot size
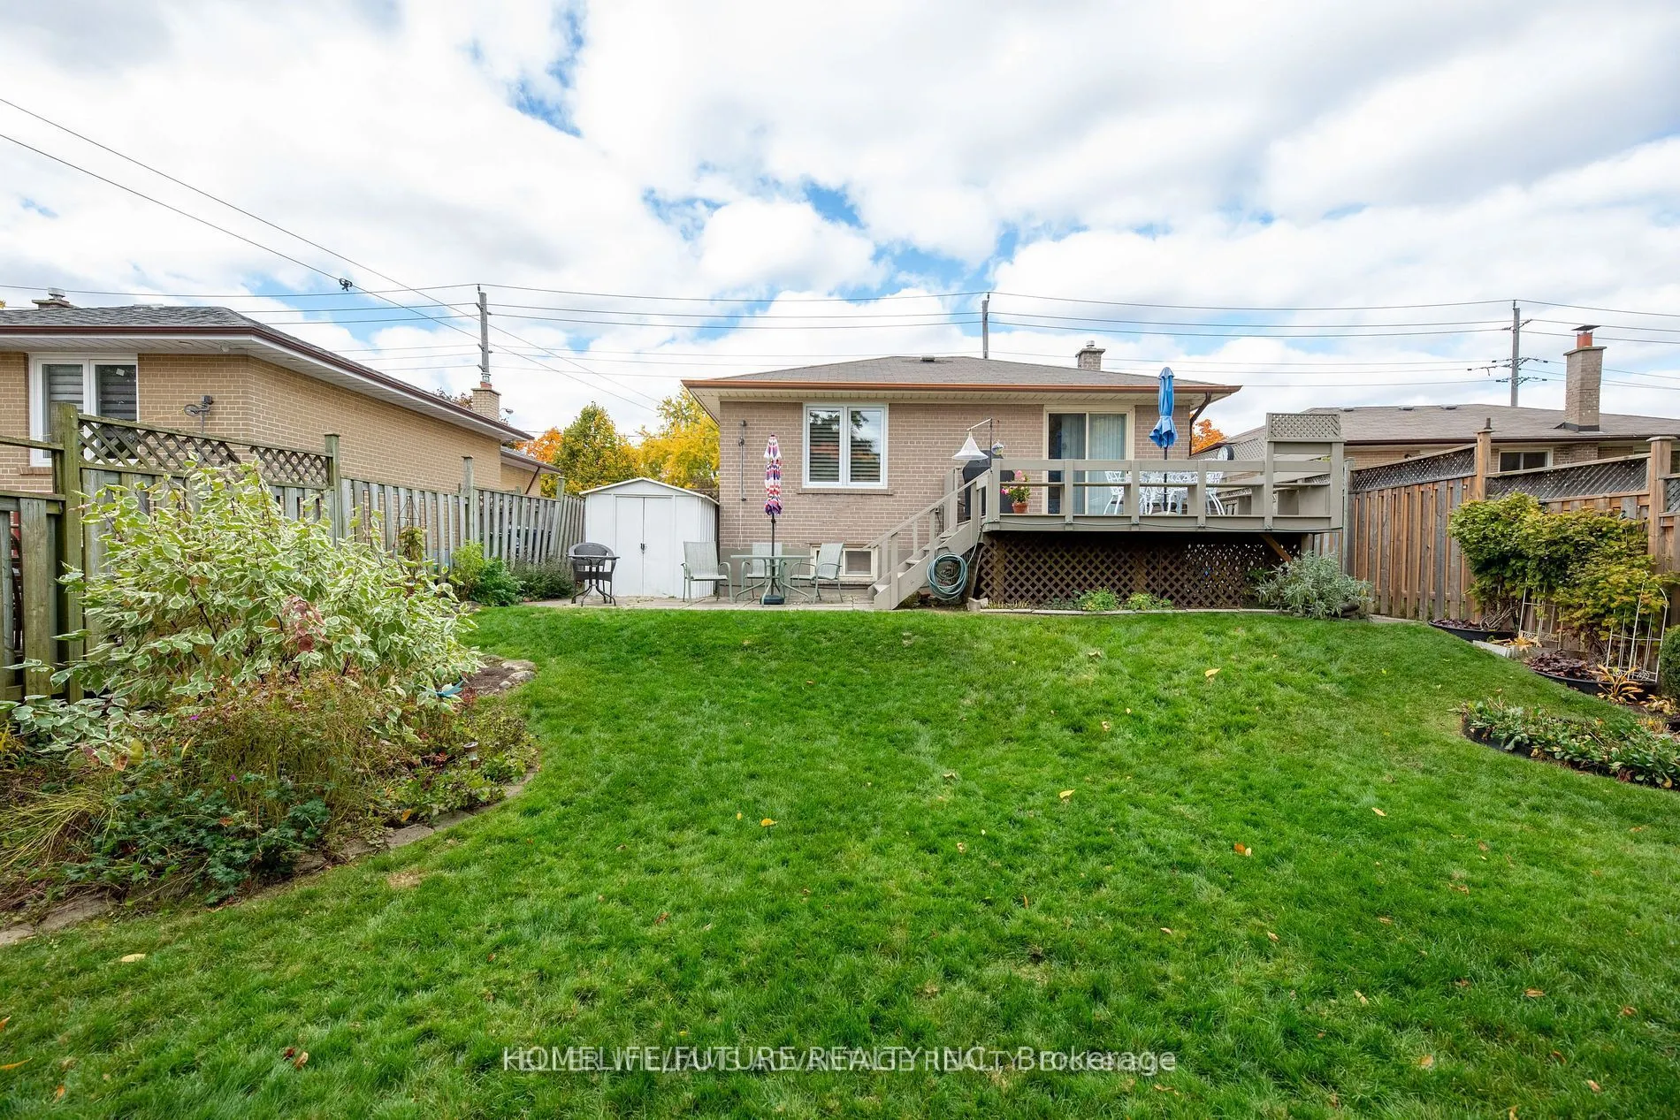
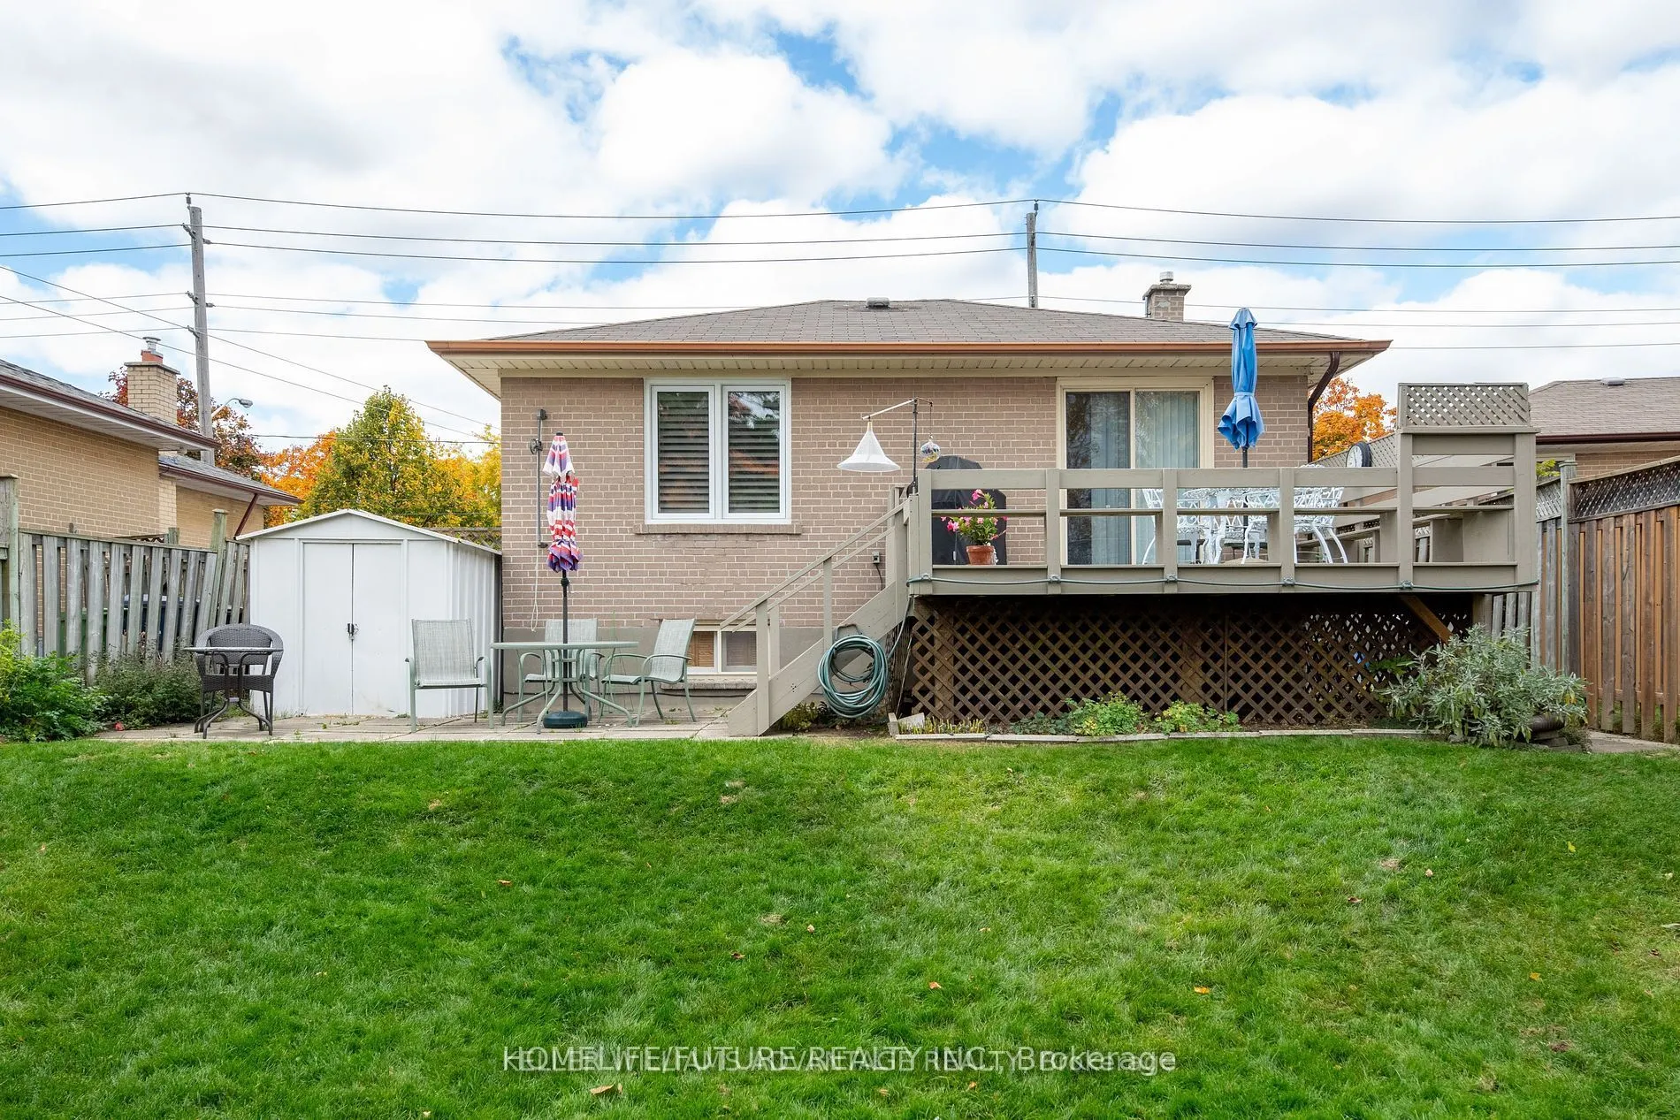
50 x 110.82
Tax
-
Days on Market
2
Approximate Age
-
Maintenance Fee
-
Common Elements, Par...
Description
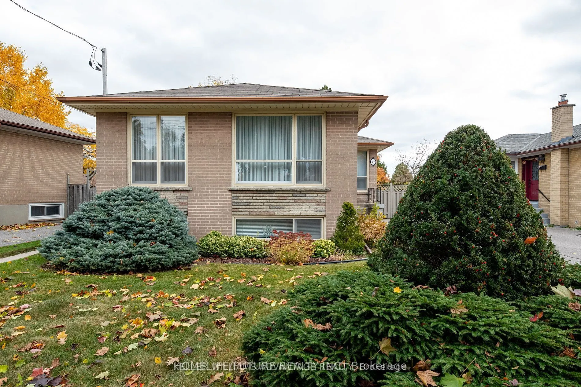
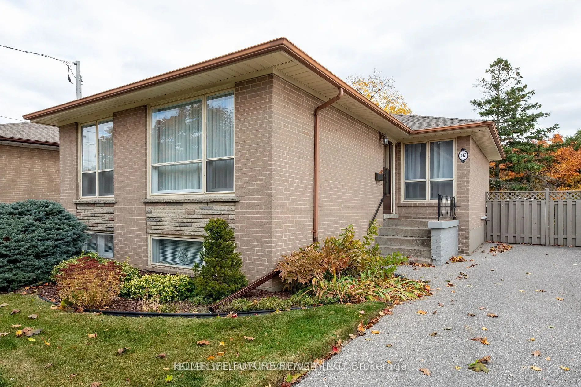
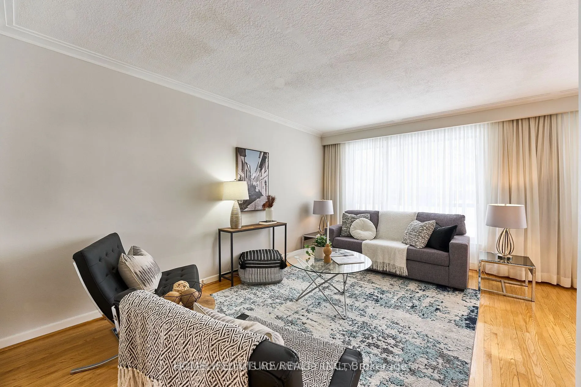
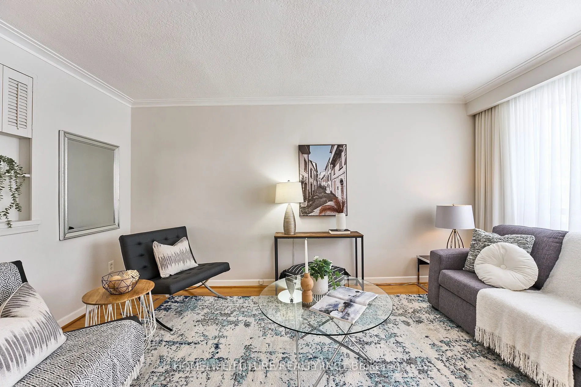
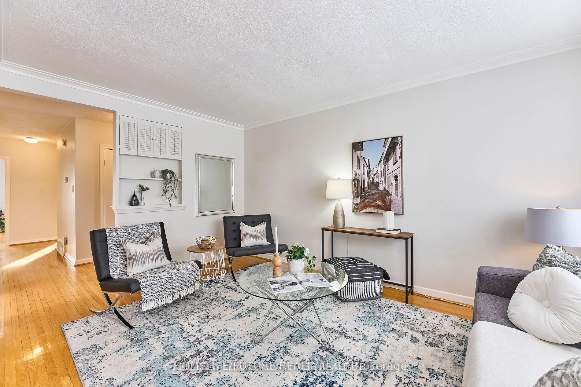
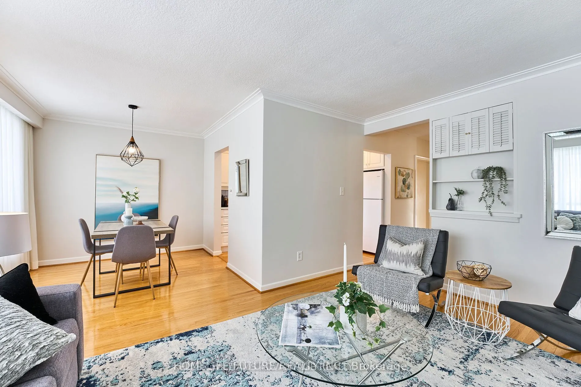
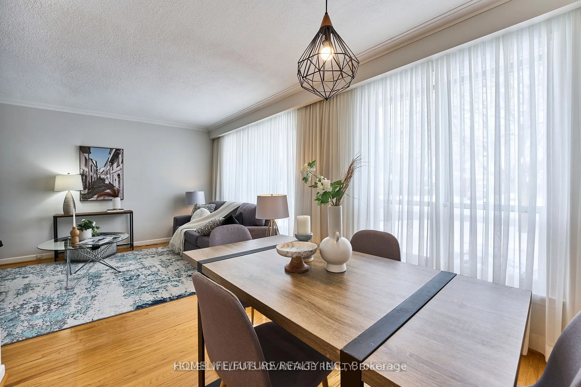
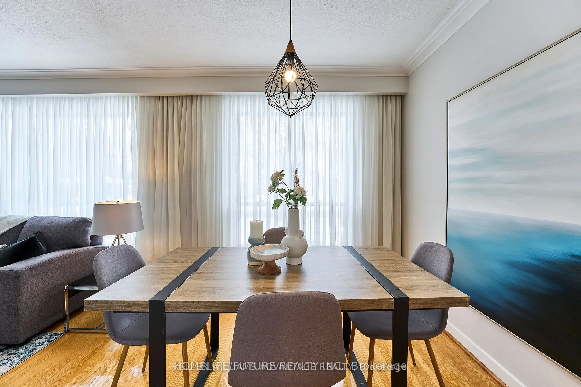
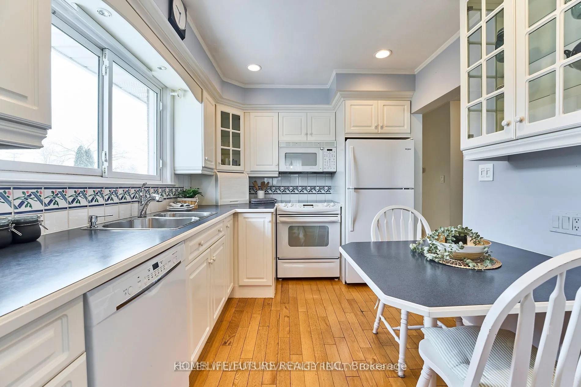
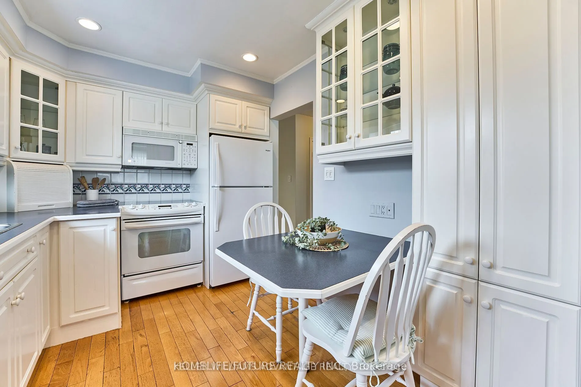
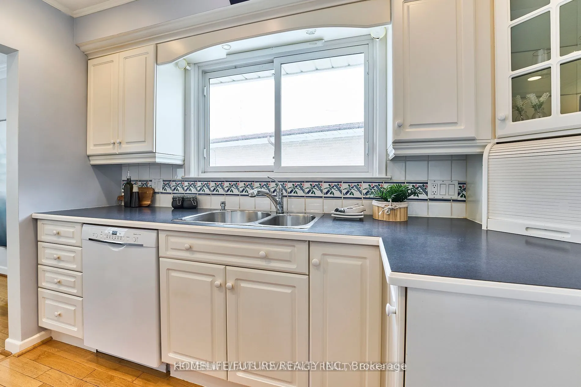
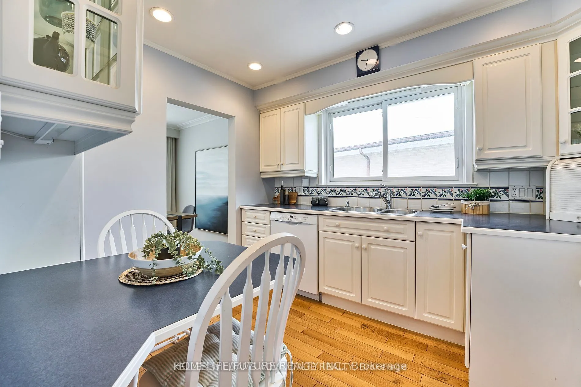
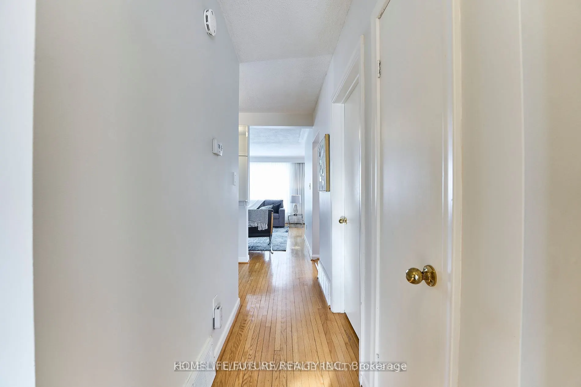
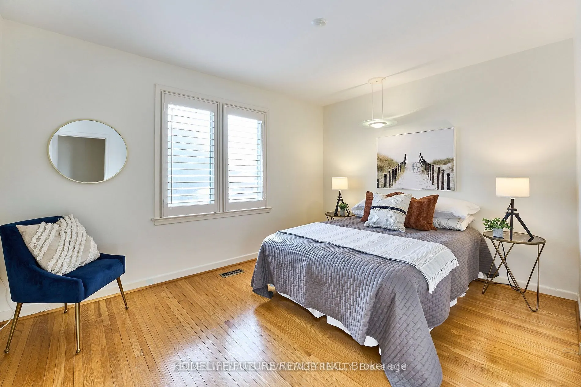
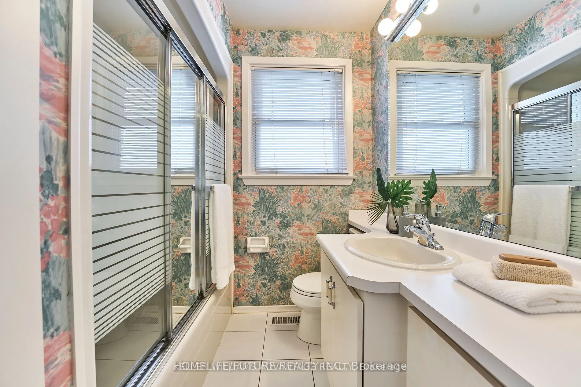
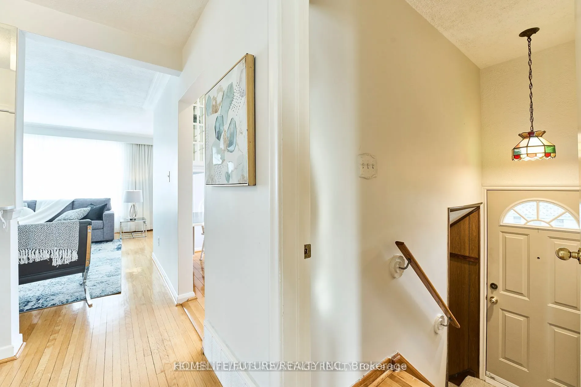
Must See Renovated House With Lots Of Upgrades. Hardwood Floor Throughout The House And Newly Painted House With Excellent Layout With Open Concept Living Room, 3 Bedrooms And 1.5 Full Washroom & Very Bright Home With Windows & Excellent Sunlight. Modern Kitchen With Appliances. Separate Entrance Wi...th The Separate Washer & Dryer With 4 Car Parking And Much More. 24 Hrs 3 Routes TTC Buses ( Painted Post Dr/Markham Road/ Ellesmere Road ) Steps To Schools, Walk To U Of T, Plazas, Hospital, Parks, Minutes To Hwy 401, Hwy 404 & Hwy 407. Just Minutes To Go Station, Minutes To STC, Centennial College, Lambton College, Oxford College, Seneca College, Library, Schools, And Much More... Students Are Preferred.
Full Property Details
Interior
Bedrooms
4
Total Bedrooms
4
Washrooms
2
Square Footage
1100-1500 sqft
Basement
Separate Entrance,Finished
Heating Source
Gas
Heating Fuel
Forced Air
Air Conditioning
Central Air
Family Room
No
Kitchens
1
Total Kitchens
1
Fireplace Features
No
Bedrooms
4
Total Bedrooms
4
Washrooms
2
Square Footage
1100-1500 sqft
Basement
Separate Entrance,Finished
Heating Source
Gas
Heating Fuel
Forced Air
Air Conditioning
Central Air
Family Room
No
Kitchens
1
Total Kitchens
1
Fireplace Features
No
Exterior
Depth
110.82
Front
50.05
Acreage
< .50
Driveway
Available
Lot Size
50 x 110.82 ft
Pool
None
Parking Spaces
2
Total Parking Spaces
4.00
Parking Description
Detached
Garage Spaces
2
Depth
110.82
Front
50.05
Acreage
< .50
Driveway
Available
Lot Size
50 x 110.82 ft
Pool
None
Parking Spaces
2
Total Parking Spaces
4.00
Parking Description
Detached
Garage Spaces
2
Building Description
Style
Bungalow
Home Type
House
Subtype
Detached
Property Orientation
East
Exterior Finish
Brick,Concrete
Sewers
Sewers
Water Supply
Municipal
Possession Date
11/1/2026
Style
Bungalow
Home Type
House
Subtype
Detached
Property Orientation
East
Exterior Finish
Brick,Concrete
Sewers
Sewers
Water Supply
Municipal
Possession Date
11/1/2026
Community
Community
Woburn
Community
Woburn
Taxes & Fees
Occupancy
Tenant
Common Elements
Included
Parking
Included
Occupancy
Tenant
Common Elements
Included
Parking
Included
Room Types
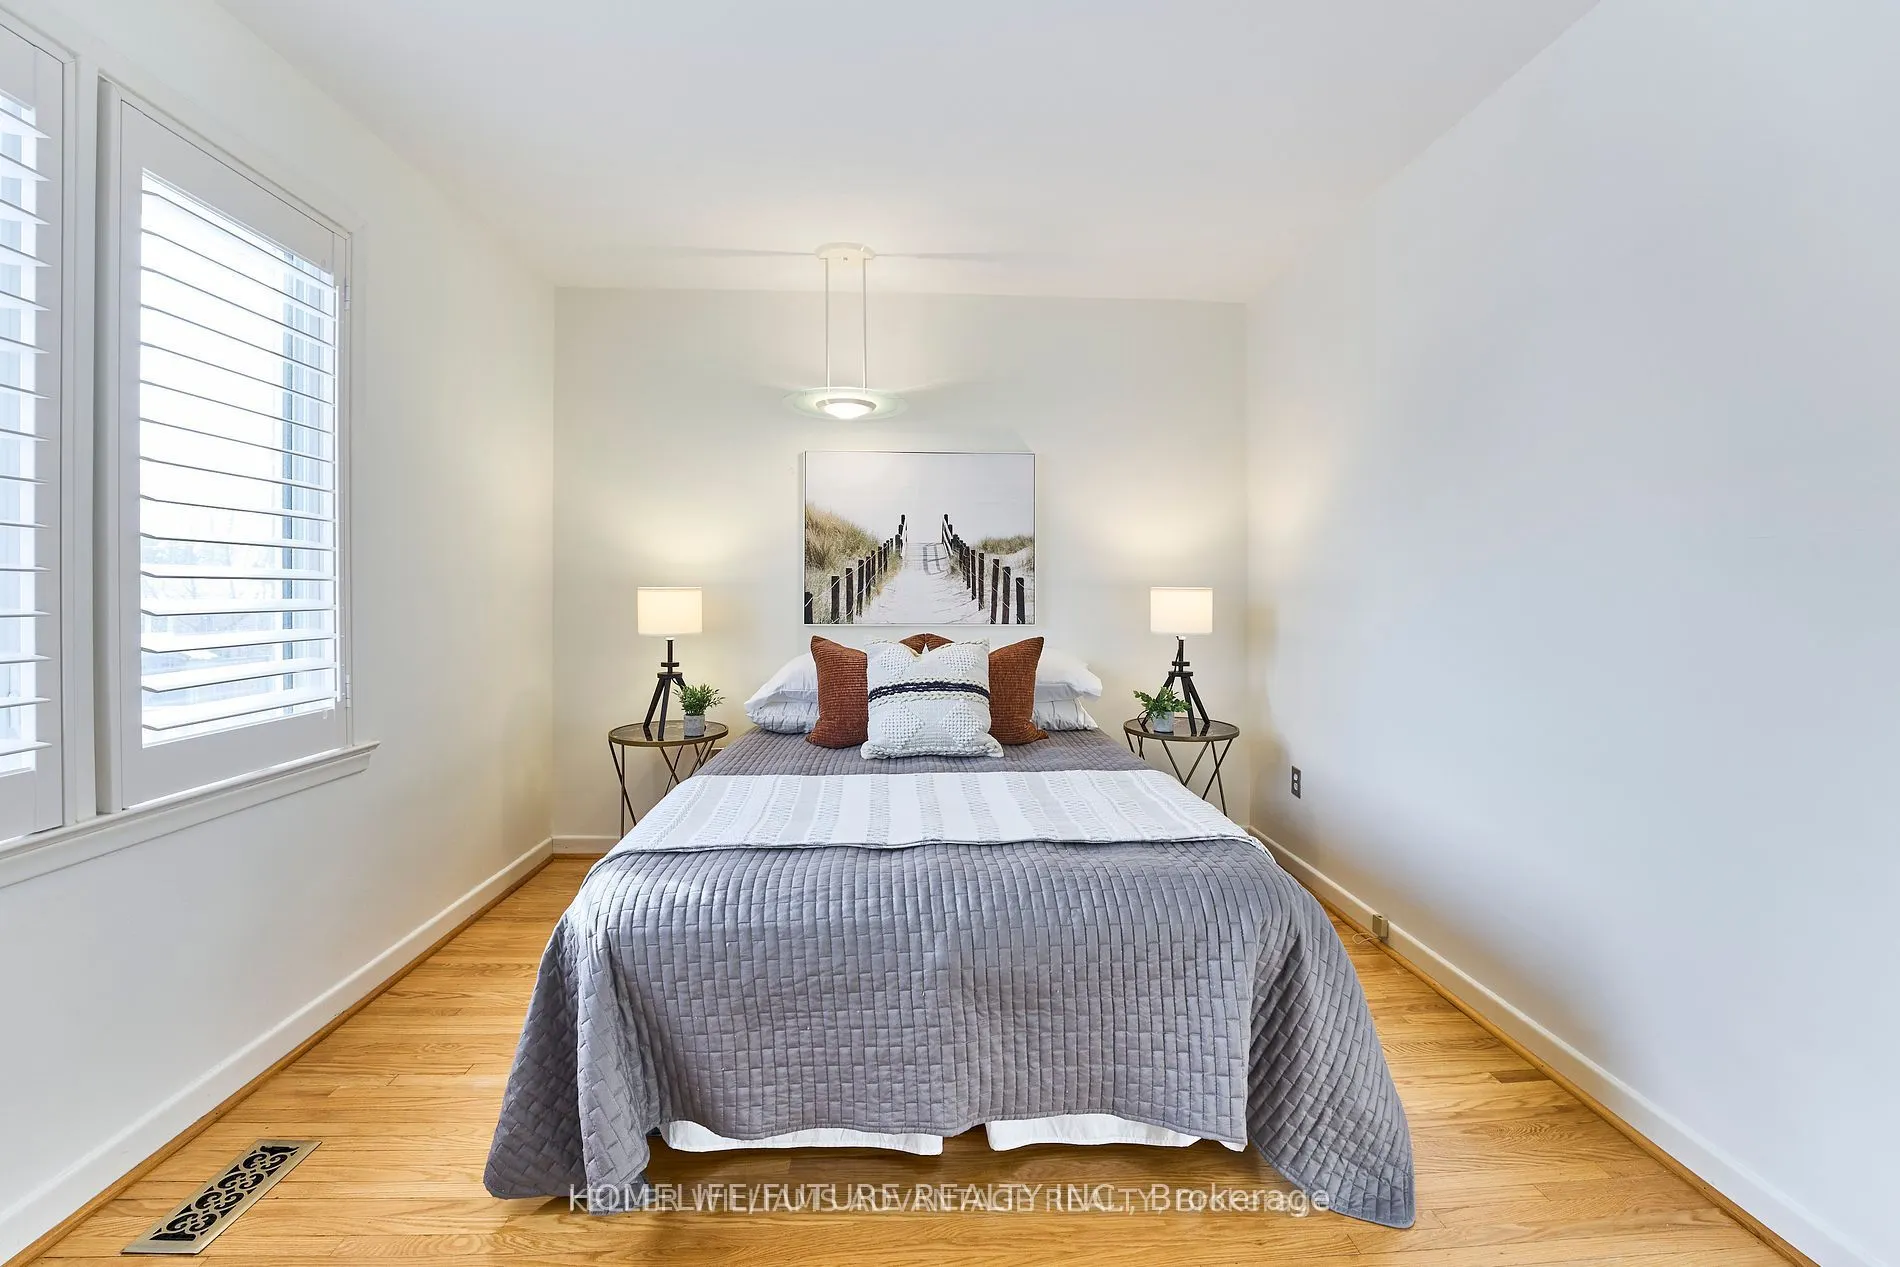
Bedroom 2
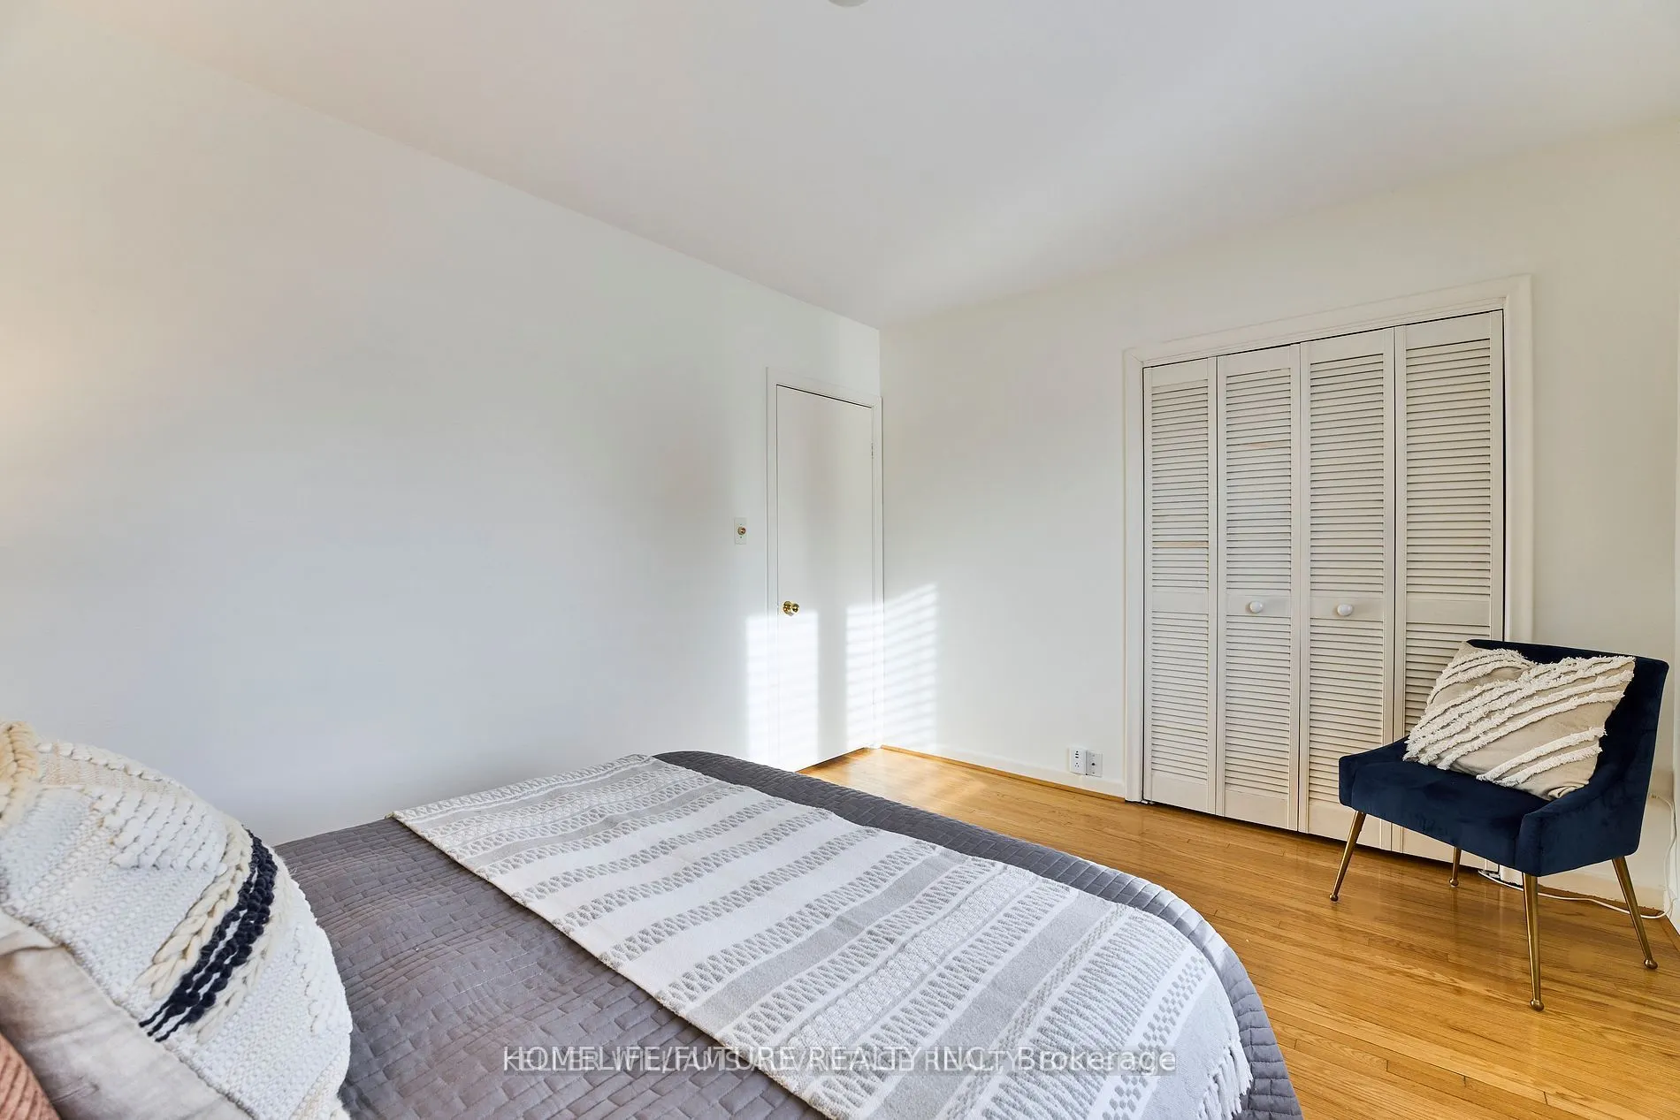
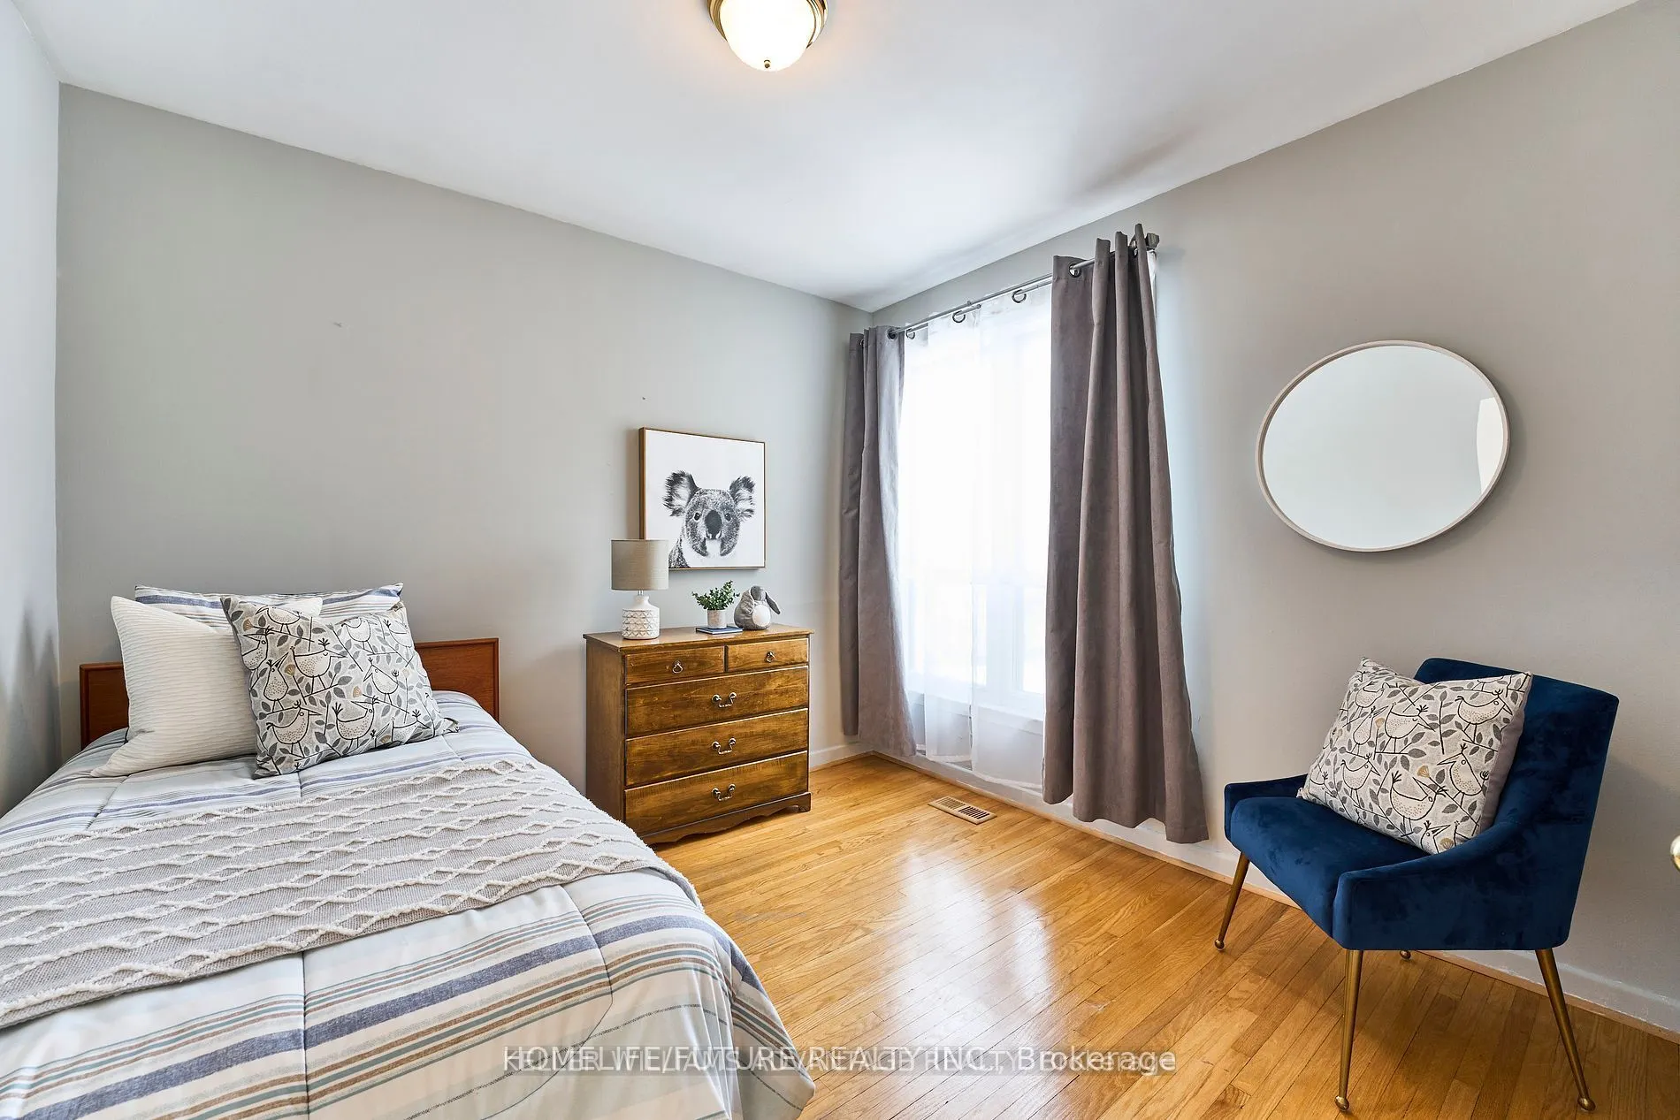
Hardwood Floor, Large Closet, Large Window
Dimensions 10.04 x 9.78 feet
98.19 sqft
Bedroom 3
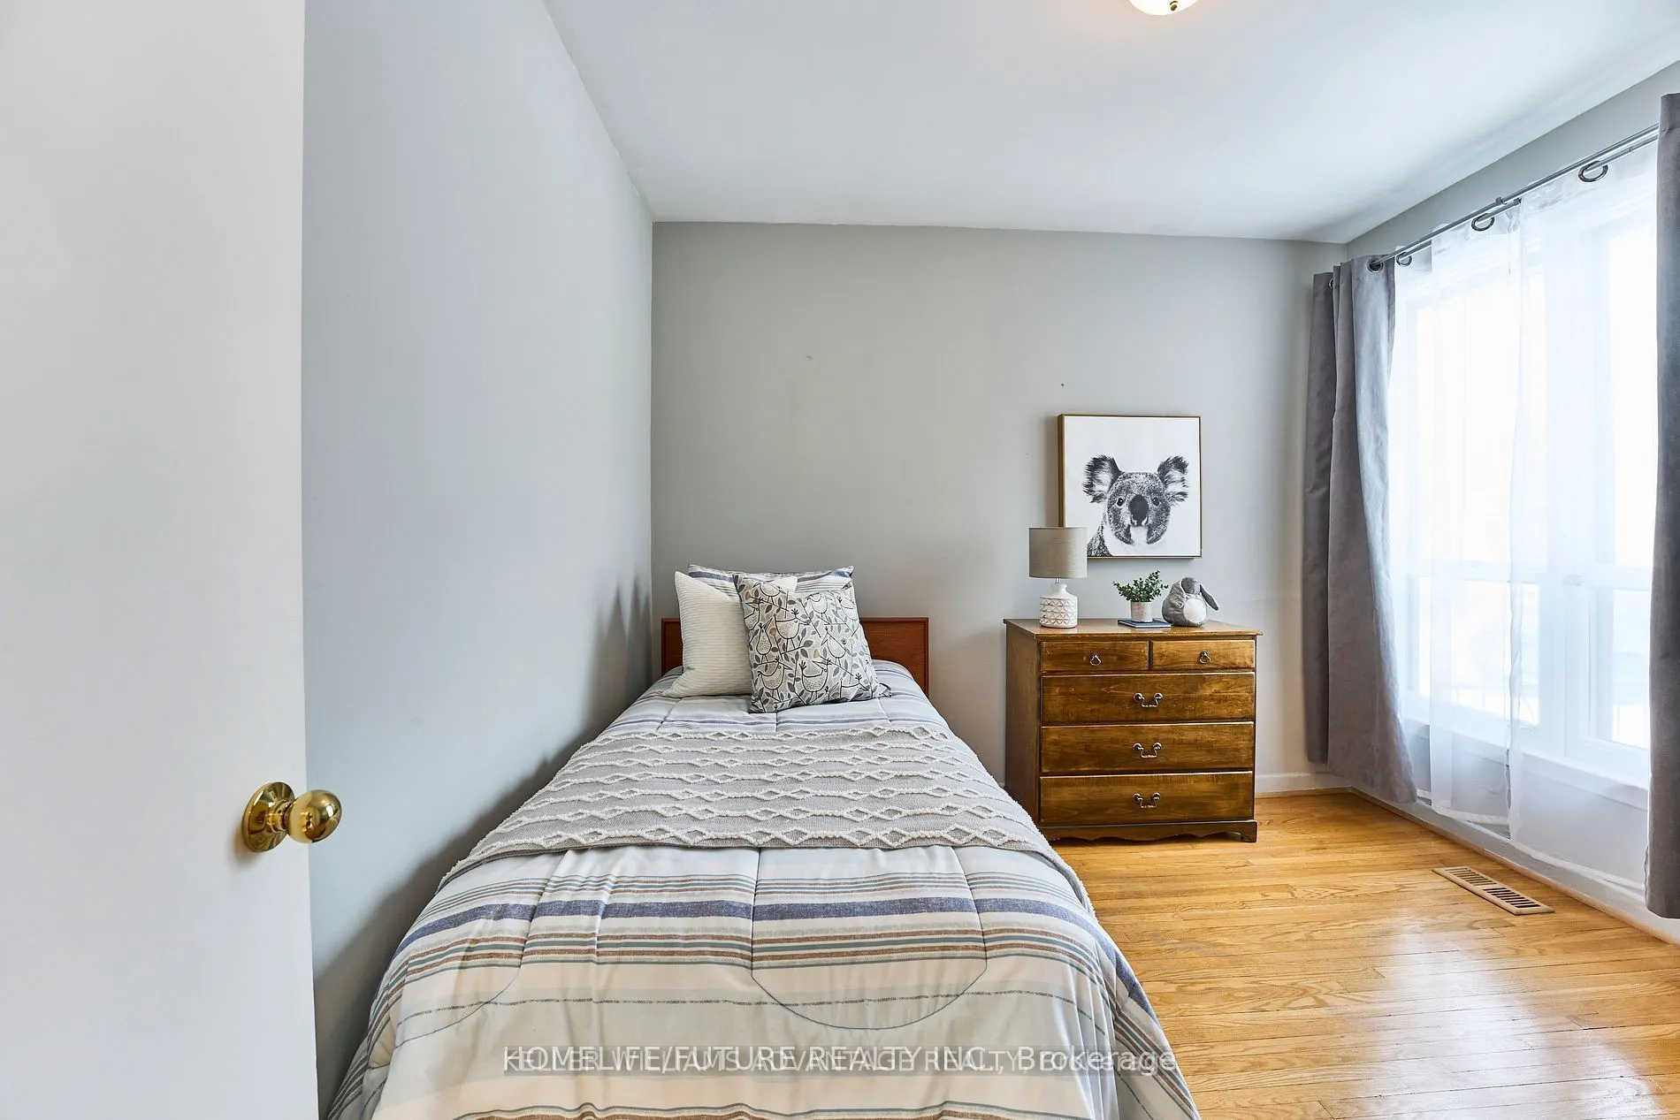
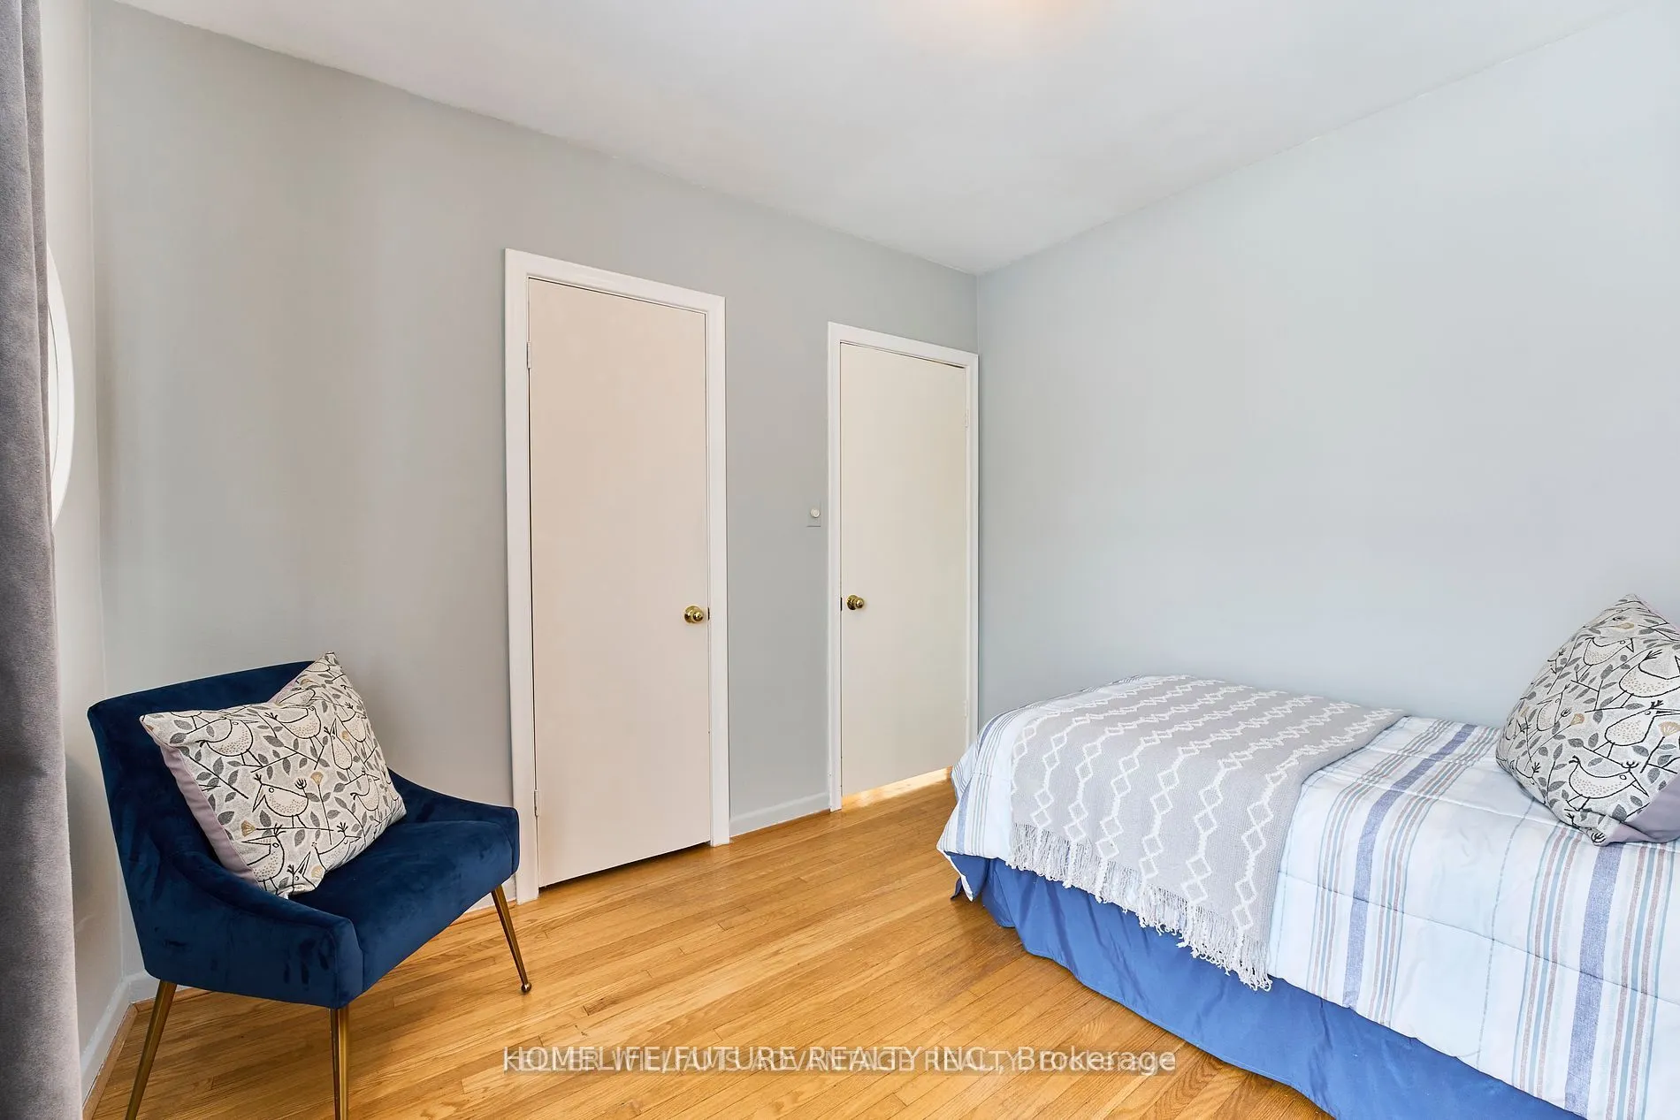
Hardwood Floor, Large Closet, Large Window
Dimensions 9.94 x 9.45 feet
93.93 sqft
Dining Room
Hardwood Floor, Open Concept, Combined w/Living
Dimensions 8.99 x 8.73 feet
78.48 sqft
Kitchen
Hardwood Floor, Eat-in Kitchen
Dimensions 10.86 x 8.43 feet
91.55 sqft
Living Room
Hardwood Floor, Open Concept, Bow Window
Dimensions 14.96 x 10.2 feet
152.59 sqft
Primary Bedroom
Hardwood Floor, Large Closet, Large Window
Dimensions 12.8 x 10.04 feet
128.51 sqft
Similar Properties(No results)
Sunny Gawri
Request a Tour
Your request was received!We'll be in touch soon to confirm the details.
Date:
If you have any questions, please contact us at any time.