Sign In or Create a Free Account to see full details of this property
Key Facts
Key facts for 16 Echo Glen Road
Property Type
Townhome, 2-Storey
Parking
Attached 1 garage, 2 parking
MLS #
E13720944
Size
1500-2000 sqft
Basement
Finished
Listed on
2026-08-28
Lot size
30 x 98.43
Tax
$3,529 /yr
Days on Market
67
Approximate Age
16-30
Maintenance Fee
-
Description
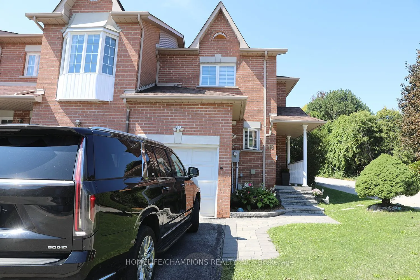
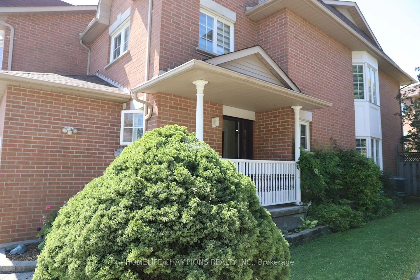
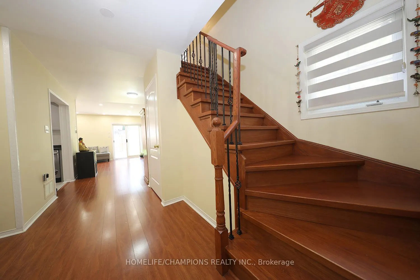
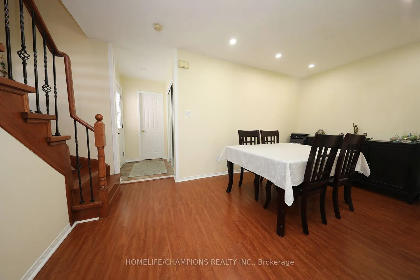
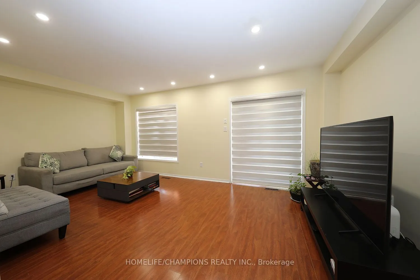
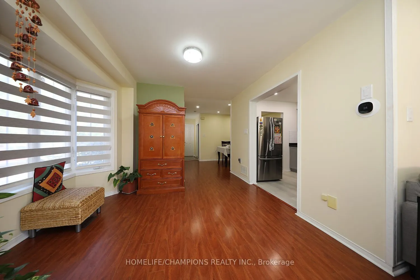
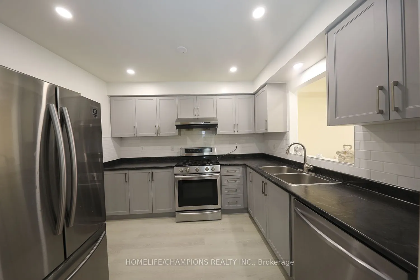
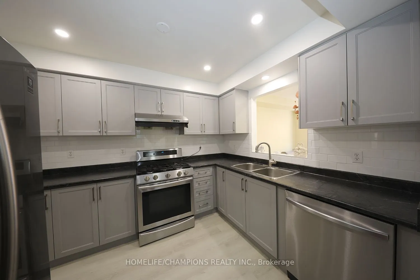
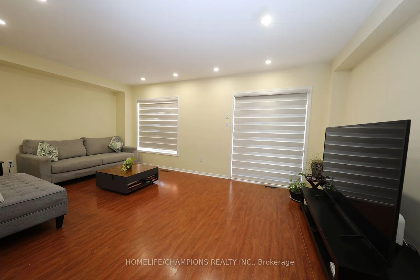
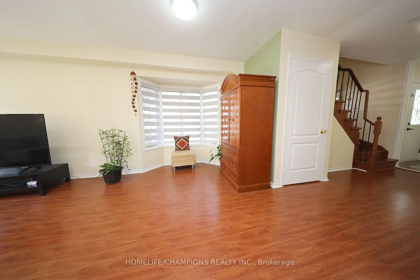
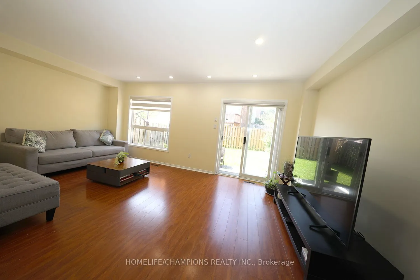
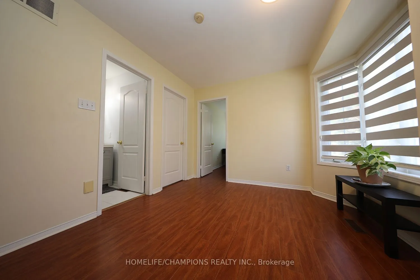
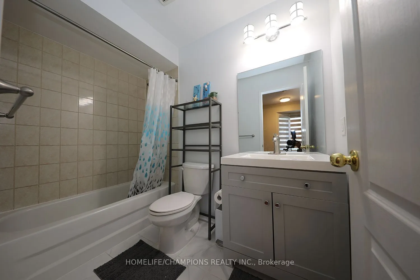
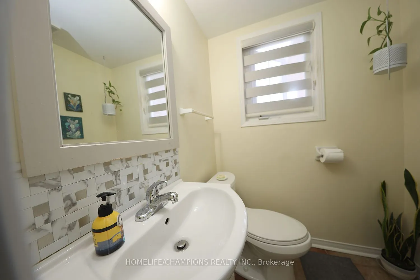
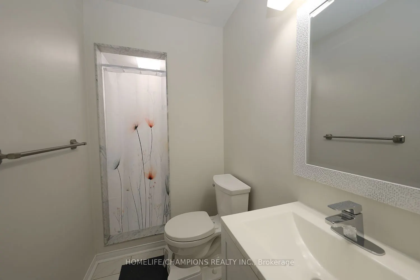
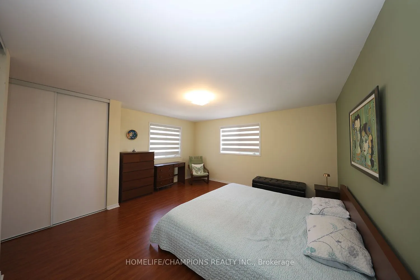
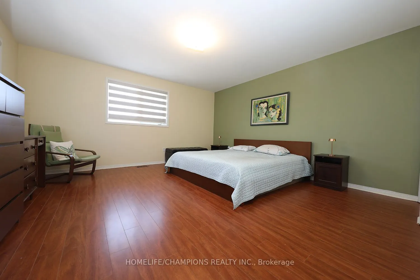
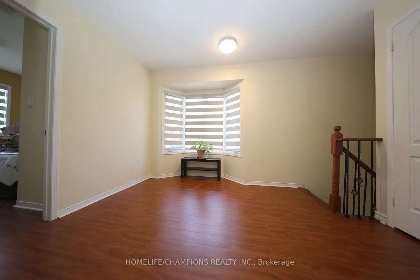
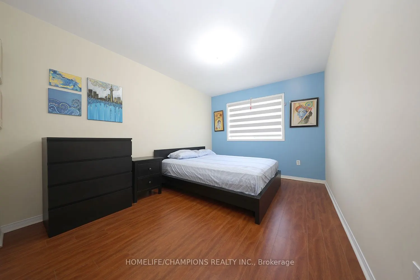
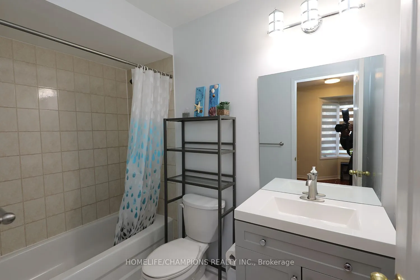
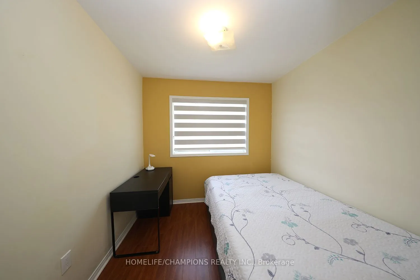
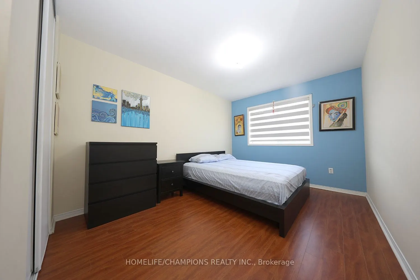
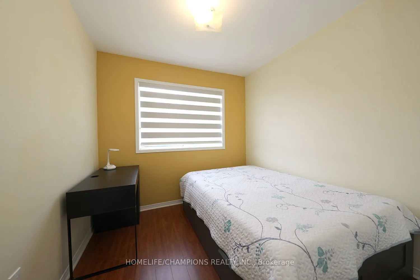
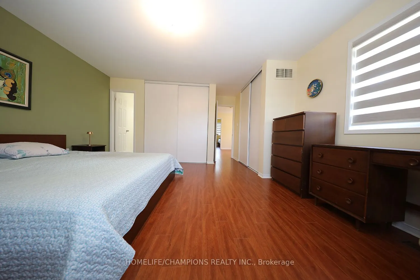
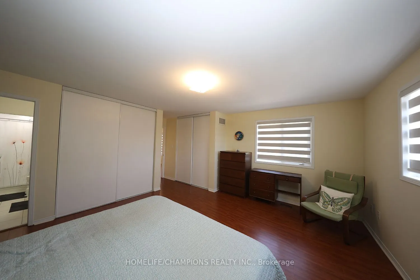
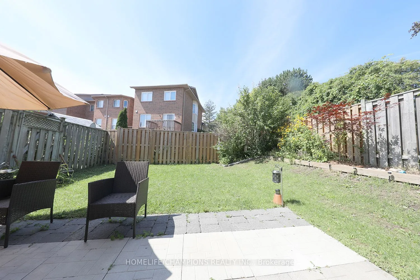
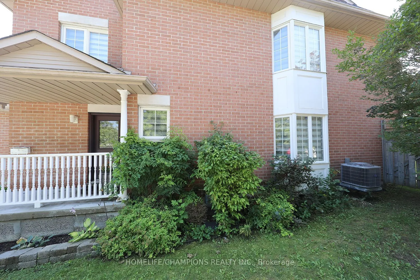
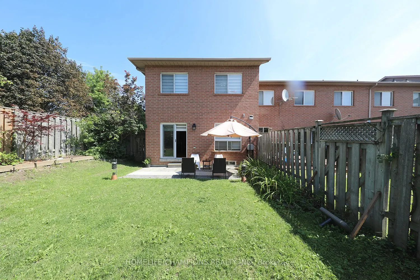
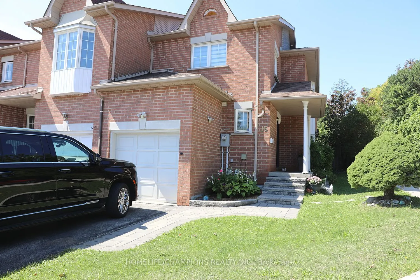
Rare End Unit home in a Quiet, Family Friendly Street**No sidewalk and plenty of parking along the side of the property.**The main floor features a bright Living Room, Dining Room, and Breakfast Area (or Den), with a walkout to a fully fenced private backyard**The second floor offers 3 spacious bedr...ooms, an open concept Den, and 2 full washrooms**Recently renovated Kitchen and Washrooms, complemented by elegant oak stairs with wrought iron pickets**The basement is openly finished, offering additional flexible living or recreational space.**Buyers looking for space, privacy, and convenience in a desirable neighbourhood--- Just few mins to public Transit, 10 to 15 mins to HighSchool, University of Toronto (Scar), Centennial College, Hwy 401, Scar Town Center etc.
Full Property Details
Interior
Bedrooms
3
Total Bedrooms
3
Washrooms
3
Square Footage
1500-2000 sqft
Basement
Finished
Heating Source
Gas
Heating Fuel
Forced Air
Air Conditioning
Central Air
Family Room
No
Kitchens
1
Total Kitchens
1
Fireplace Features
No
Bedrooms
3
Total Bedrooms
3
Washrooms
3
Square Footage
1500-2000 sqft
Basement
Finished
Heating Source
Gas
Heating Fuel
Forced Air
Air Conditioning
Central Air
Family Room
No
Kitchens
1
Total Kitchens
1
Fireplace Features
No
Exterior
Depth
98.43
Front
29.98
Acreage
< .50
Driveway
Private
Lot Size
30 x 98.43 ft
Pool
None
Parking Spaces
2
Total Parking Spaces
2.00
Parking Description
Attached
Garage Spaces
1
Zoning
Residential
Depth
98.43
Front
29.98
Acreage
< .50
Driveway
Private
Lot Size
30 x 98.43 ft
Pool
None
Parking Spaces
2
Total Parking Spaces
2.00
Parking Description
Attached
Garage Spaces
1
Zoning
Residential
Building Description
Style
2-Storey
Home Type
Townhome
Subtype
Att/Row/Townhouse
Year Built
16-30
Property Orientation
West
Exterior Finish
Brick
Sewers
Sewers
Water Supply
Municipal
Possession Date
9/30/2026
Style
2-Storey
Home Type
Townhome
Subtype
Att/Row/Townhouse
Year Built
16-30
Property Orientation
West
Exterior Finish
Brick
Sewers
Sewers
Water Supply
Municipal
Possession Date
9/30/2026
Community
Community
Morningside
Community
Morningside
Taxes & Fees
Taxes
$3,529 /yr
Tax Year
2025
Taxes
$3,529 /yr
Tax Year
2025
Room Types
Bedroom 2
Window, Closet, Laminate
Dimensions 10.5 x 28.22 feet
296.31 sqft
Bedroom 3
Window, Closet, Laminate
Dimensions 14.99 x 9.61 feet
144.05 sqft
Breakfast
Bay Window, Open Concept, Laminate
Dimensions 9.32 x 9.09 feet
84.72 sqft
Den
Bay Window, Open Concept, Laminate
Dimensions 9.97 x 8.6 feet
85.74 sqft
Dining Room
Laminate, Open Concept
Dimensions 11.25 x 8.17 feet
91.91 sqft
Kitchen
Ceramic Backsplash, Updated, Vinyl Floor
Dimensions 10.07 x 8.43 feet
84.89 sqft
Living Room
Open Concept, Sliding Doors, W/O To Yard
Dimensions 18.41 x 10.07 feet
185.39 sqft
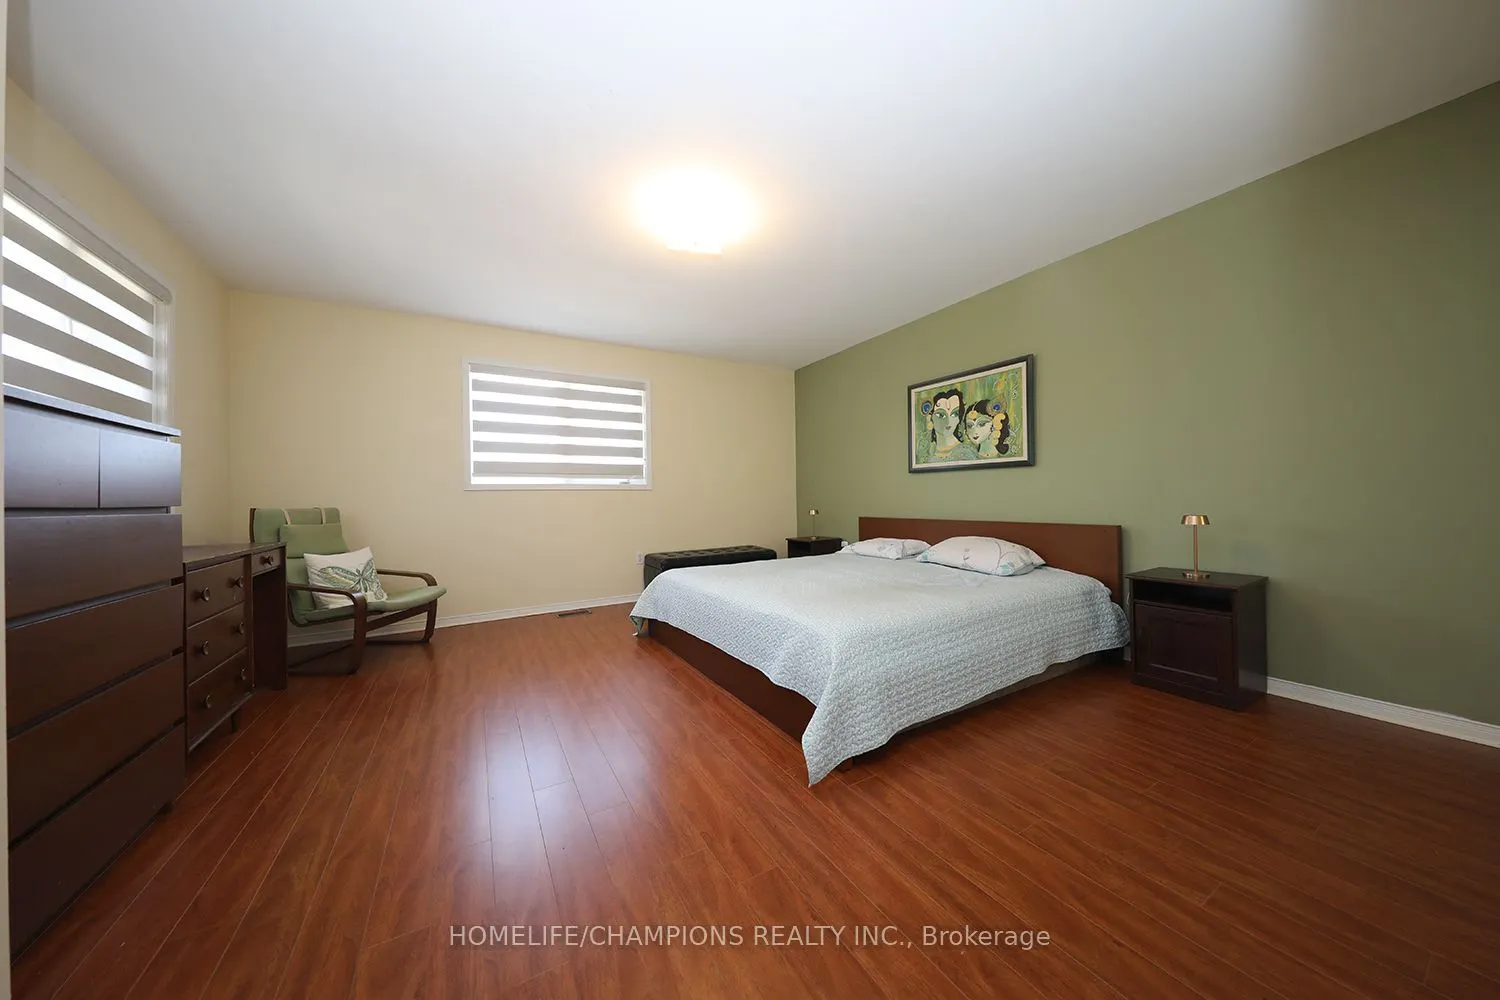
Primary Bedroom
3 Pc Ensuite, His and Hers Closets, Laminate
Dimensions 14.99 x 14.7 feet
220.35 sqft
Recreation
Finished
Dimensions 21 x 17.98 feet
377.58 sqft
Similar Properties(No results)
Sunny Gawri
Property Taxes
$3,529/yr
Interested in this neighbourhood? Let's have a chat!
Your request was received!We'll be in touch soon to confirm the details.
Date:
If you have any questions, please contact us at any time.