Sign In or Create a Free Account to see full details of this property
Key Facts
Key facts for 79 Ellington Drive
Property Type
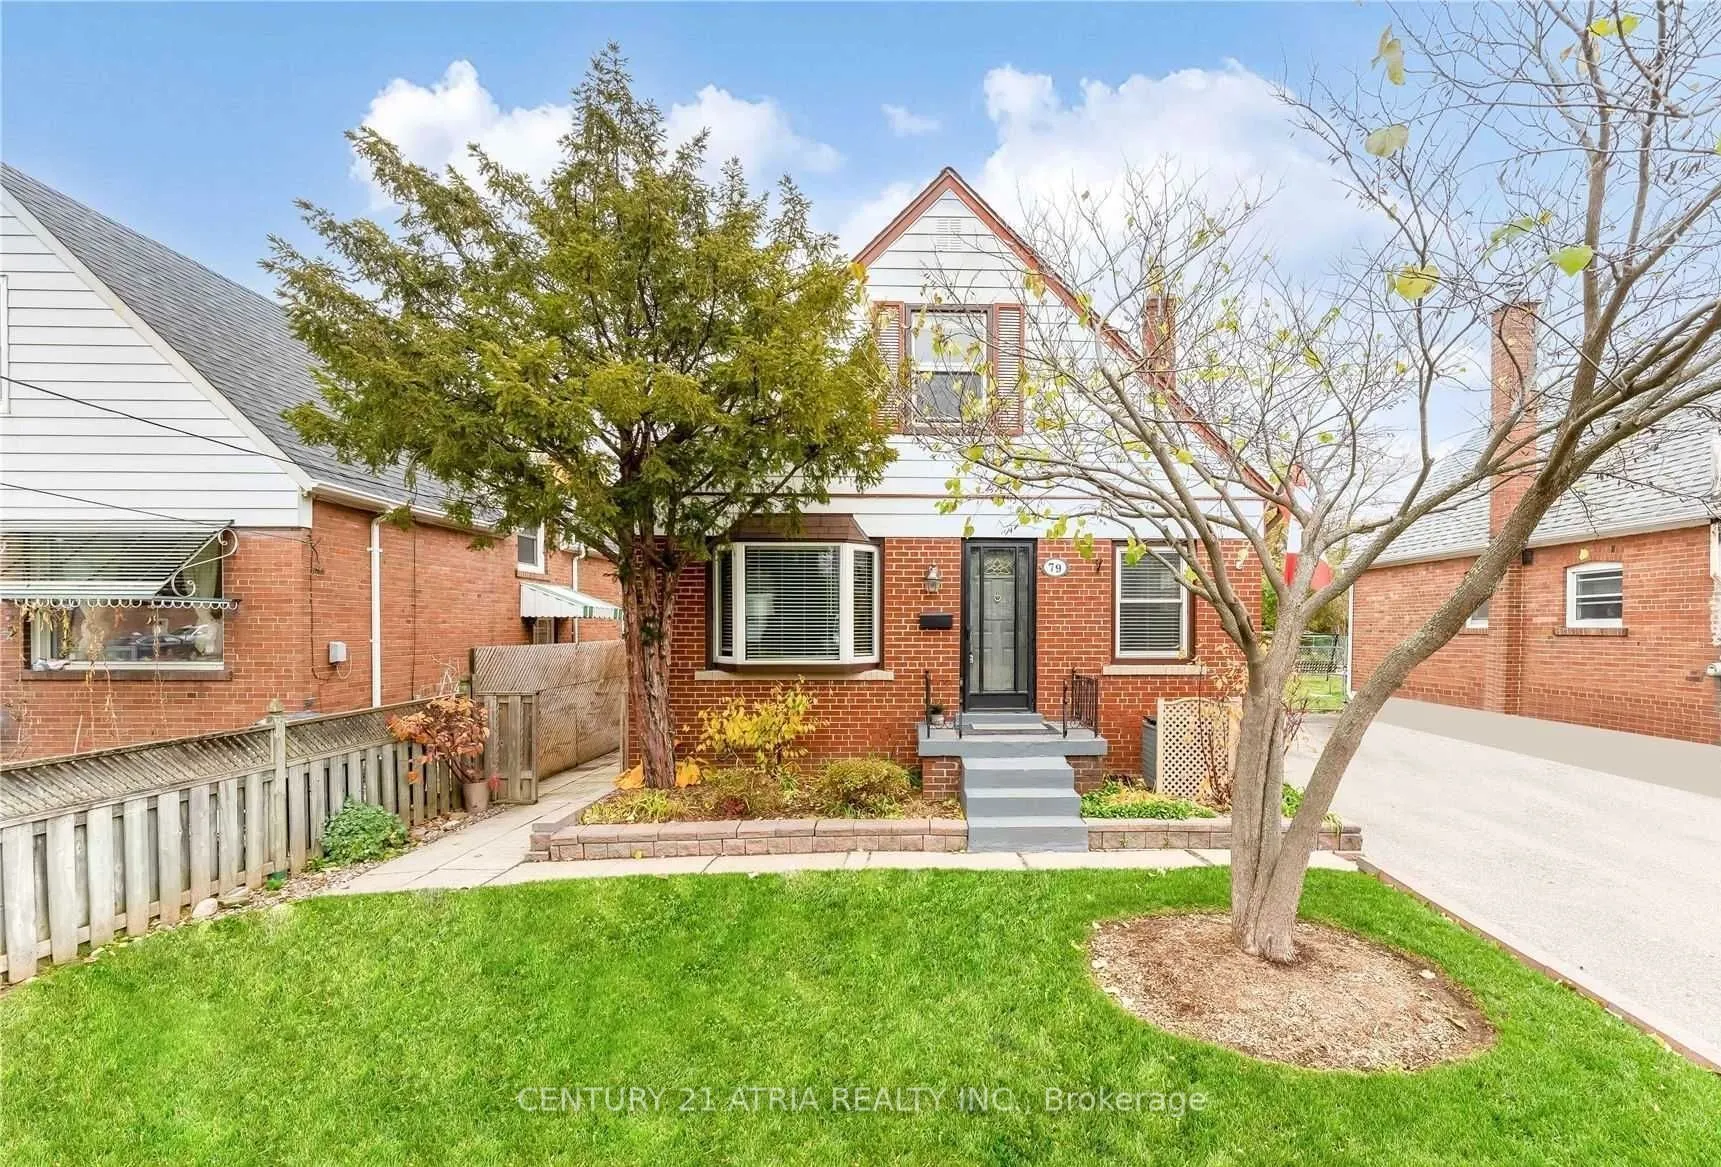
House, 1 1/2 Storey
Parking
None 0 garage, 2 parking
MLS #
E13703258
Size
1100-1500 sqft
Basement
Separate Entrance
Listed on
2026-08-22
Lot size
-
Tax
-
Days on Market
65
Approximate Age
-
Maintenance Fee
-
Parking
Description
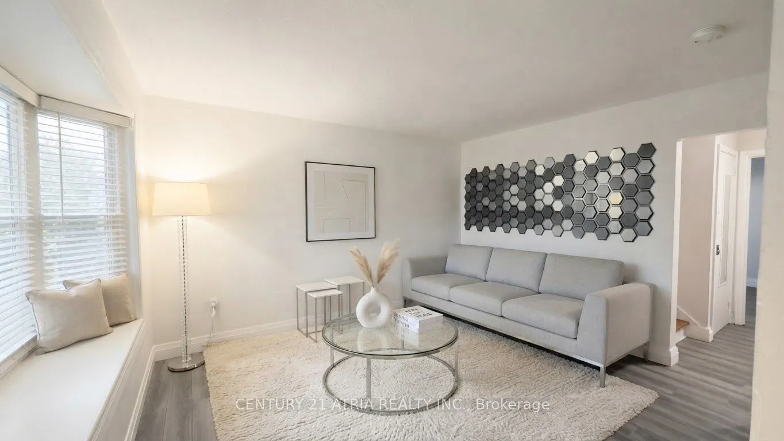
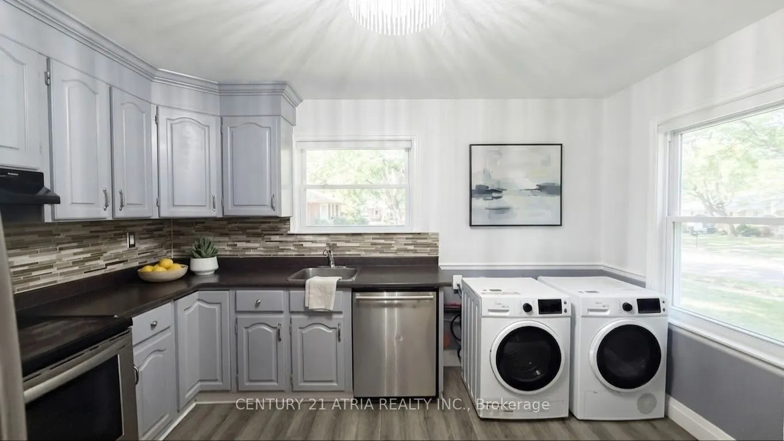
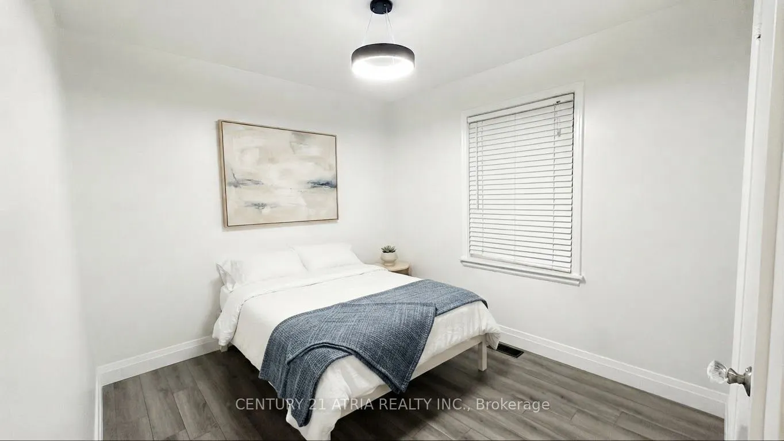
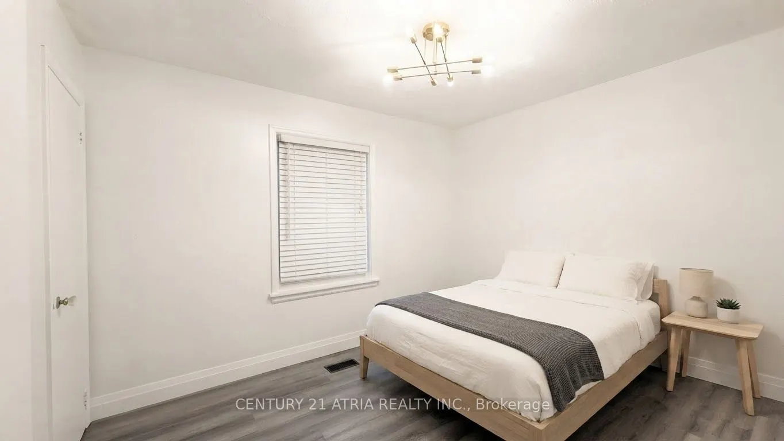
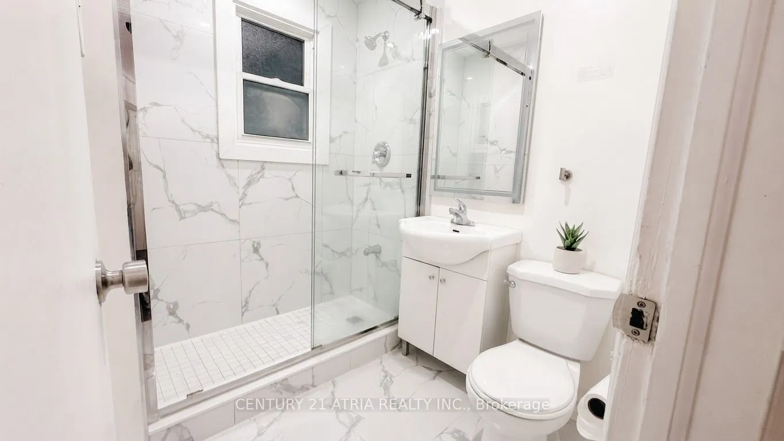
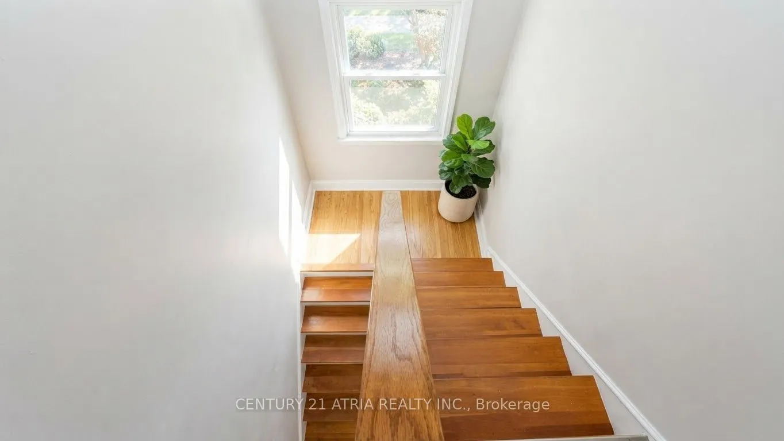
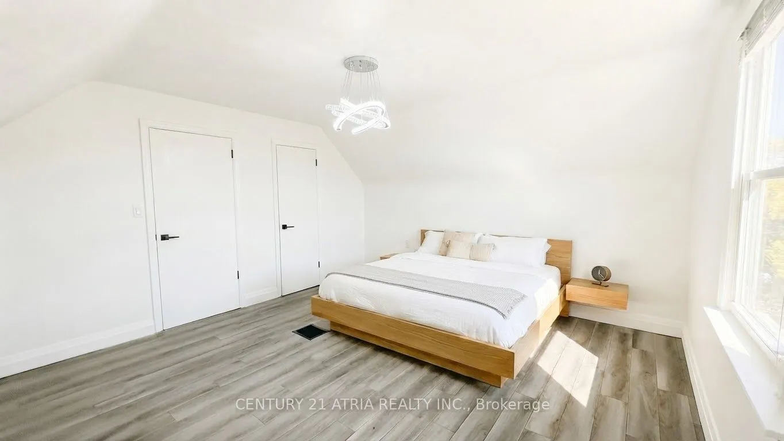
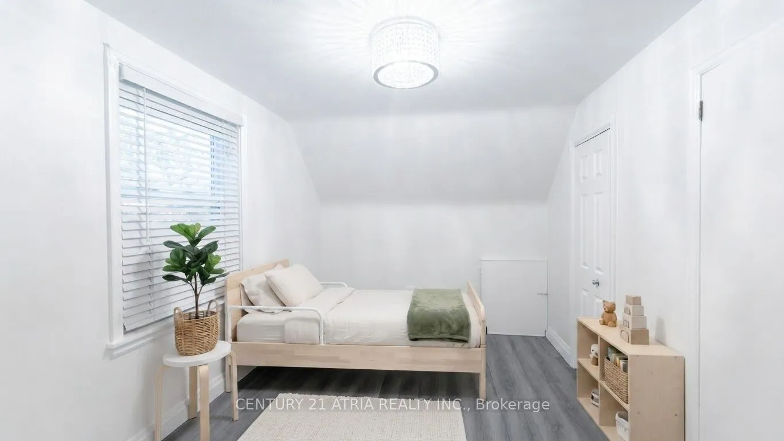
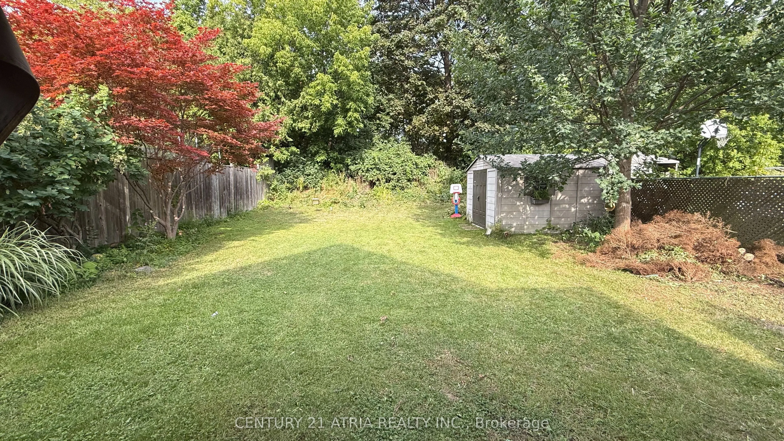
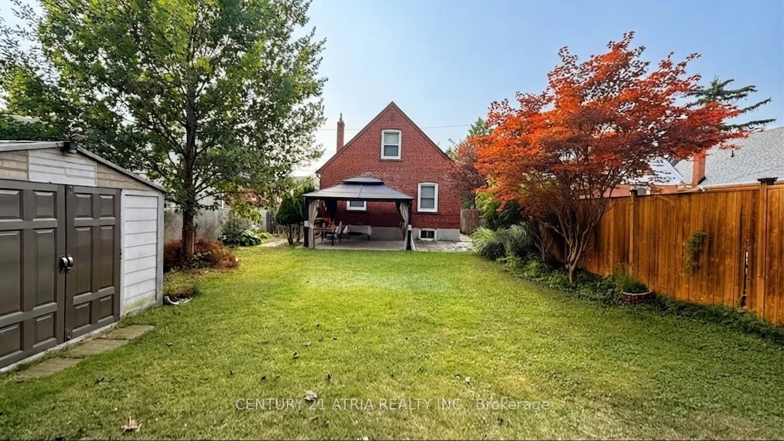
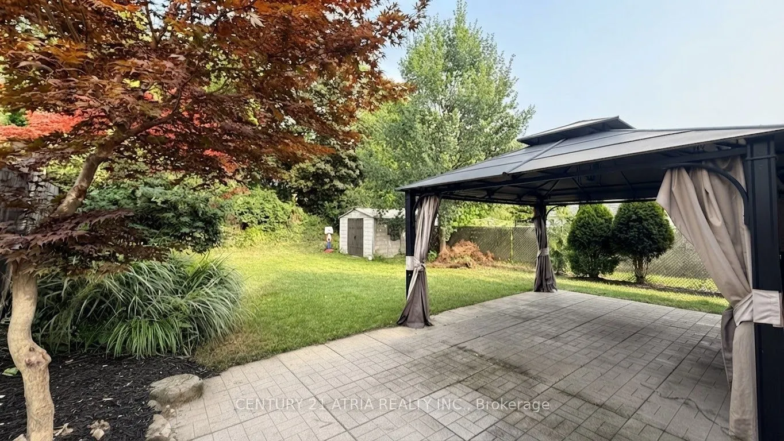
Welcome Home To This Beautifully Maintained For Lease Main and Second Floor, Updated And Move-In-Ready Home In The Desirable Wexford-Maryvale Community! Featuring 4 Spacious Bedrooms, 1 Bath, 2 Parking Spaces, Freshly Painted Interiors, Modern Flooring, New Light Fixtures, And A Large Backyard. Enj...oy A Bright And Comfortable Living Space In A Family-Friendly Neighbourhood. Conveniently Located Near Warden & Lawrence, With Easy Access To TTC, Costco, Food Basics, Parkway Mall, Restaurants, Schools, Parks, Scarborough General Hospital, Highway 401, DVP, And Highway 404. A Fantastic Opportunity To Lease A Home That Offers Comfort, Space, Parking, And Unbeatable Convenience!
Full Property Details
Interior
Bedrooms
4
Total Bedrooms
4
Washrooms
1
Square Footage
1100-1500 sqft
Basement
Separate Entrance
Heating Source
Gas
Heating Fuel
Forced Air
Air Conditioning
Central Air
Family Room
No
Kitchens
1
Total Kitchens
1
Fireplace Features
No
Bedrooms
4
Total Bedrooms
4
Washrooms
1
Square Footage
1100-1500 sqft
Basement
Separate Entrance
Heating Source
Gas
Heating Fuel
Forced Air
Air Conditioning
Central Air
Family Room
No
Kitchens
1
Total Kitchens
1
Fireplace Features
No
Exterior
Driveway
Private
Pool
None
Parking Spaces
2
Total Parking Spaces
2.00
Parking Description
None
Garage Spaces
0
Driveway
Private
Pool
None
Parking Spaces
2
Total Parking Spaces
2.00
Parking Description
None
Garage Spaces
0
Building Description
Style
1 1/2 Storey
Home Type
House
Subtype
Detached
Property Orientation
East
Exterior Finish
Aluminum Siding,Brick
Sewers
Sewers
Water Supply
Municipal
Possession Date
8/22/2026
Style
1 1/2 Storey
Home Type
House
Subtype
Detached
Property Orientation
East
Exterior Finish
Aluminum Siding,Brick
Sewers
Sewers
Water Supply
Municipal
Possession Date
8/22/2026
Community
Community
Wexford-Maryvale
Community
Wexford-Maryvale
Taxes & Fees
Parking
Included
Parking
Included
Room Types
Bedroom
Laminate, Closet
Dimensions 10.66 x 8.86 feet
94.45 sqft
Bedroom
Laminate, Closet
Dimensions 11.15 x 8.86 feet
98.79 sqft
Bedroom
Laminate, Closet, Window
Dimensions 13.42 x 8.99 feet
120.65 sqft
Kitchen
Eat-in Kitchen, Window, Modern Kitchen
Dimensions 13.25 x 11.45 feet
151.71 sqft
Living Room
Laminate, Picture Window
Dimensions 12.43 x 11.12 feet
138.22 sqft
Primary Bedroom
Laminate, Large Closet, Window
Dimensions 13.48 x 13.09 feet
176.45 sqft
Similar Properties(No results)
Sunny Gawri
Interested in this neighbourhood? Let's have a chat!
Your request was received!We'll be in touch soon to confirm the details.
Date:
If you have any questions, please contact us at any time.