Sign In or Create a Free Account to see full details of this property
Key Facts
Key facts for 53 Havendale Road #Bedroom C
Property Type
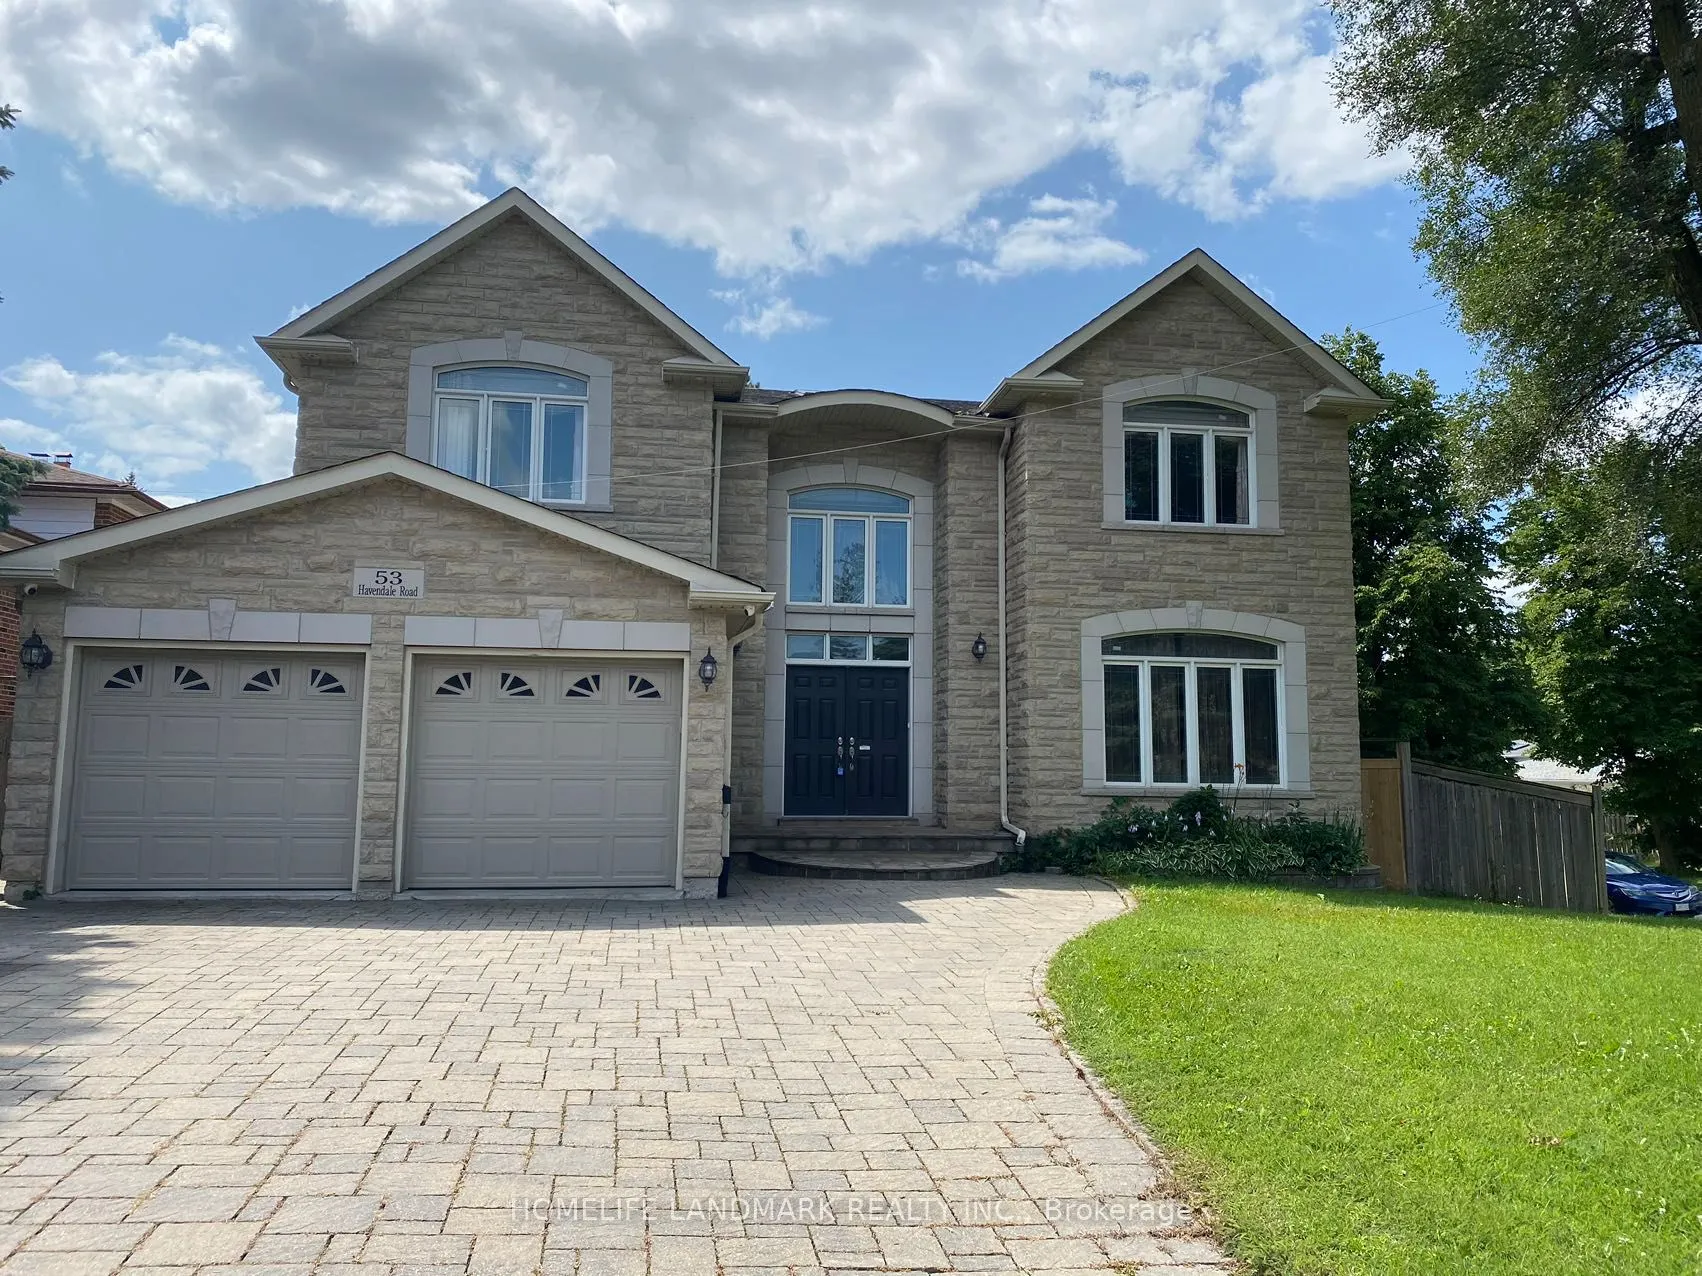
House, 2-Storey
Parking
Attached 0 garage, 0 parking
MLS #
E13632720
Size
3500-5000 sqft
Basement
None
Listed on
2026-08-04
Lot size
68 x 125.0
Tax
-
Days on Market
90
Approximate Age
-
Maintenance Fee
-
Water
Description
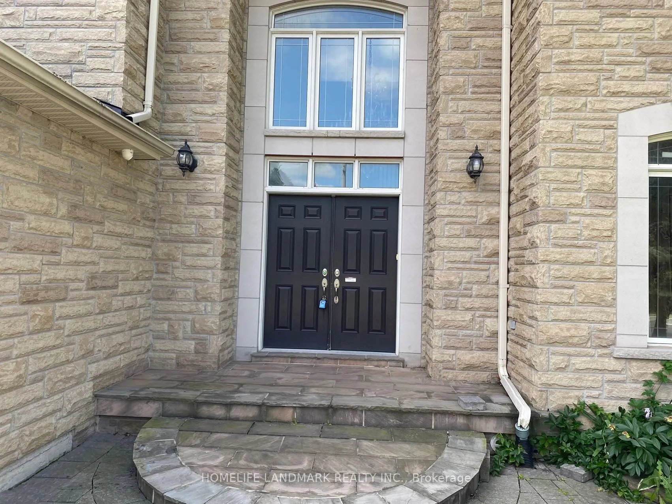
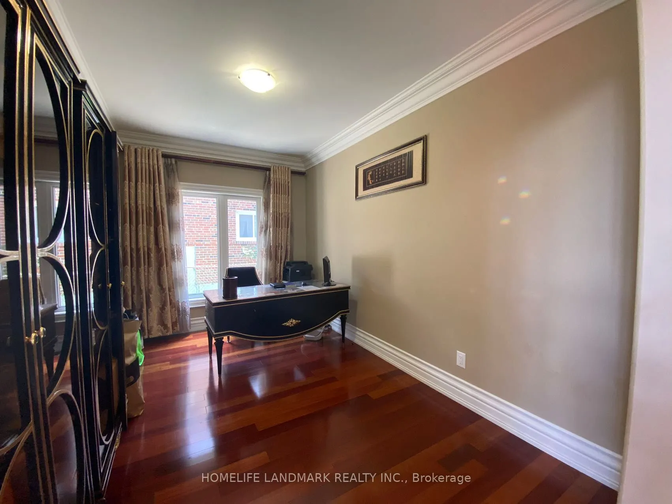
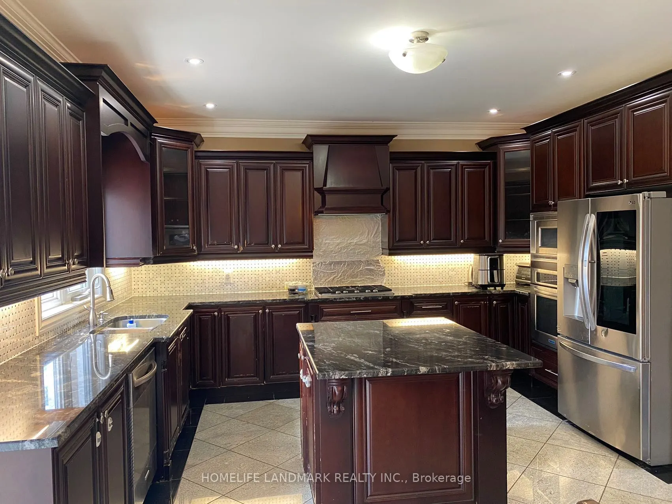
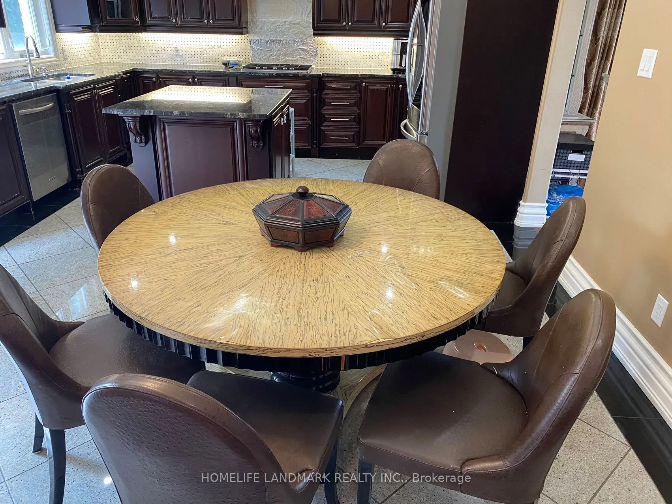
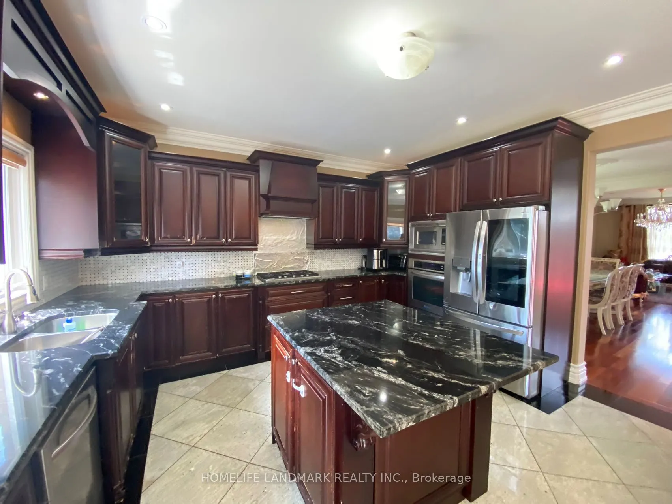
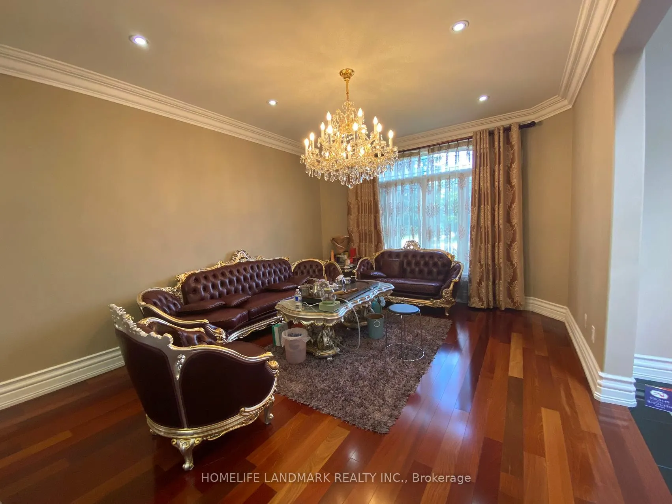
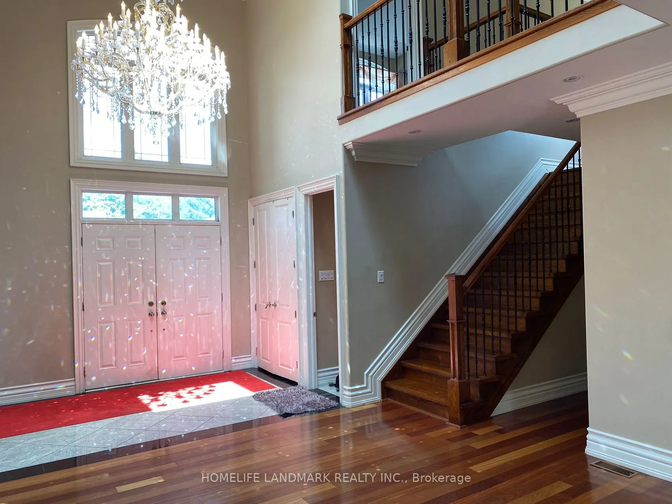
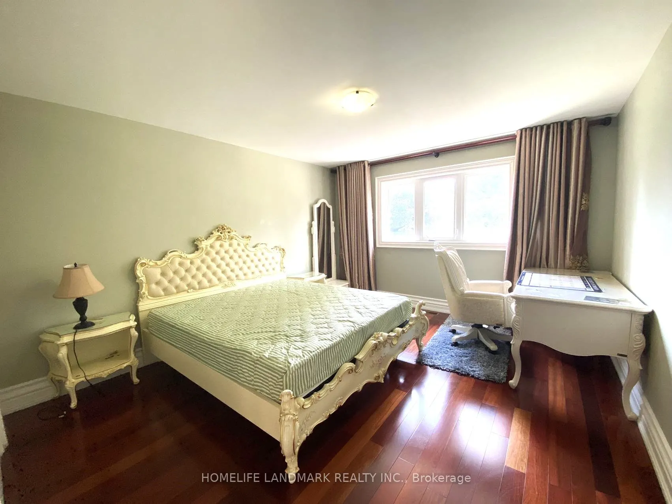
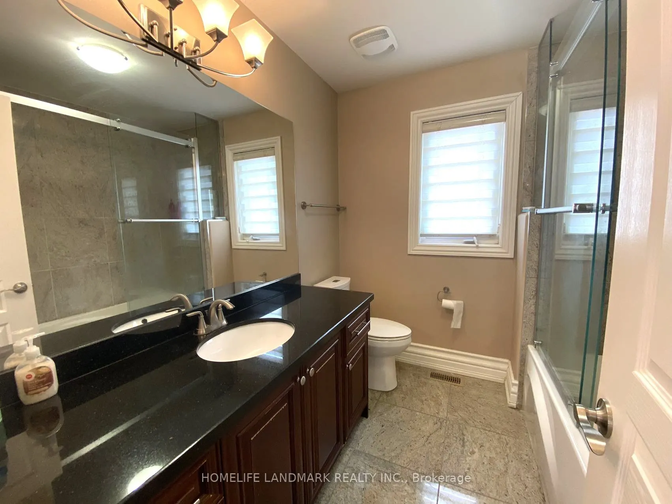
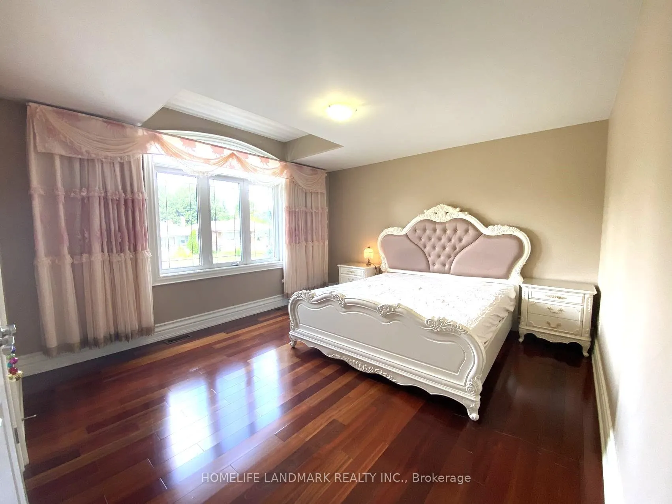
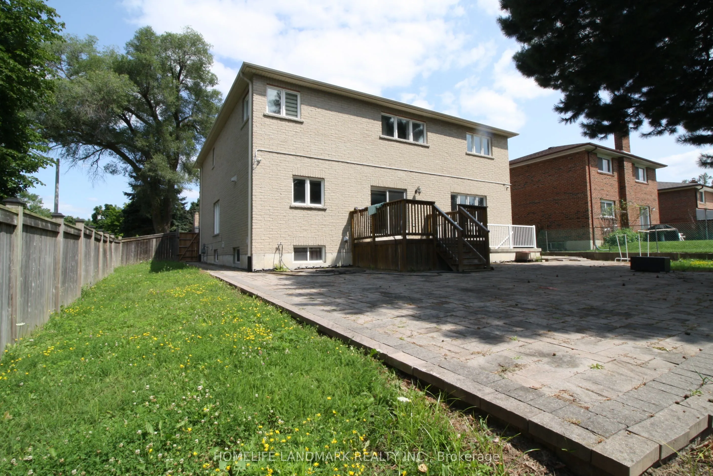
*Fully Furnished One bedroom available on the second floor * Share Wash room with Br D. (Bedroom D also for lease). Luxary Custom Built Detached House In Great Location With All Energy Star Material ,Lots Of Upgrades , Finish With Marble And Hardwood Flooring With Skylight. 2 Storey High Ceiling in ...Large Lobby. 9' Ceiling on Main Floor, Granite Counter Top & B/I Appliances, Large Centre Island. Close To TTC, Kennedy Subway & GO Station, Shopping, Library And Schools. Ideal For A Single Professional, Student Or Newcomer. Primary Bedroom A For Lease Separately.
Full Property Details
Interior
Bedrooms
1
Total Bedrooms
1
Washrooms
1
Square Footage
3500-5000 sqft
Basement
None
Heating Source
Gas
Heating Fuel
Forced Air
Air Conditioning
Central Air
Family Room
Yes
Kitchens
1
Total Kitchens
1
Fireplace Features
Yes
Bedrooms
1
Total Bedrooms
1
Washrooms
1
Square Footage
3500-5000 sqft
Basement
None
Heating Source
Gas
Heating Fuel
Forced Air
Air Conditioning
Central Air
Family Room
Yes
Kitchens
1
Total Kitchens
1
Fireplace Features
Yes
Exterior
Depth
125.0
Front
68.0
Driveway
Private
Lot Size
68 x 125.0 ft
Pool
None
Waterfront
None
Parking Spaces
0
Total Parking Spaces
0.00
Parking Description
Attached
Garage Spaces
0
Depth
125.0
Front
68.0
Driveway
Private
Lot Size
68 x 125.0 ft
Pool
None
Waterfront
None
Parking Spaces
0
Total Parking Spaces
0.00
Parking Description
Attached
Garage Spaces
0
Building Description
Style
2-Storey
Home Type
House
Subtype
Detached
Property Orientation
South
Exterior Finish
Brick,Stone
Sewers
Sewers
Water Supply
Municipal
Possession Date
No Data
Style
2-Storey
Home Type
House
Subtype
Detached
Property Orientation
South
Exterior Finish
Brick,Stone
Sewers
Sewers
Water Supply
Municipal
Possession Date
No Data
Community
Community
Agincourt South-Malvern West
Community
Agincourt South-Malvern West
Taxes & Fees
Water
Included
Water
Included
Room Types
Bedroom 3
Hardwood Floor, Closet
Dimensions 16.73 x 11.48 feet
192.06 sqft
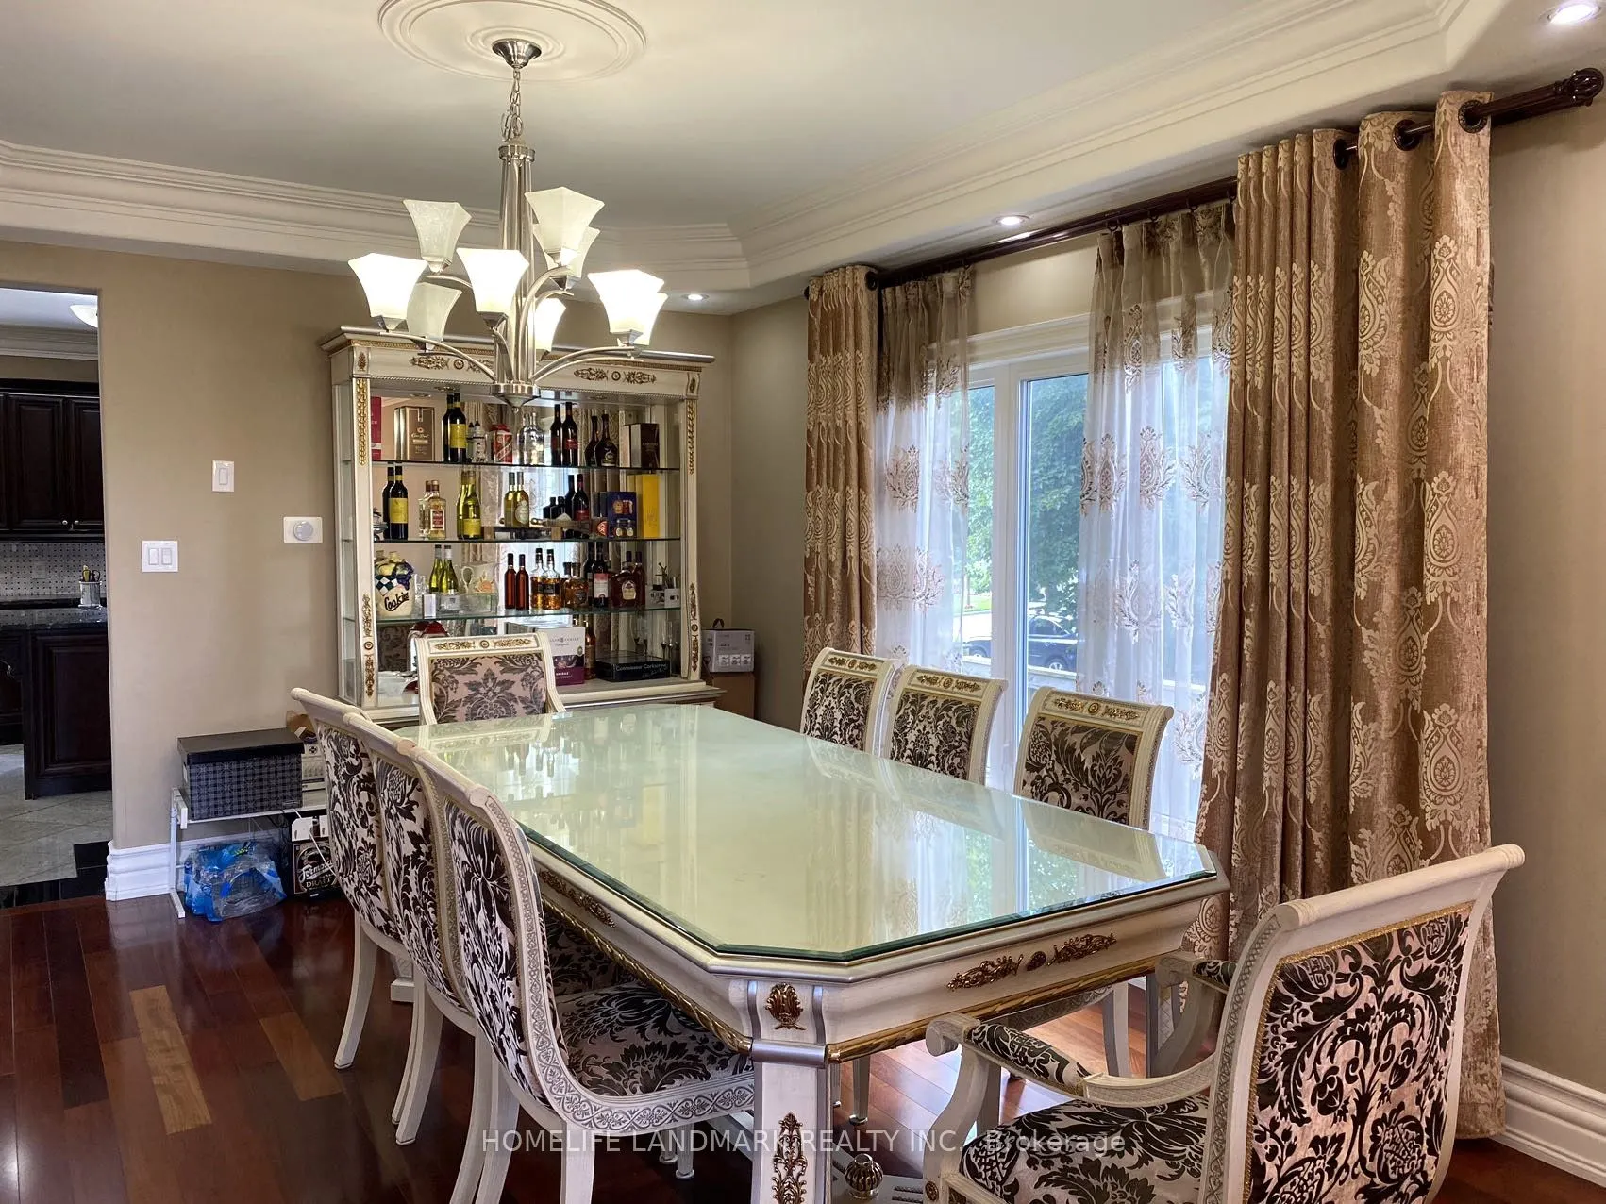
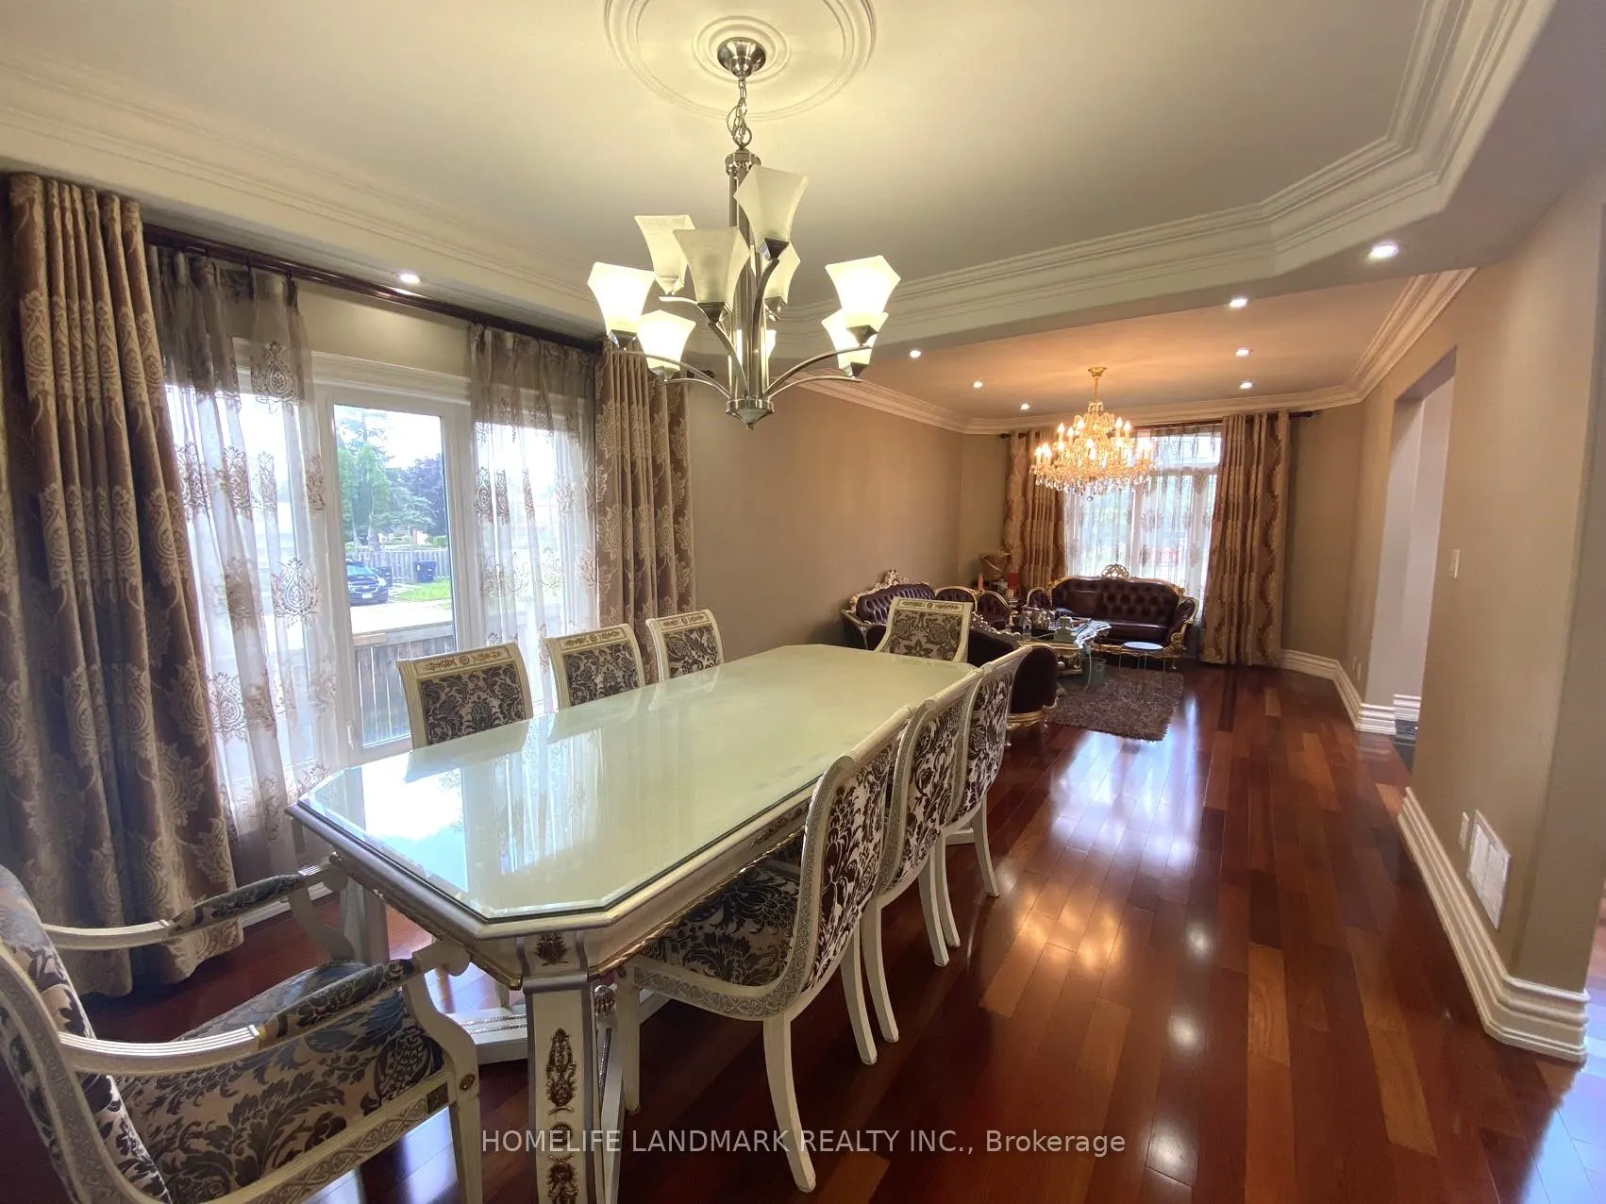
Dining Room
Hardwood Floor, Combined w/Living, Window
Dimensions 29.53 x 11.48 feet
339 sqft
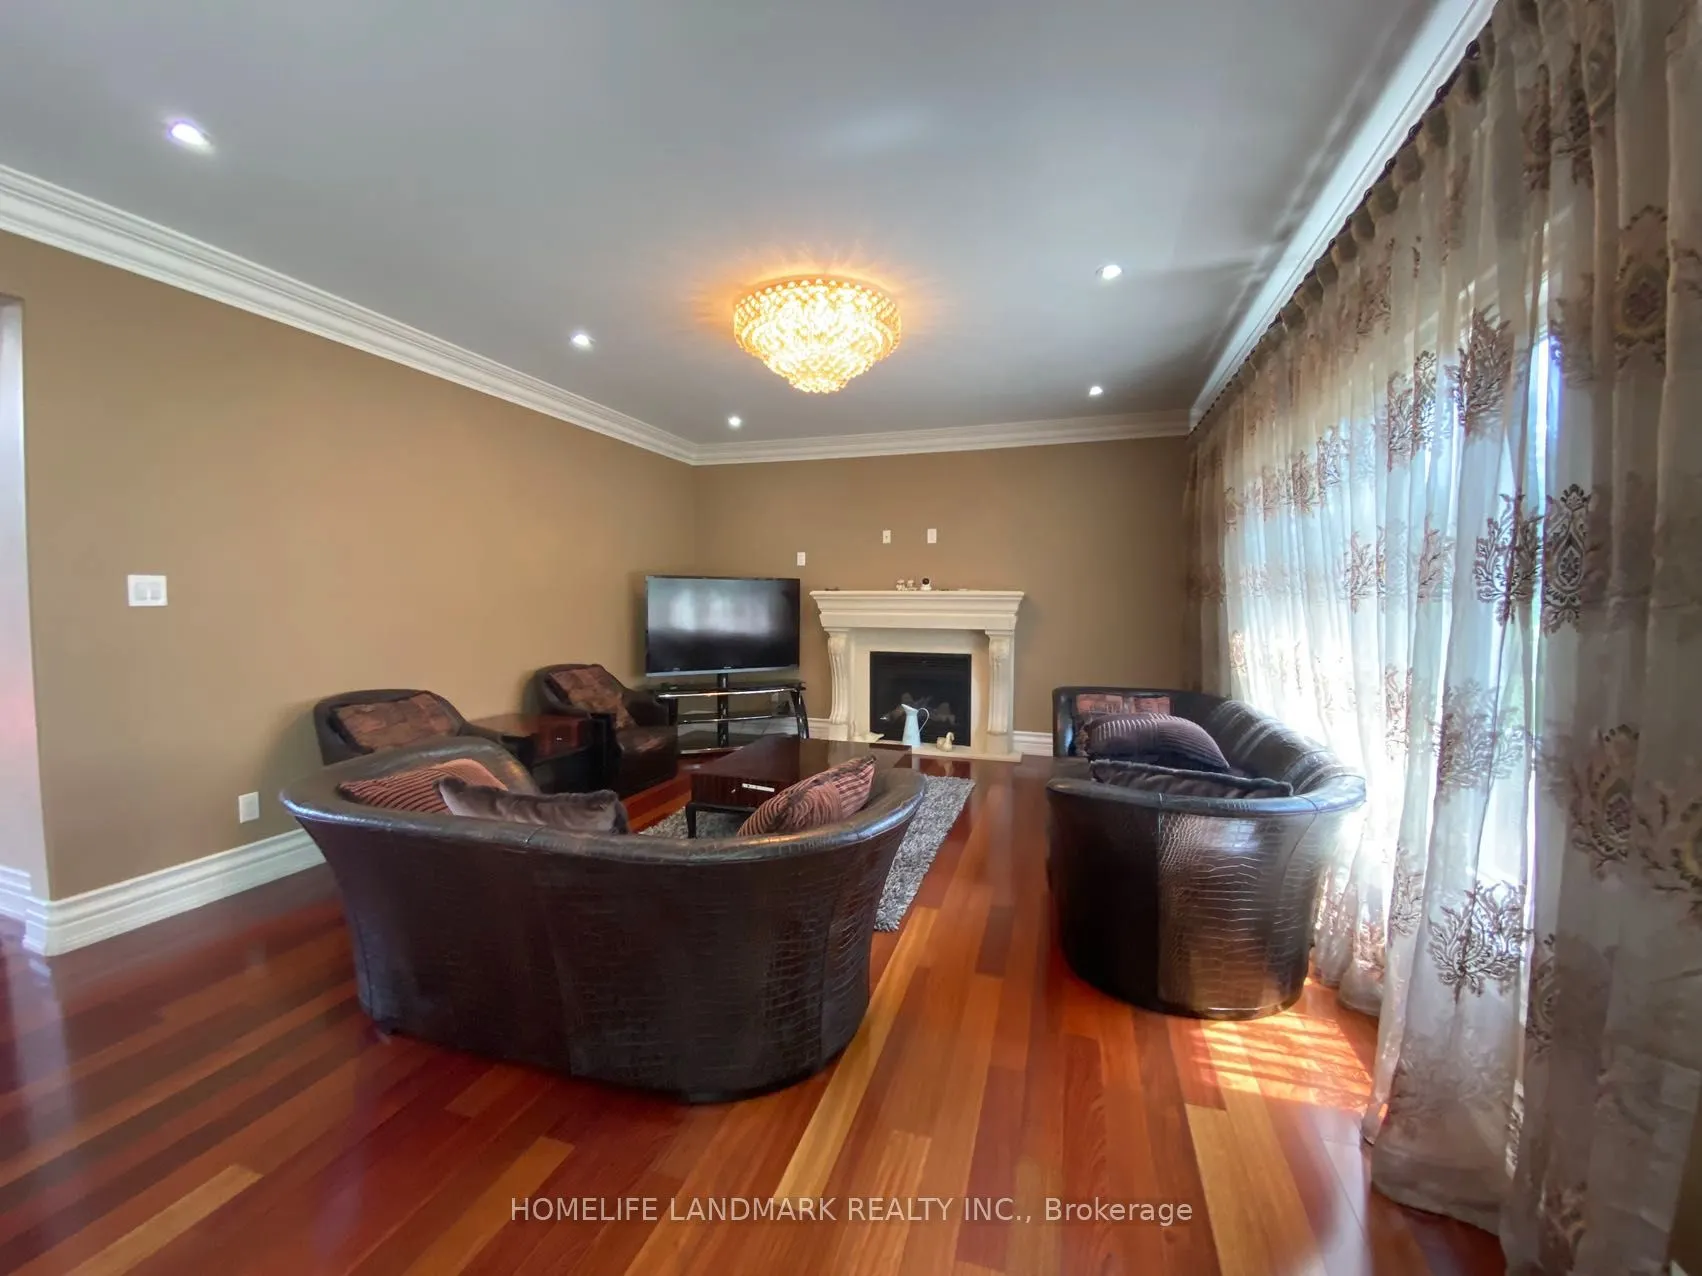
Family Room
Hardwood Floor, Gas Fireplace
Dimensions 19.69 x 13.45 feet
264.83 sqft
Kitchen
Granite Floor, Granite Counters, Centre Island
Dimensions 21 x 13.45 feet
282.45 sqft
Living Room
Hardwood Floor, Combined w/Dining, Bow Window
Dimensions 29.53 x 11.48 feet
339 sqft
Similar Properties(No results)
Sunny Gawri
Interested in this neighbourhood? Let's have a chat!
Your request was received!We'll be in touch soon to confirm the details.
Date:
If you have any questions, please contact us at any time.