Sign In or Create a Free Account to see full details of this property
Key Facts
Key facts for 2550 Lawrence Avenue E #816
Property Type
Condo, Apartment
Parking
Underground 1 garage, 1 parking
MLS #
E13562282
Size
900-999 sqft
Basement
None
Listed on
2026-07-14
Lot size
-
Tax
$1,662 /yr
Days on Market
102
Approximate Age
-
Maintenance Fee
$797/mo
Common Elements, Hea...
Description
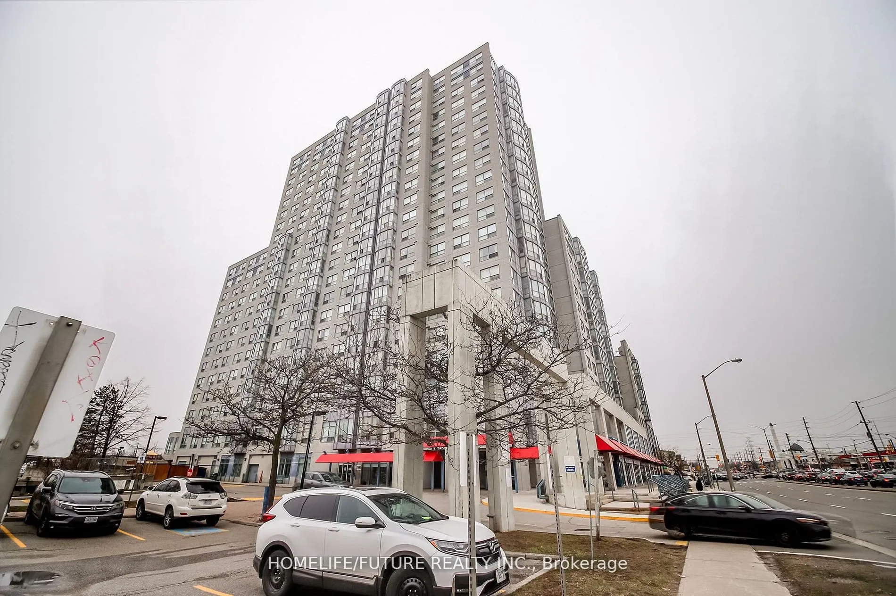
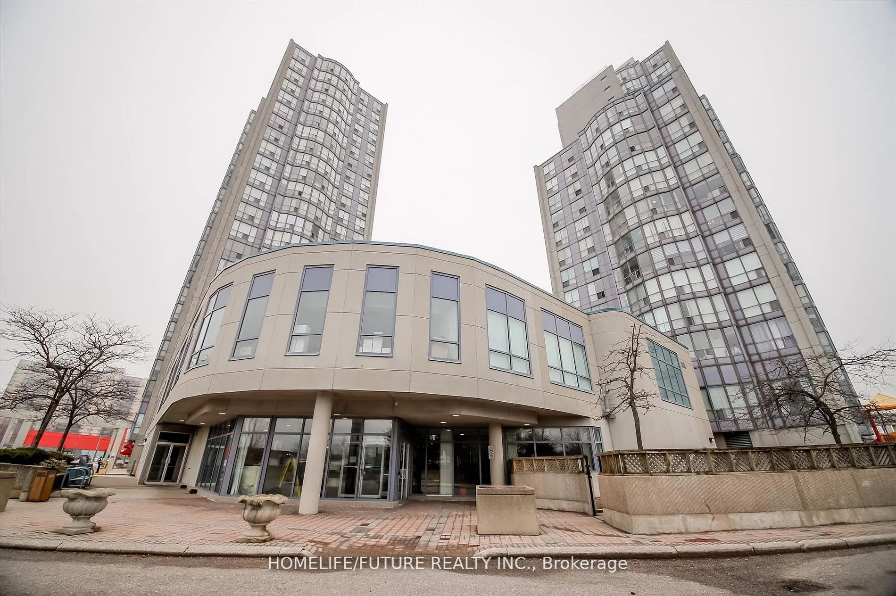
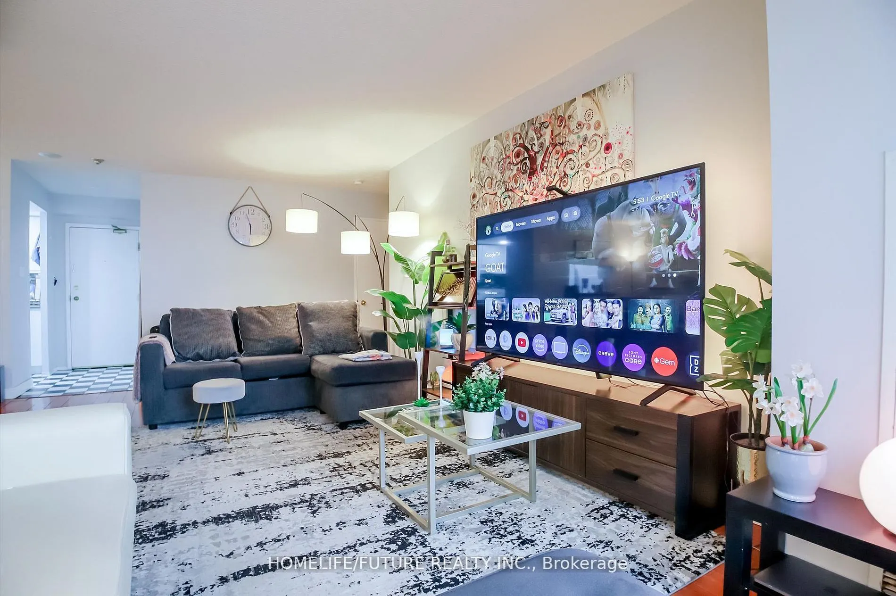
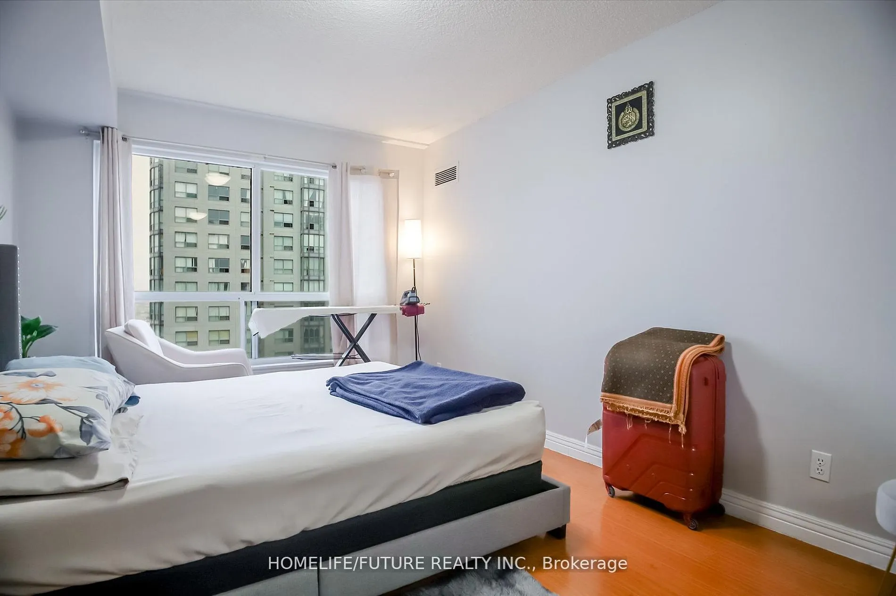
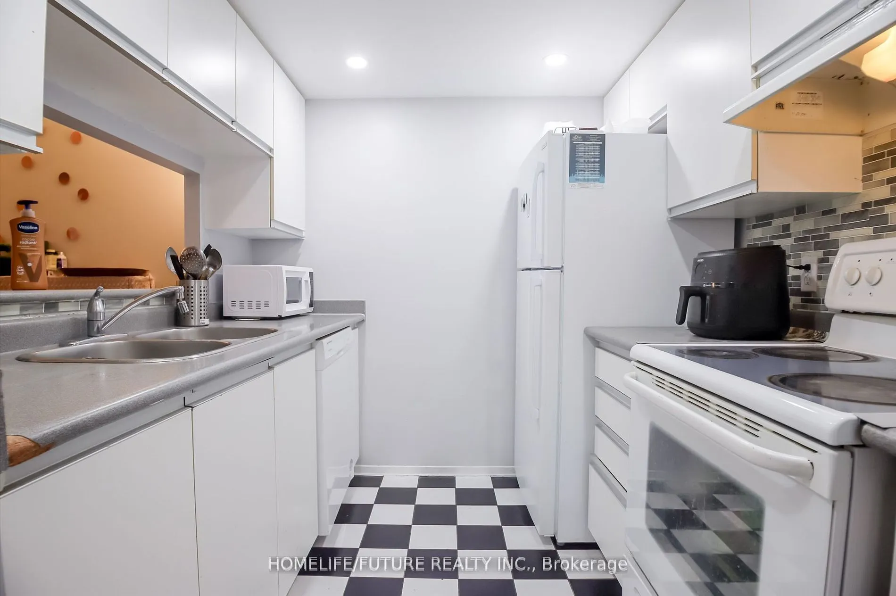
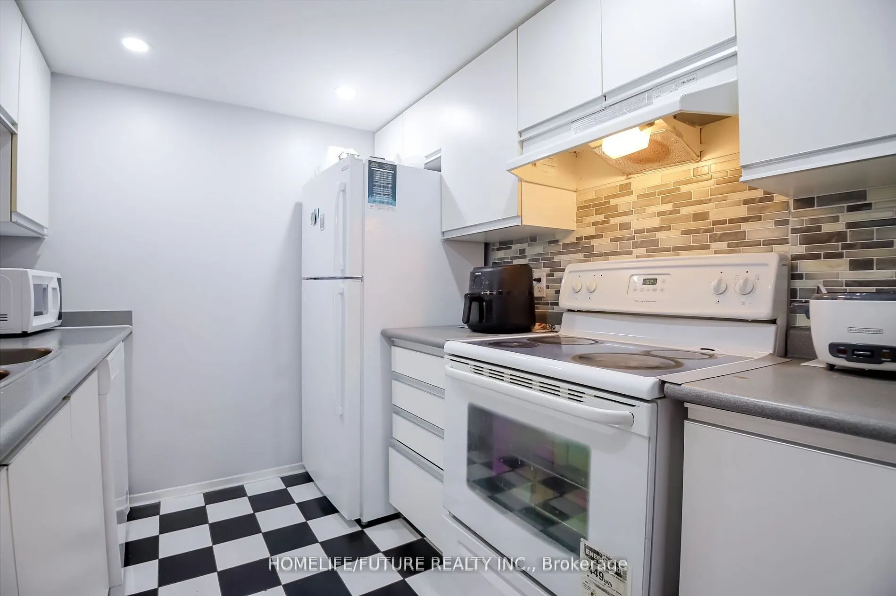
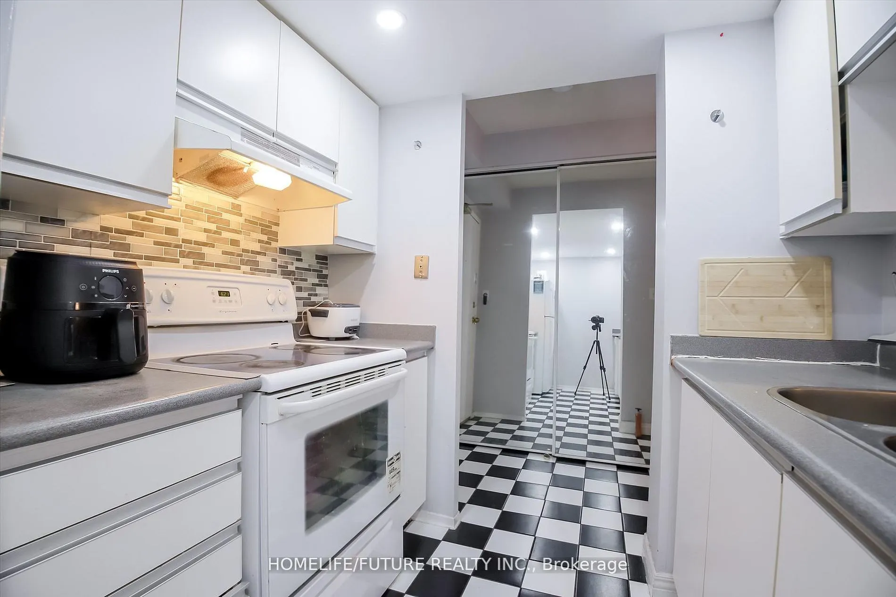
*Amazing Location! Rare Corner Unit On The Floor With Close Access To A Huge Open Terrace Patio Right Next Door, Offering Beautiful Views. This Spacious 2-bedroom, 2 Full-bath Suite Features A Large Living Area, A Dedicated Dining Space, And A Separate Kitchen With A Convenient Serving Window. The U...nit Is Filled With Natural Light And Has Been Meticulously Maintained. Maintenance Fees Include All Utilities (heat, Hydro, Water, And A/C). Laminate Flooring Runs Throughout The Unit. The Large Primary Bedroom Includes A 4-piece Ensuite With A Jacuzzi Jet Bathtub. A Dedicated, Enclosed Laundry Area Is Located In The Second 4-piece Bathroom. Includes Underground Parking With Remote Access, Fob-secured Building Entry, And A Secure Mailbox. Building Amenities Include A Gym, Indoor Pool, Jacuzzi, Billiards Room, Table Tennis Party Room, Kids Playground, And Plenty Of Visitor Parking And 24-hour Concierge Service. The Entire Building Is Monitored By CCTV Surveillance. Ideally Located Close To Kennedy Subway & GO Station, With TTC At Your Doorstep, And Near Schools, Places Of Worship, Libraries Parks, Shopping, Hospitals, Highway 401, And More.
Full Property Details
Interior
Bedrooms
2
Total Bedrooms
2
Washrooms
2
Square Footage
900-999 sqft
Basement
None
Heating Source
Gas
Heating Fuel
Forced Air
Air Conditioning
Central Air
Family Room
No
Kitchens
1
Total Kitchens
1
Fireplace Features
No
Bedrooms
2
Total Bedrooms
2
Washrooms
2
Square Footage
900-999 sqft
Basement
None
Heating Source
Gas
Heating Fuel
Forced Air
Air Conditioning
Central Air
Family Room
No
Kitchens
1
Total Kitchens
1
Fireplace Features
No
Exterior
Driveway
Underground
Parking Spaces
1
Total Parking Spaces
1.00
Parking Description
Underground
Garage Spaces
1
Balcony
None
Driveway
Underground
Parking Spaces
1
Total Parking Spaces
1.00
Parking Description
Underground
Garage Spaces
1
Balcony
None
Building Description
Style
Apartment
Home Type
Condo
Subtype
Condo Apt
Property Orientation
North
Exterior Finish
Concrete
Possession Date
9/1/2026
Locker
None
Style
Apartment
Home Type
Condo
Subtype
Condo Apt
Property Orientation
North
Exterior Finish
Concrete
Possession Date
9/1/2026
Locker
None
Community
Community
Dorset Park
Community
Dorset Park
Taxes & Fees
Taxes
$1,662 /yr
Tax Year
2025
Maintenance Fee
$797/mo
Common Elements
Included
Heating
Included
Hydro
Included
Parking
Included
Water
Included
Building Insurance
Included
Taxes
$1,662 /yr
Tax Year
2025
Maintenance Fee
$797/mo
Common Elements
Included
Heating
Included
Hydro
Included
Parking
Included
Water
Included
Building Insurance
Included
Other
Pets
Yes-with Restrictions
Pets
Yes-with Restrictions
Room Types
Bedroom 2
Laminate, Large Window
Dimensions 9.94 x 8.83 feet
87.77 sqft
Dining Room
Laminate, Combined w/Living
Dimensions 9.25 x 8.92 feet
82.51 sqft
Kitchen
Ceramic Floor
Dimensions 8.92 x 7.51 feet
66.99 sqft
Living Room
Laminate, Combined w/Dining
Dimensions 23.65 x 10.5 feet
248.32 sqft
Primary Bedroom
Laminate, 4 Pc Ensuite
Dimensions 14.01 x 10.04 feet
140.66 sqft
Similar Properties(No results)
Sunny Gawri
Maintenance Fee
$797/mo
Property Taxes
$1,662/yr
Interested in this neighbourhood? Let's have a chat!
Your request was received!We'll be in touch soon to confirm the details.
Date:
If you have any questions, please contact us at any time.