Sign In or Create a Free Account to see full details of this property
Key Facts
Key facts for 326 Jaybell Grove
Property Type
House, Bungalow-Raised
Parking
None 0 garage, 4 parking
MLS #
E13520858
Size
1500-2000 sqft
Basement
Finished with Walk-Out
Listed on
2026-07-03
Lot size
60 x 125.0
Tax
-
Days on Market
102
Approximate Age
-
Maintenance Fee
-
Parking
Description
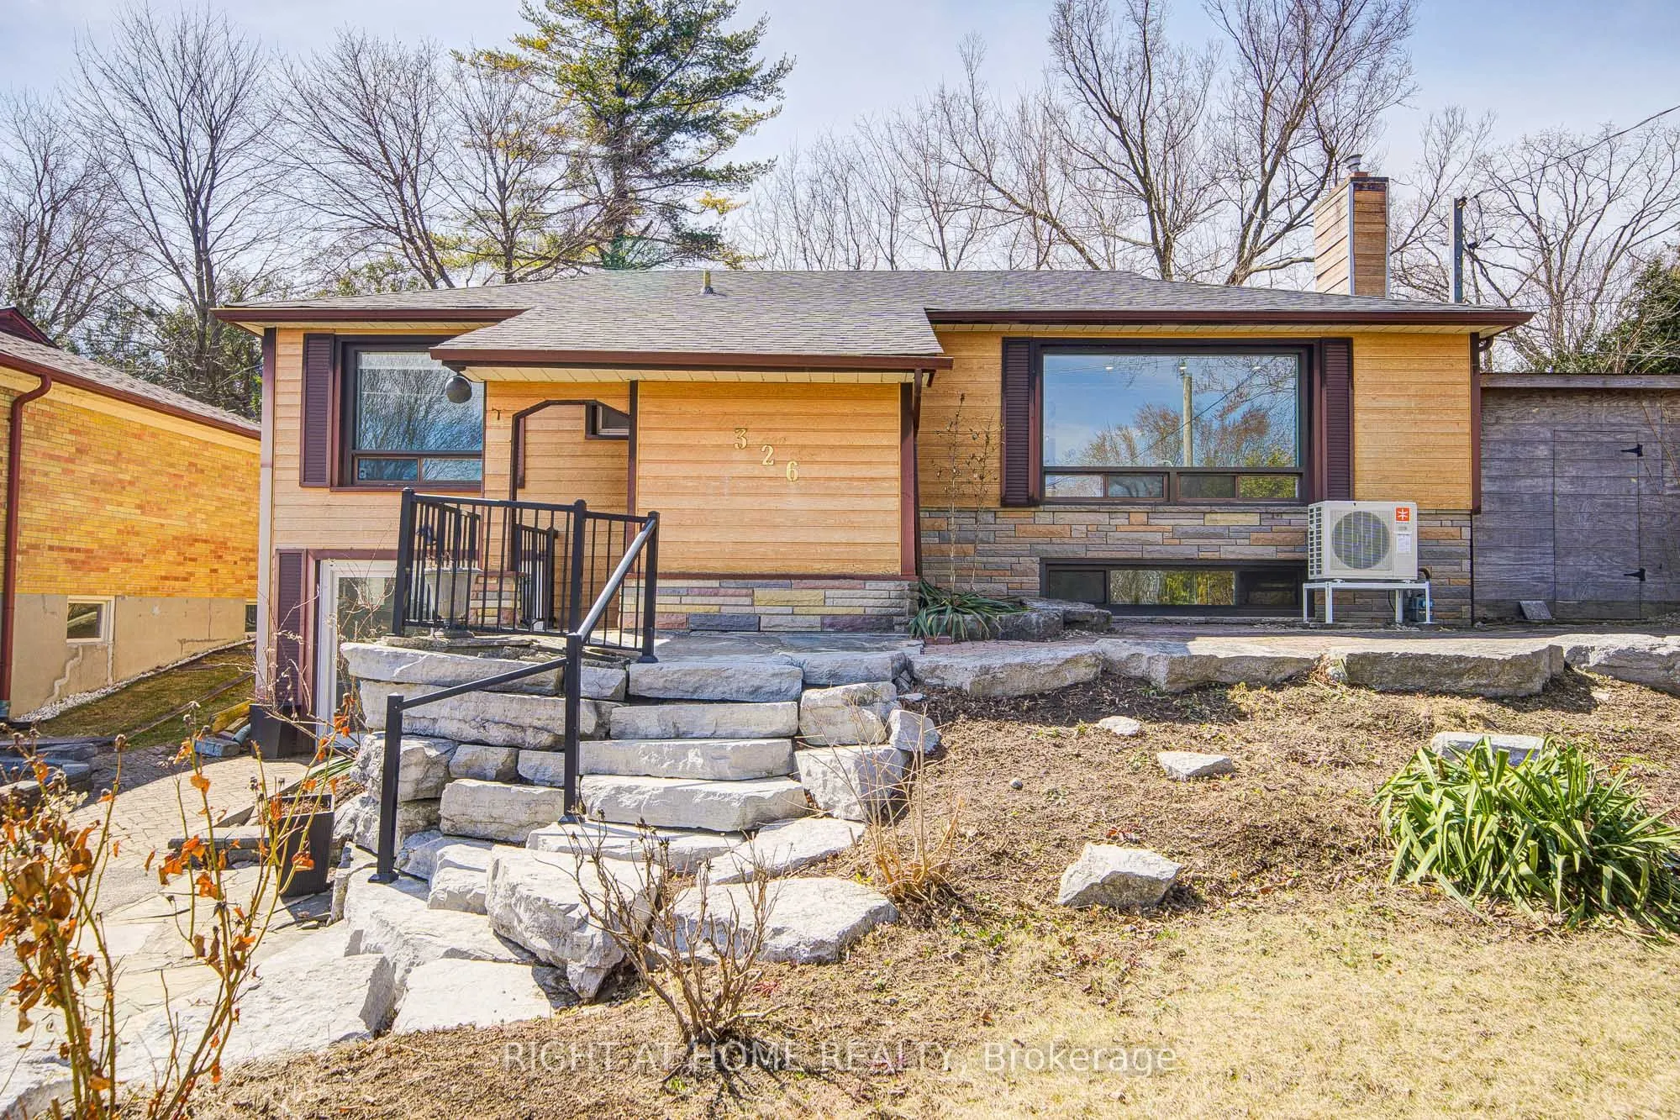
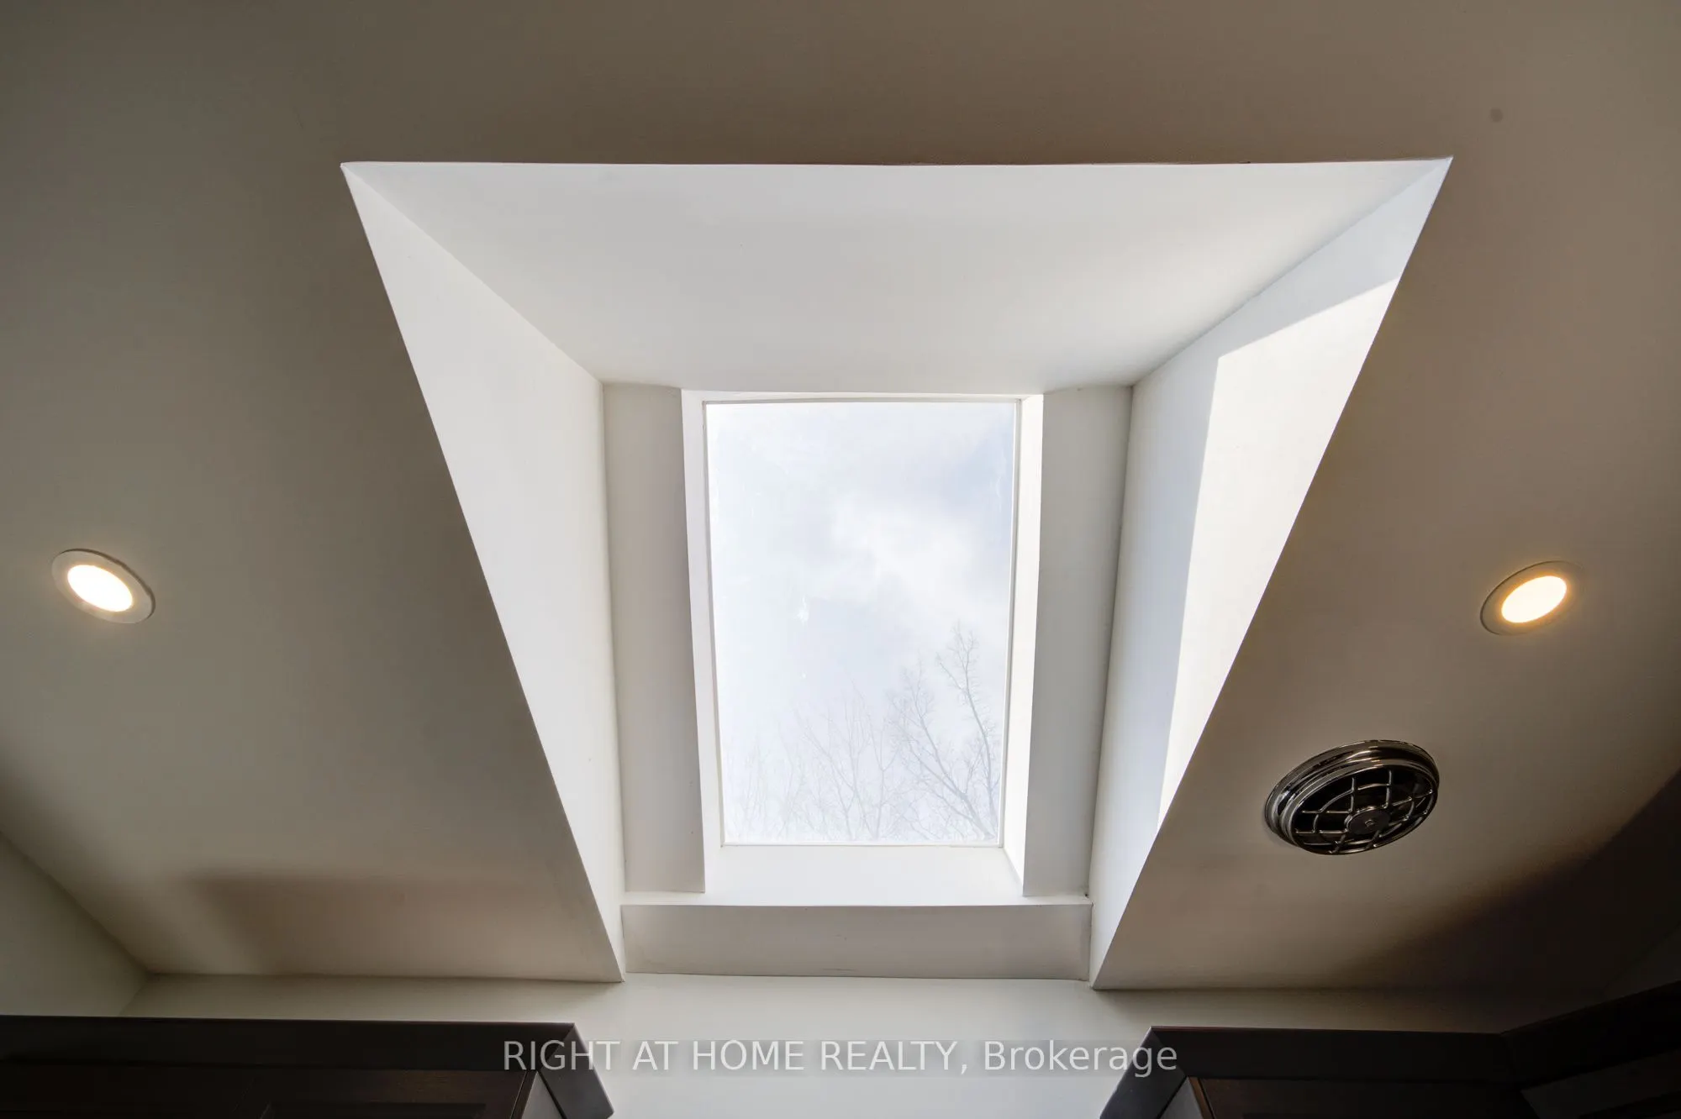
Cottage living in the city! Sitting on a quiet street in the highly desirable West Rouge neighborhood, this most affordable, detached bungalow offers an open-concept gourmet kitchen and bathrooms. Originally a 3-bedroom model, it has been thoughtfully converted into a spacious 2+1 bedroom layout. Th...e bright walk-out basement adds extra living space, while the sunny west-facing garden provides incredible privacy. The main floor has a newly renovated bathroom and fresh flooring throughout, including both the main and basement levels. A skylight in the kitchen, stunning view from the living area. Just steps away from schools, shopping, ravines, the lake, GO train stations, and with easy access to downtown via the 401, plus a quick 30-minute GO train ride to Union Station.
Full Property Details
Interior
Bedrooms
2
Bedrooms Plus
1
Total Bedrooms
3
Washrooms
2
Square Footage
1500-2000 sqft
Basement
Finished with Walk-Out
Heating Source
Gas
Heating Fuel
Forced Air
Air Conditioning
Central Air
Family Room
No
Kitchens
1
Total Kitchens
1
Fireplace Features
Yes
Bedrooms
2
Bedrooms Plus
1
Total Bedrooms
3
Washrooms
2
Square Footage
1500-2000 sqft
Basement
Finished with Walk-Out
Heating Source
Gas
Heating Fuel
Forced Air
Air Conditioning
Central Air
Family Room
No
Kitchens
1
Total Kitchens
1
Fireplace Features
Yes
Exterior
Depth
125.0
Front
60.0
Driveway
Private
Lot Size
60 x 125.0 ft
Pool
None
Parking Spaces
4
Total Parking Spaces
4.00
Parking Description
None
Garage Spaces
0
Depth
125.0
Front
60.0
Driveway
Private
Lot Size
60 x 125.0 ft
Pool
None
Parking Spaces
4
Total Parking Spaces
4.00
Parking Description
None
Garage Spaces
0
Building Description
Style
Bungalow-Raised
Home Type
House
Subtype
Detached
Property Orientation
West
Exterior Finish
Brick
Sewers
Sewers
Water Supply
Municipal
Possession Date
9/1/2026
Style
Bungalow-Raised
Home Type
House
Subtype
Detached
Property Orientation
West
Exterior Finish
Brick
Sewers
Sewers
Water Supply
Municipal
Possession Date
9/1/2026
Community
Community
Rouge E10
Community
Rouge E10
Taxes & Fees
Parking
Included
Parking
Included
Room Types
Bedroom 2
Laminate, Closet
Dimensions 14.47 x 10.04 feet
145.28 sqft
Bedroom 3
3 Pc Ensuite, Walk-Out, Laminate
Dimensions 14.21 x 9.88 feet
140.39 sqft
Dining Room
W/O To Patio, Laminate
Dimensions 11.88 x 9.28 feet
110.25 sqft
Family Room
Laminate, Above Grade Window
Dimensions 21.69 x 21.65 feet
469.59 sqft
Kitchen
Granite Counters, Modern Kitchen, Open Concept
Dimensions 11.38 x 10.89 feet
123.93 sqft
Laundry
-
Dimensions 8.66 x 7.81 feet
67.63 sqft
Living Room
Laminate, Overlooks Frontyard, Gas Fireplace
Dimensions 20.11 x 10.83 feet
217.79 sqft
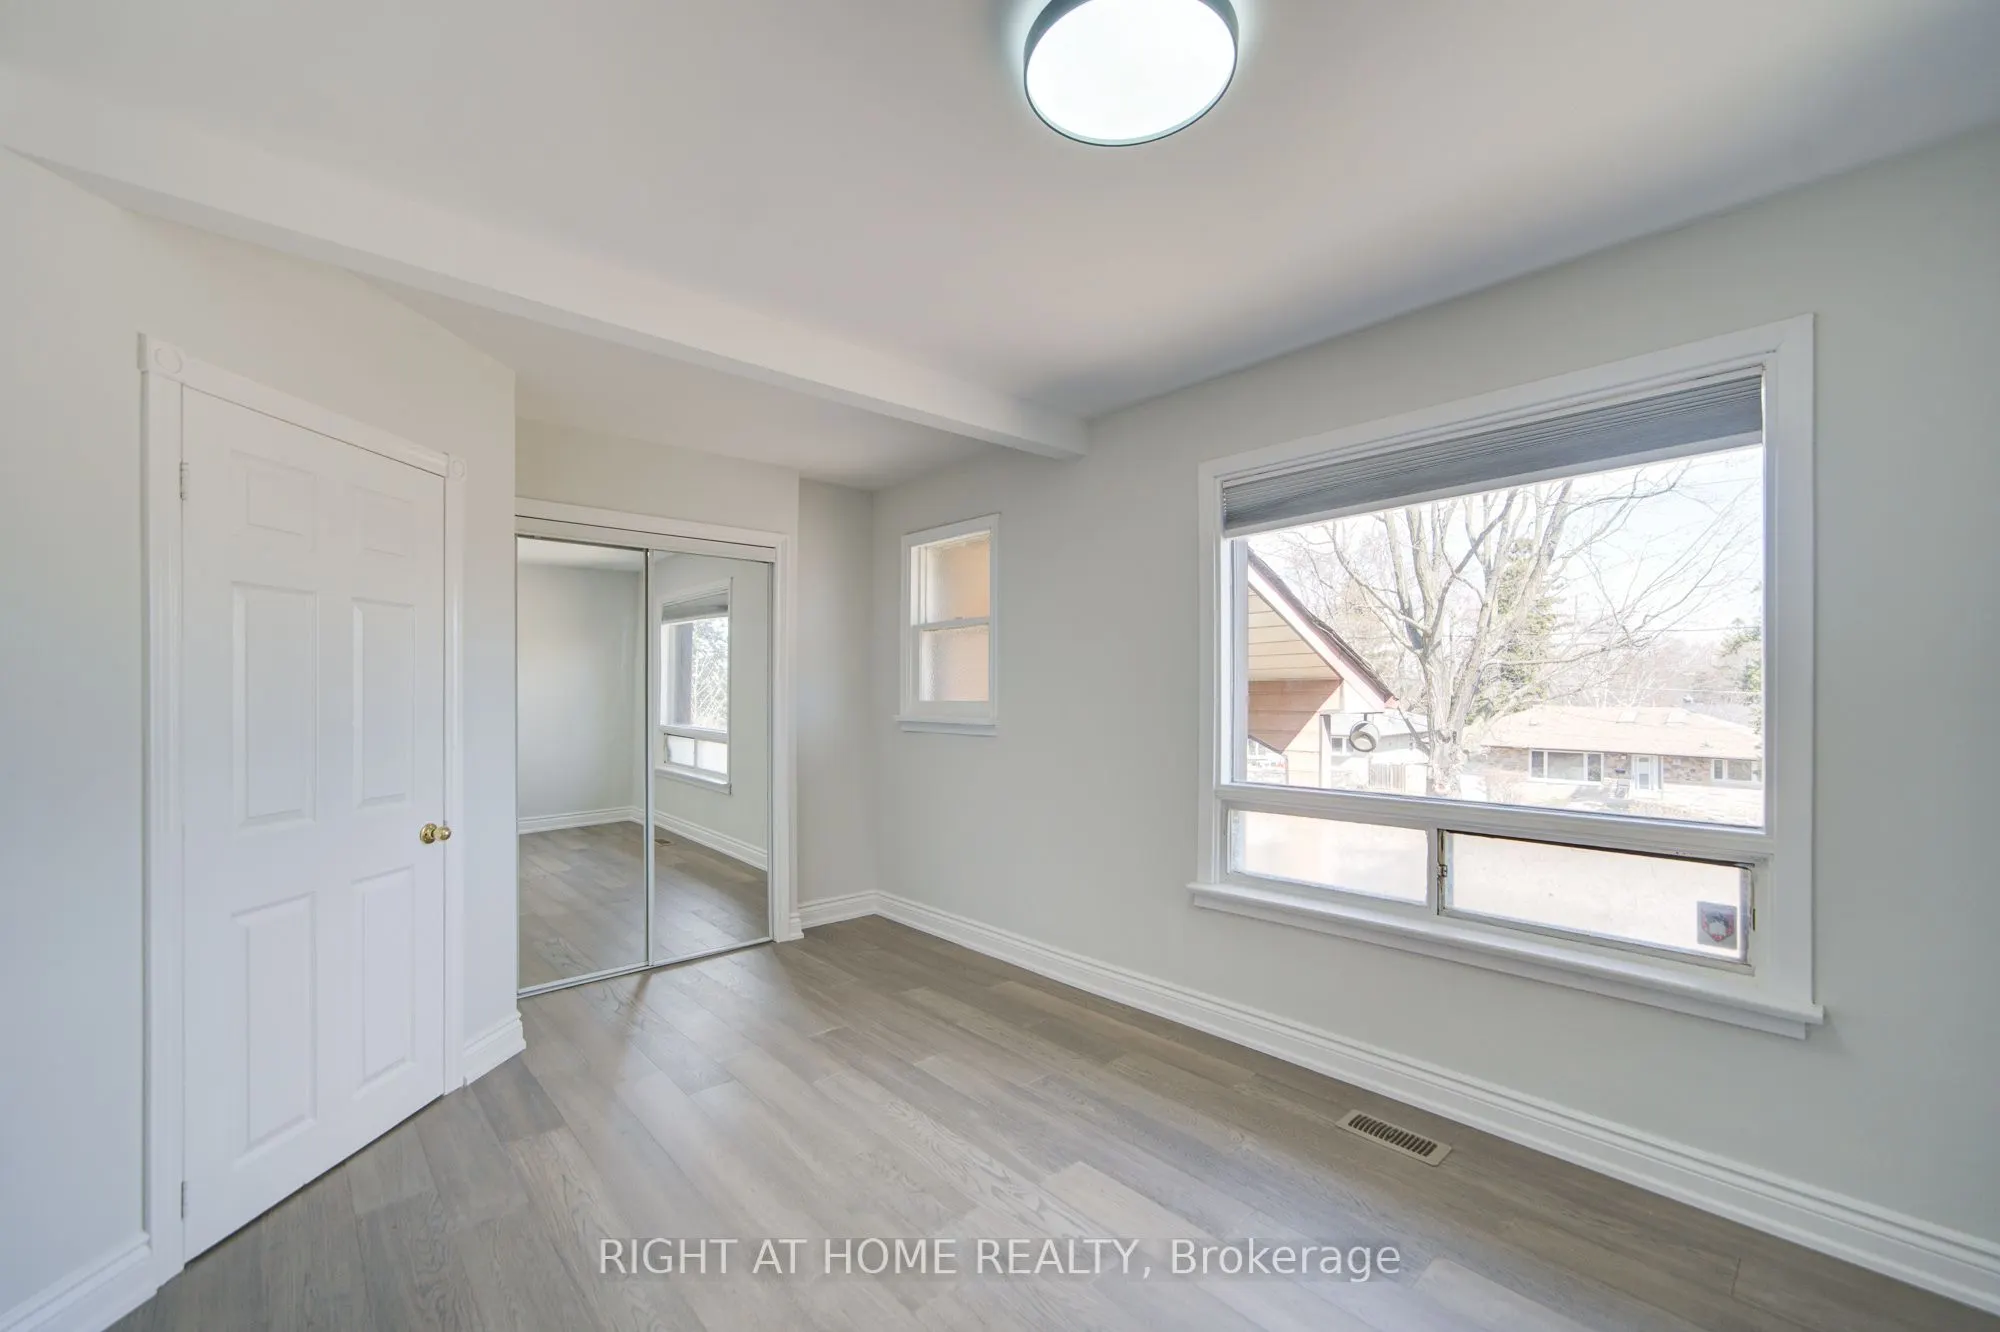
Primary Bedroom
Laminate, Mirrored Closet
Dimensions 12.43 x 9.84 feet
122.31 sqft
Similar Properties(No results)
Sunny Gawri
Interested in this neighbourhood? Let's have a chat!
Your request was received!We'll be in touch soon to confirm the details.
Date:
If you have any questions, please contact us at any time.