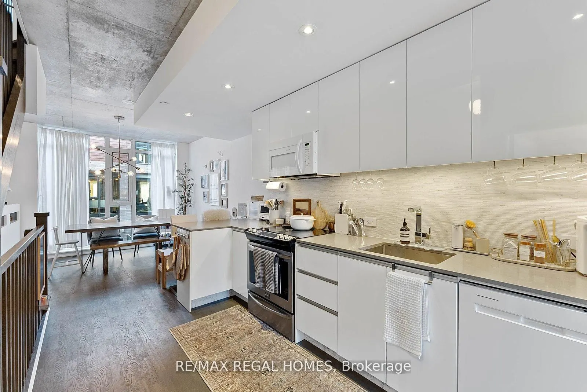
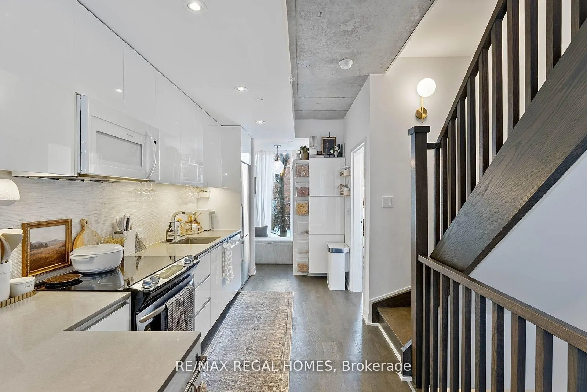
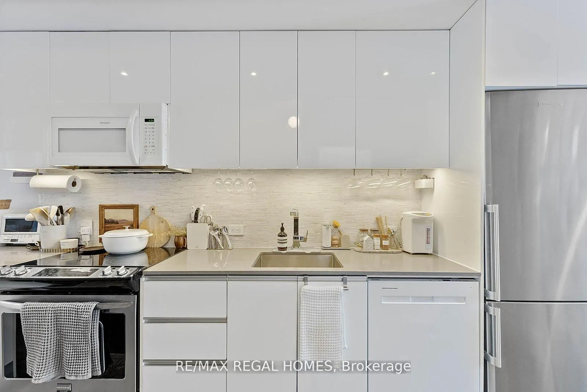
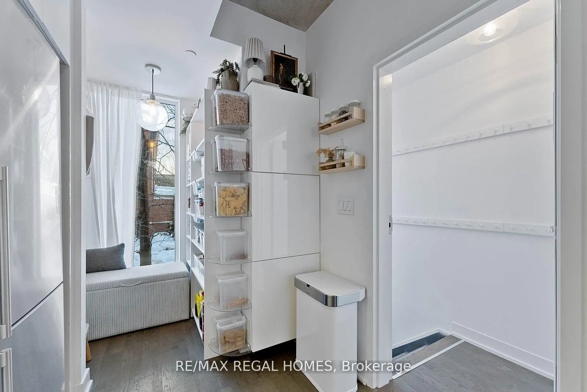
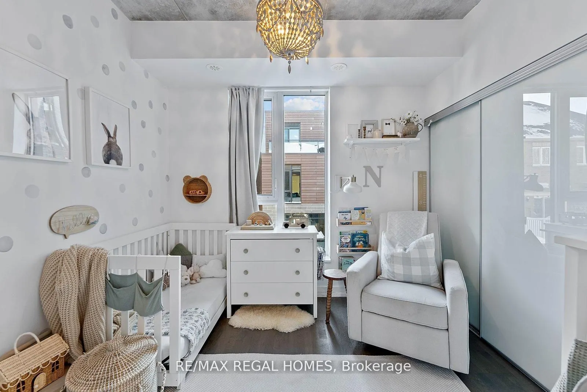
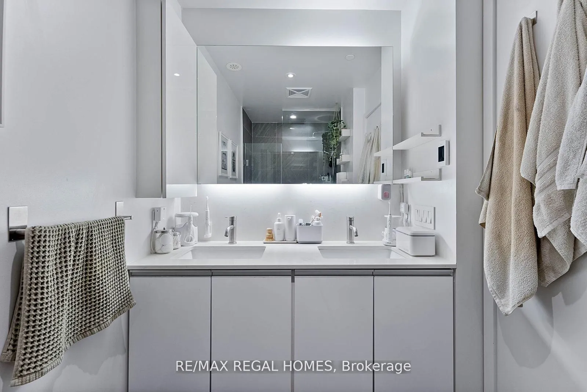
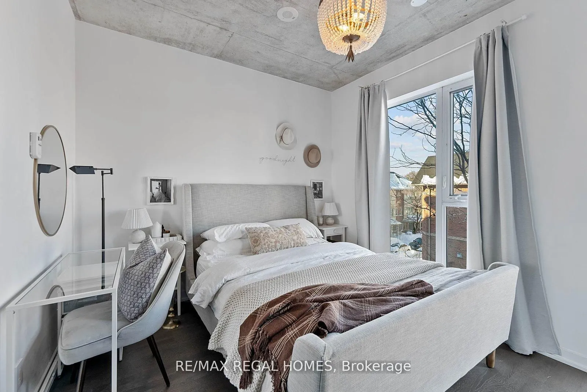
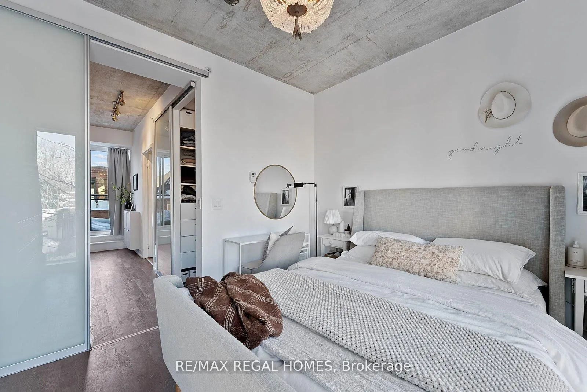
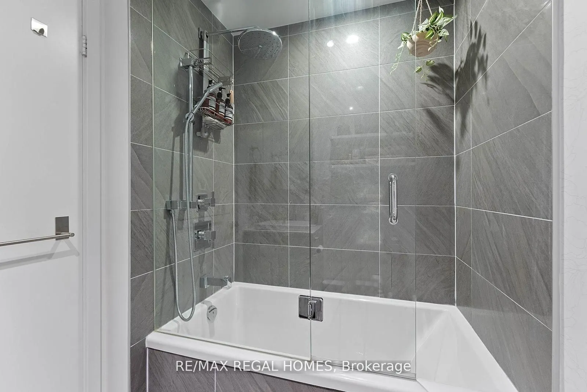
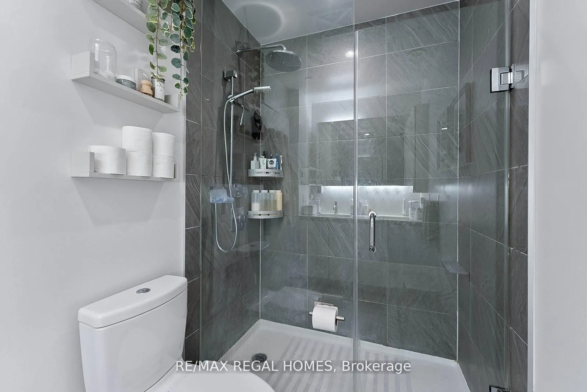
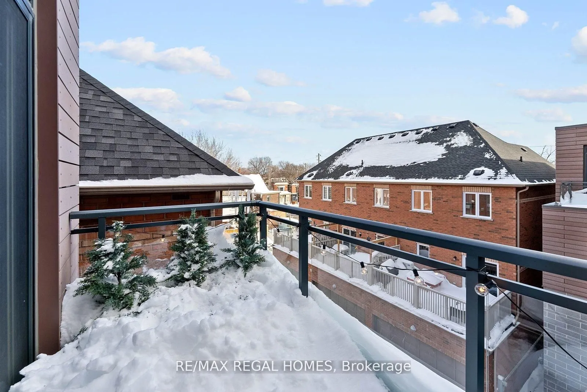
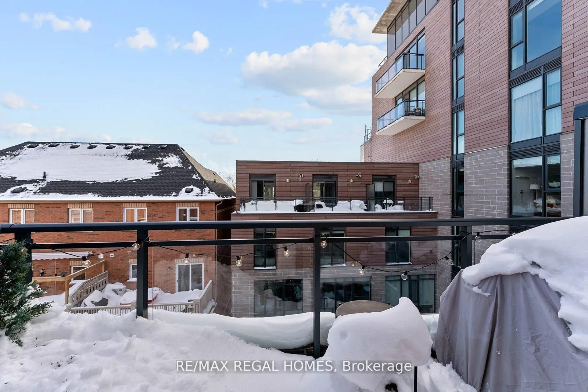
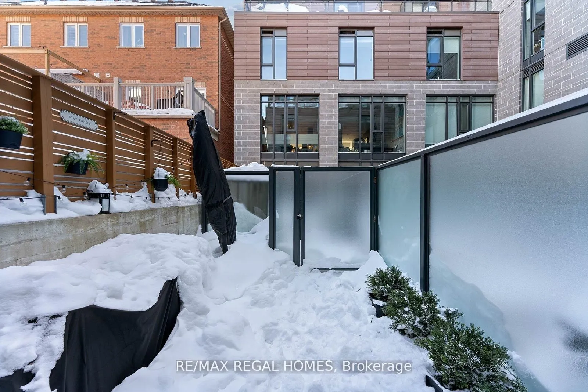
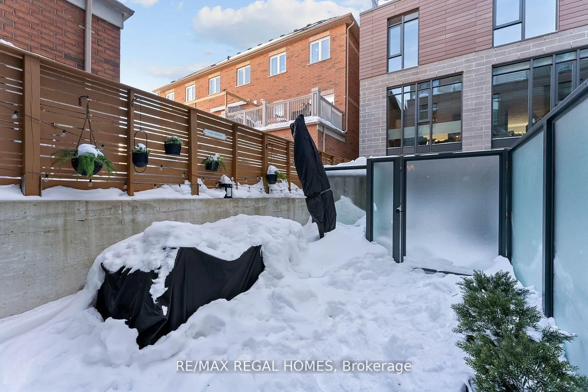
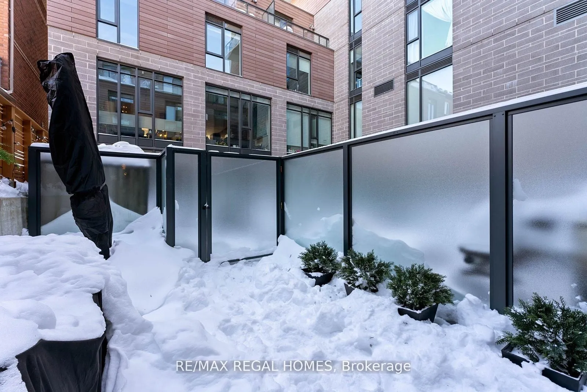
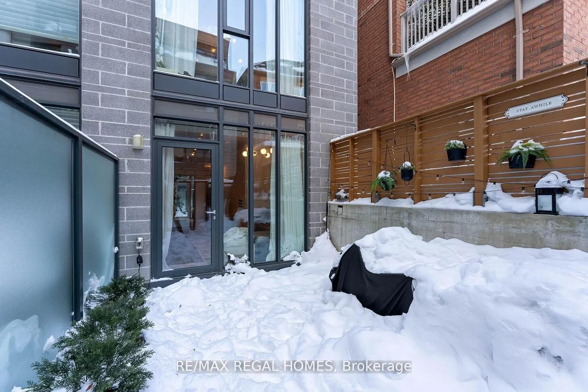
Sign In or Create a Free Account to see full details of this property
Key Facts
Key facts for 1238 Dundas Street E #TH110
Property Type
Condo, 3-Storey
Parking
1 garage, 1 parking
MLS #
E13493952
Size
1600-1799 sqft
Basement
None
Listed on
2026-06-26
Lot size
-
Tax
$6,402 /yr
Days on Market
119
Approximate Age
-
Maintenance Fee
$880/mo
Parking
Description
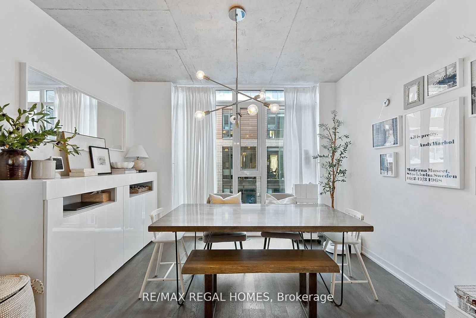
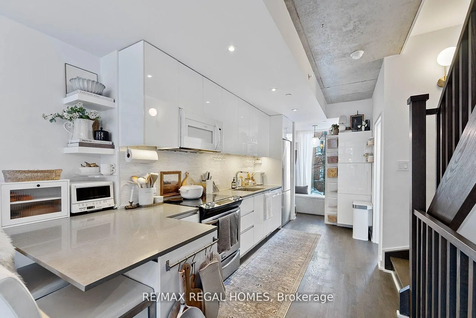
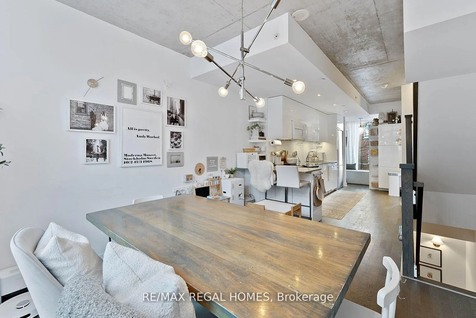
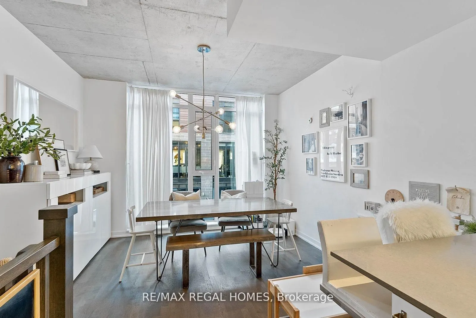
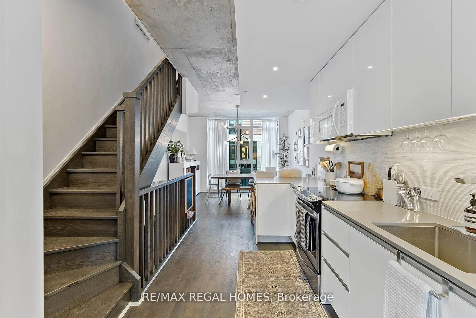
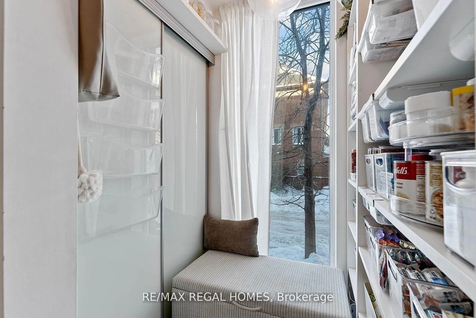
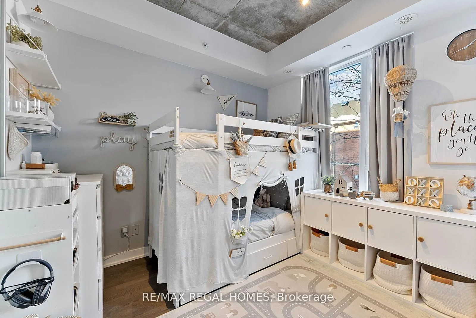
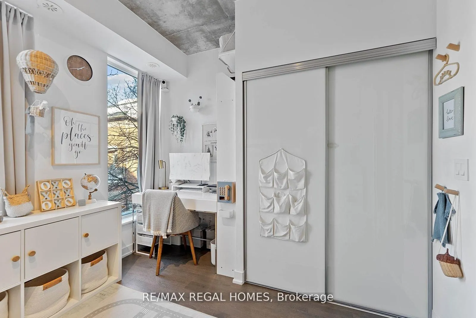
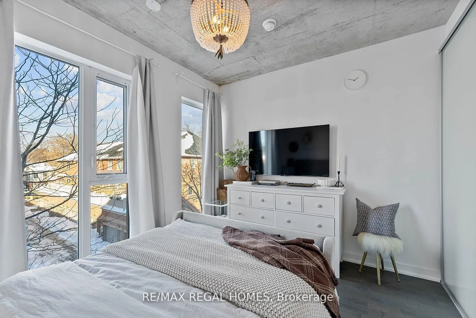
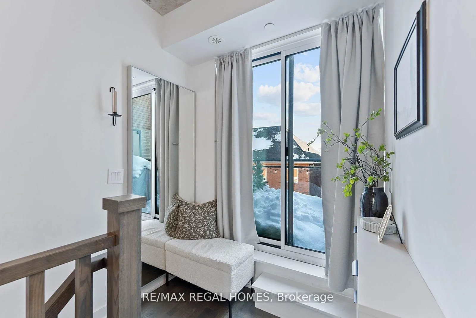
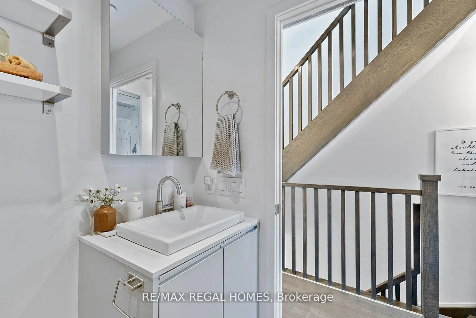
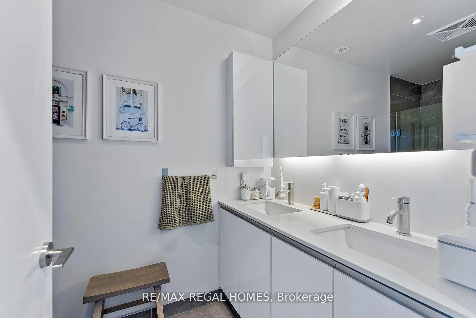
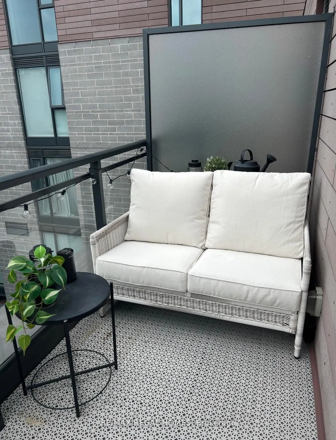
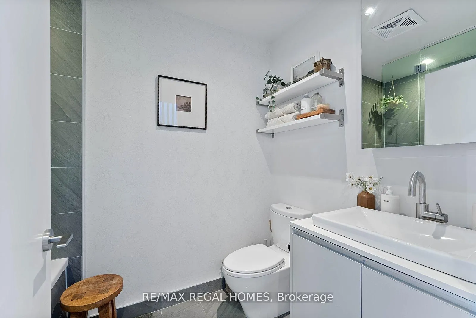
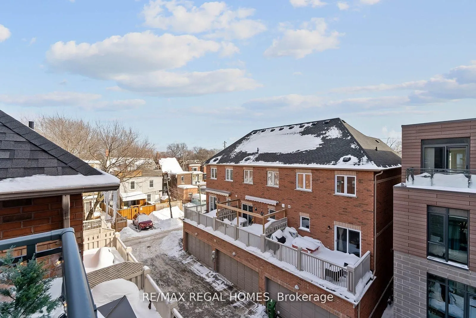
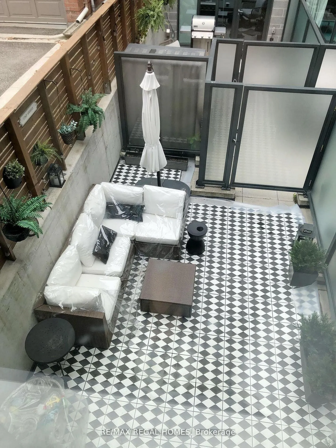
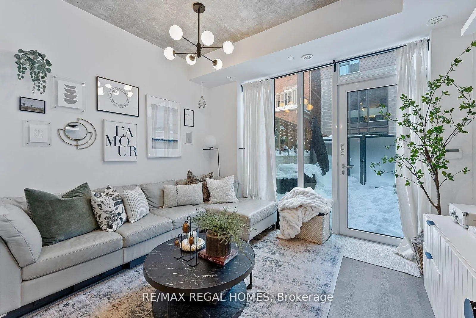
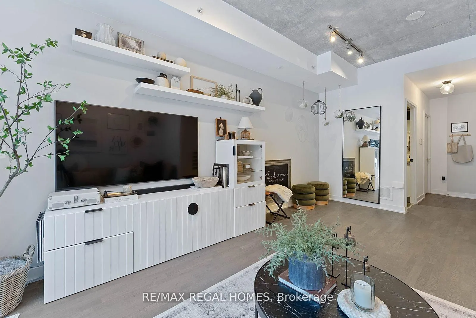
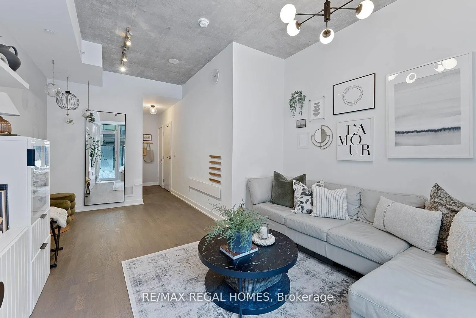
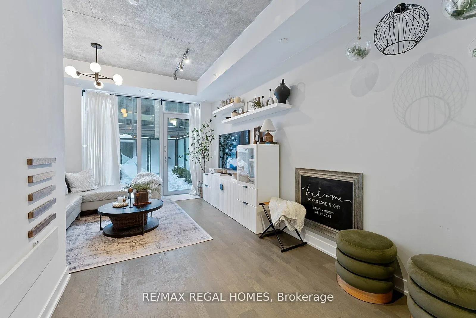
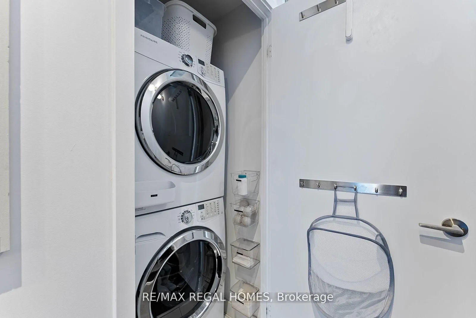
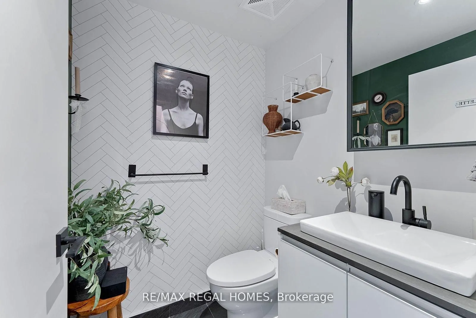
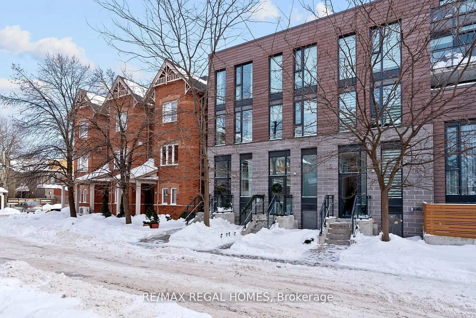
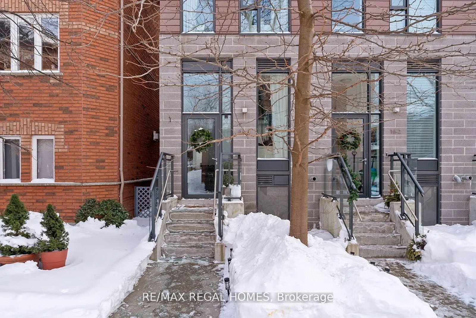
Live in a loft like spacious townhome (approx 1610sqft) in Leslieville. This stunning property is a corner unit, much like a semi detached, faces onto a small residential street and includes the perks of having access to a gym in the building & underground parking. 4 Finished Levels with exposed con...crete ceilings, modern light fixtures & finishes and organizers throughout to maximize urban living with a quiet residential feel. Wonderful North/ South exposure allowing natural light throughout. Enjoy Two fantastic Outdoor Spaces that have been tiled (ceramic tiles), including a private patio with Bbq Hookup. Minutes To Downtown & future subway line in the works! Includes One Parking Spot, T-W-O Lockers (One Locker & One Bike Locker). This property is also recognized as 16-1 Filmic Lane.
Full Property Details
Interior
Bedrooms
3
Total Bedrooms
3
Washrooms
3
Square Footage
1600-1799 sqft
Basement
None
Heating Source
Gas
Heating Fuel
Forced Air
Air Conditioning
Central Air
Family Room
No
Kitchens
1
Total Kitchens
1
Fireplace Features
No
Bedrooms
3
Total Bedrooms
3
Washrooms
3
Square Footage
1600-1799 sqft
Basement
None
Heating Source
Gas
Heating Fuel
Forced Air
Air Conditioning
Central Air
Family Room
No
Kitchens
1
Total Kitchens
1
Fireplace Features
No
Exterior
Waterfront
None
Parking Spaces
1
Total Parking Spaces
1.00
Garage Spaces
1
Balcony
Terrace
Waterfront
None
Parking Spaces
1
Total Parking Spaces
1.00
Garage Spaces
1
Balcony
Terrace
Building Description
Style
3-Storey
Home Type
Condo
Subtype
Condo Townhouse
Property Orientation
North South
Exterior Finish
Brick Front
Possession Date
No Data
Locker
Owned
Style
3-Storey
Home Type
Condo
Subtype
Condo Townhouse
Property Orientation
North South
Exterior Finish
Brick Front
Possession Date
No Data
Locker
Owned
Community
Community
South Riverdale
Community
South Riverdale
Taxes & Fees
Taxes
$6,402 /yr
Tax Year
2025
Maintenance Fee
$880/mo
Parking
Included
Taxes
$6,402 /yr
Tax Year
2025
Maintenance Fee
$880/mo
Parking
Included
Other
Pets
Yes-with Restrictions
Pets
Yes-with Restrictions
Room Types
Bedroom 2
-
Dimensions 12.01 x 10.01 feet
120.22 sqft
Bedroom 3
-
Dimensions 9.09 x 8.99 feet
81.72 sqft
Dining Room
-
Dimensions 12.01 x 12.01 feet
144.24 sqft
Kitchen
Combined w/Dining
Dimensions 12.01 x 18.01 feet
216.3 sqft
Living Room
W/O To Terrace
Dimensions 12.01 x 18.01 feet
216.3 sqft
Primary Bedroom
Walk-In Closet(s), 3 Pc Ensuite, W/O To Terrace
Dimensions 12.01 x 10.01 feet
120.22 sqft
Similar Properties(No results)
Sunny Gawri
Maintenance Fee
$880/mo
Property Taxes
$6,402/yr
Interested in this neighbourhood? Let's have a chat!
Your request was received!We'll be in touch soon to confirm the details.
Date:
If you have any questions, please contact us at any time.