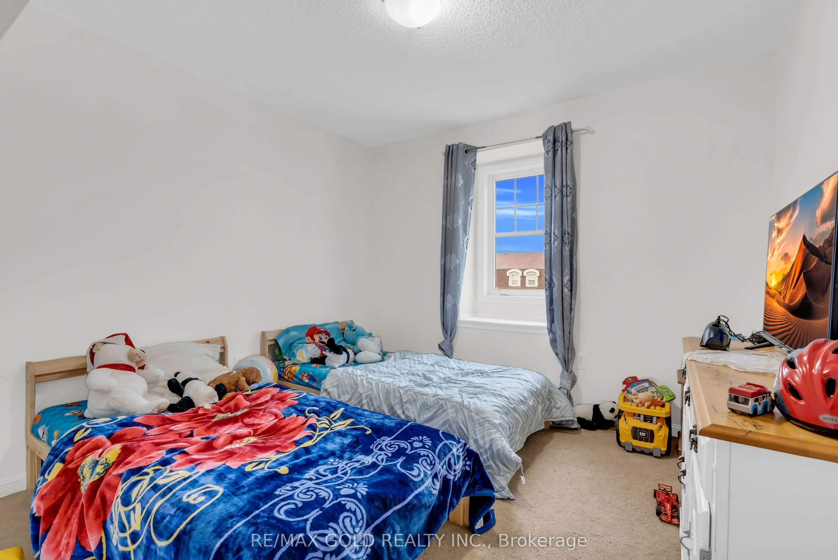
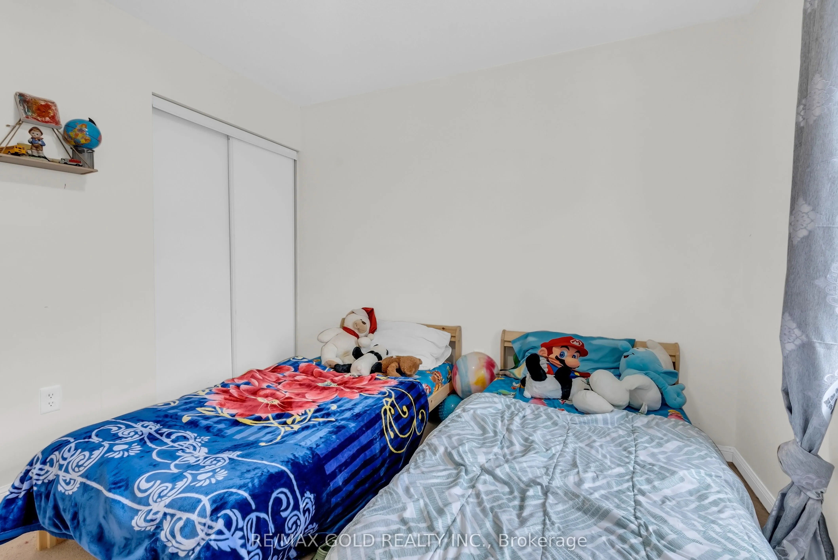
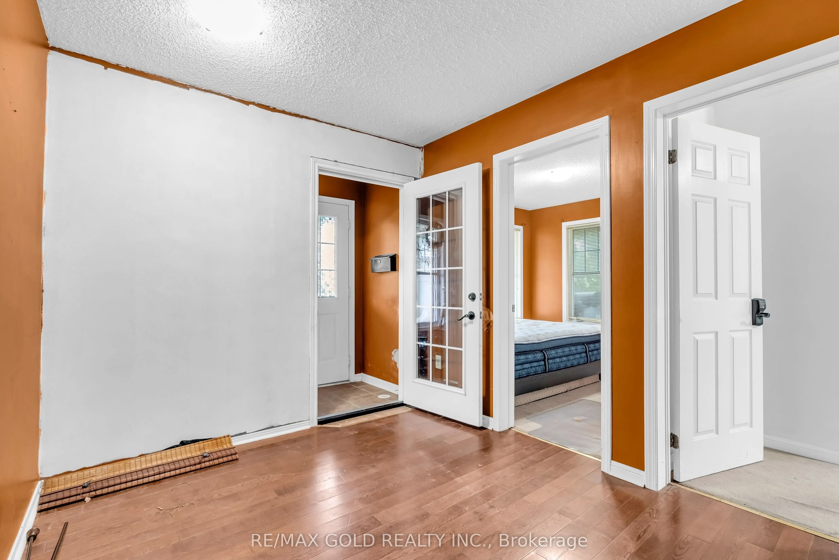
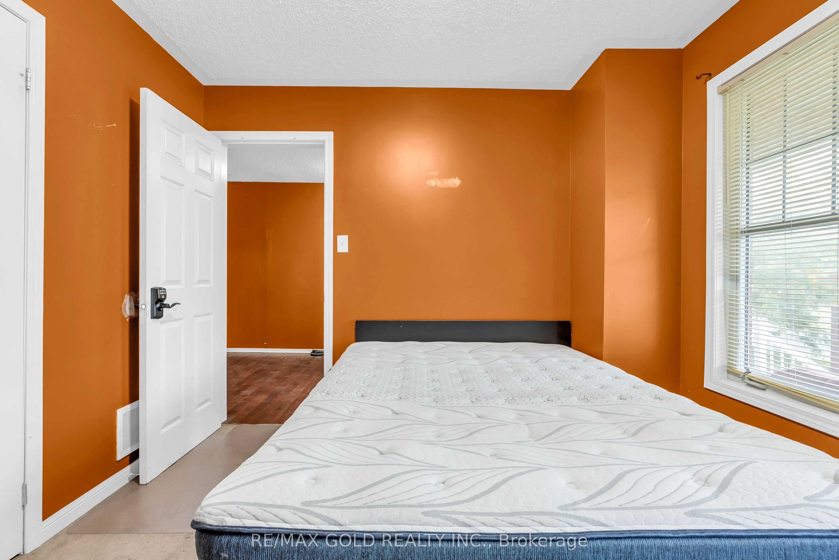
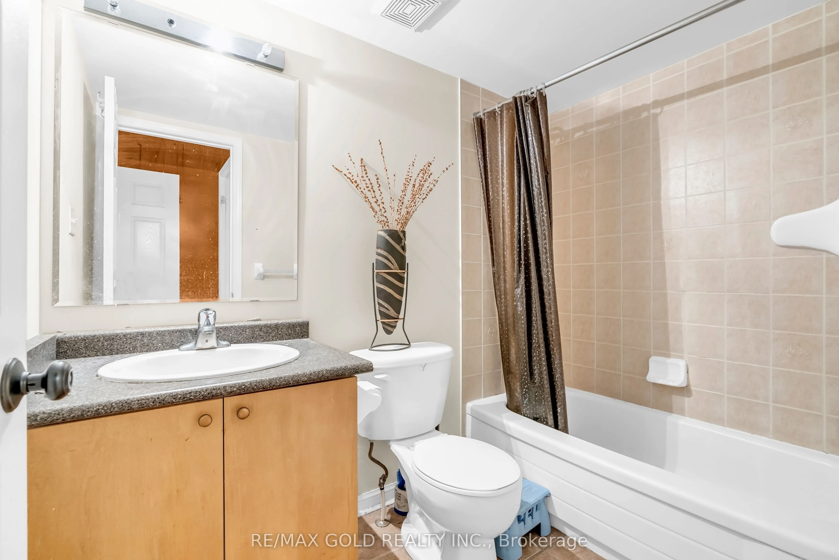
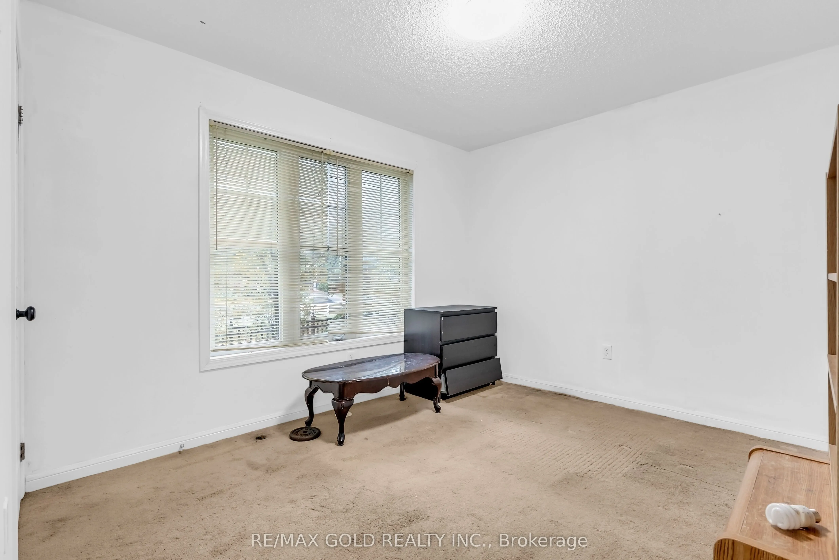
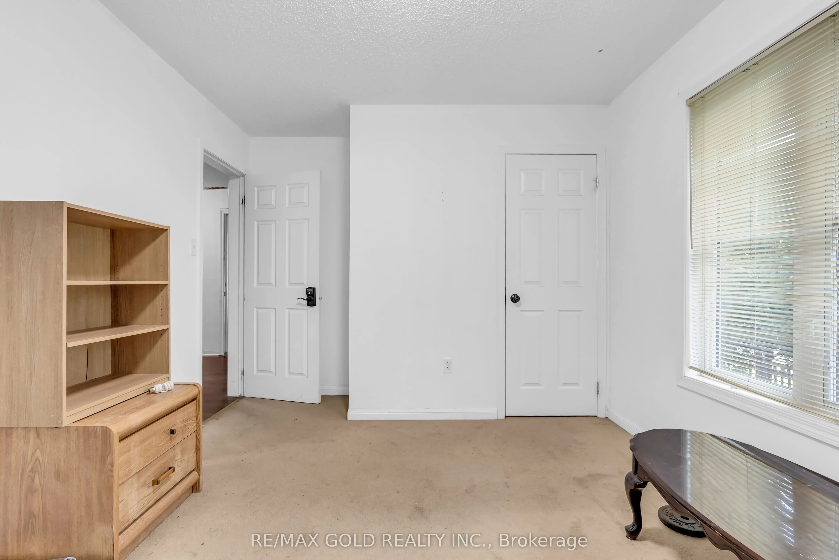
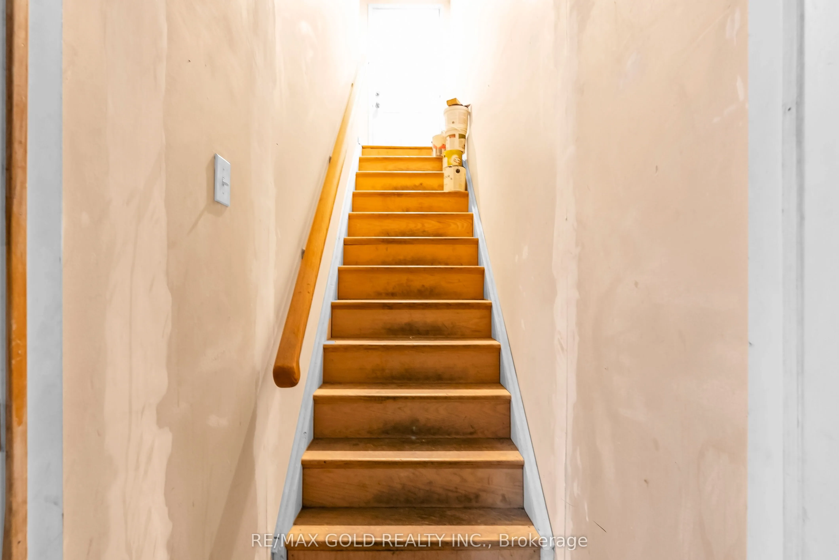
Sign In or Create a Free Account to see full details of this property
Key Facts
Key facts for 4 Ecopark Gate
Property Type
Apartment, 3-Storey
Parking
Attached 2 garage, 4 parking
MLS #
E13447714
Size
2500-3000 sqft
Basement
Finished
Listed on
2026-06-15
Lot size
27 x 85.39
Tax
$4,664.34 /yr
Days on Market
139
Approximate Age
-
Maintenance Fee
-
Description
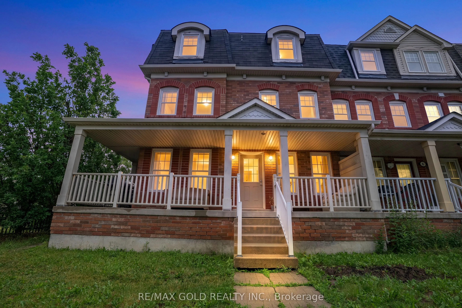
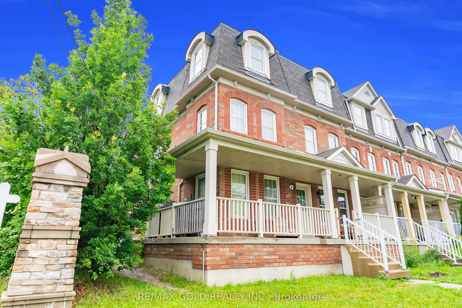
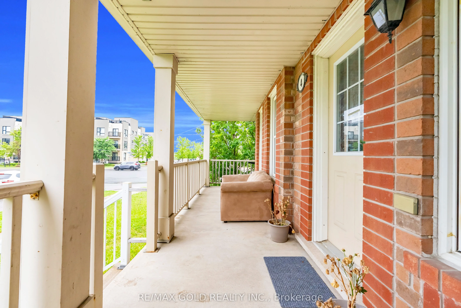
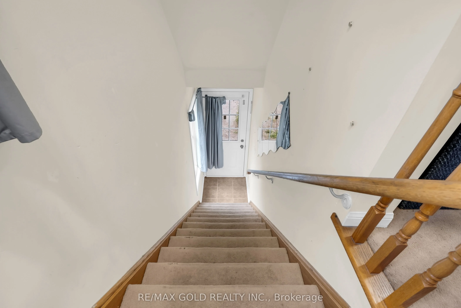
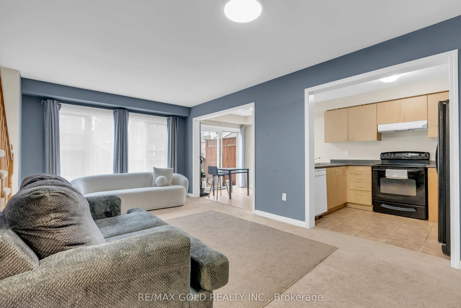
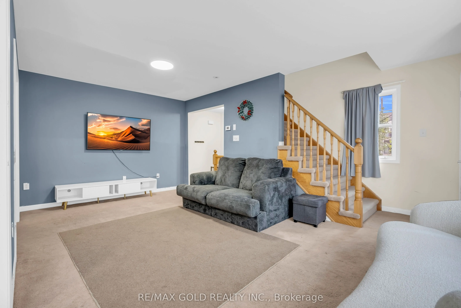
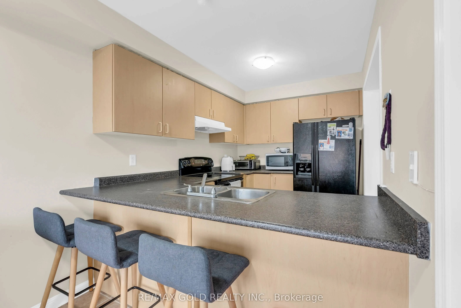
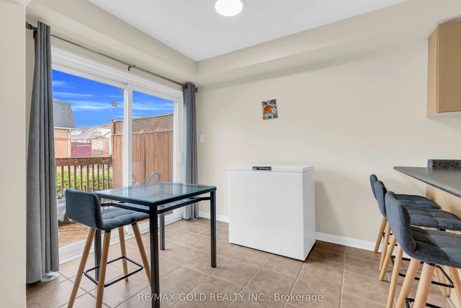
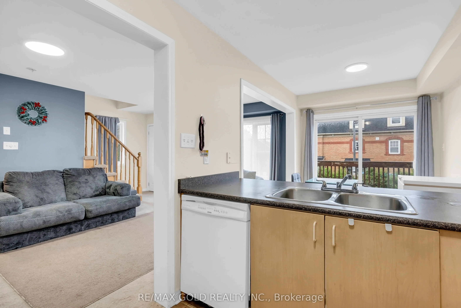
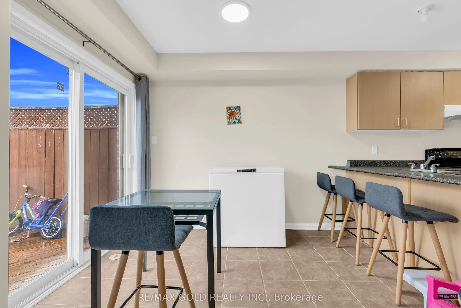
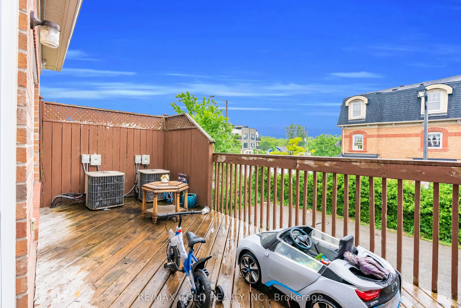
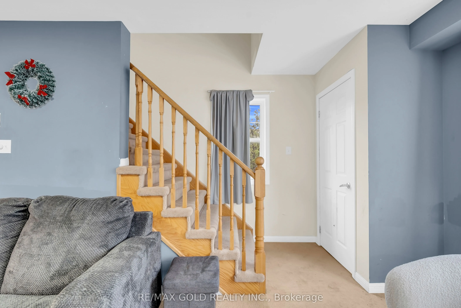
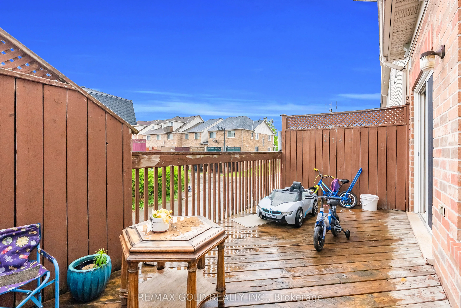
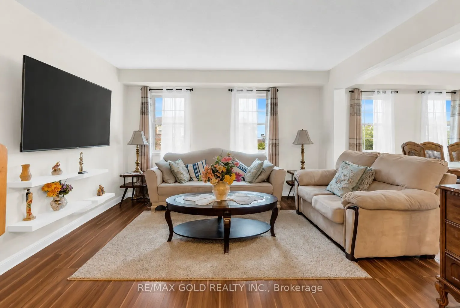
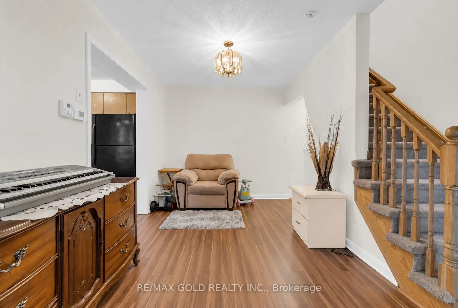
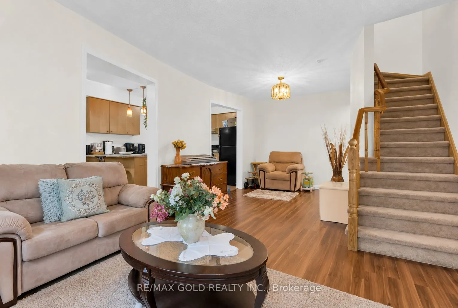
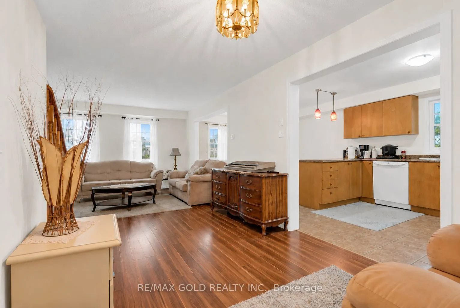
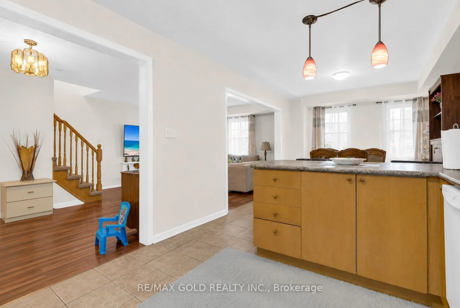
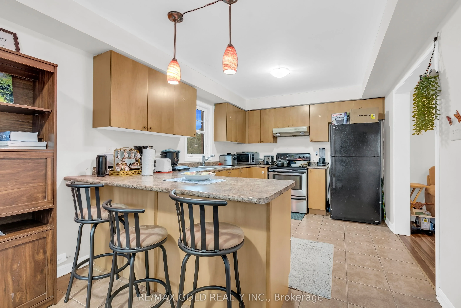
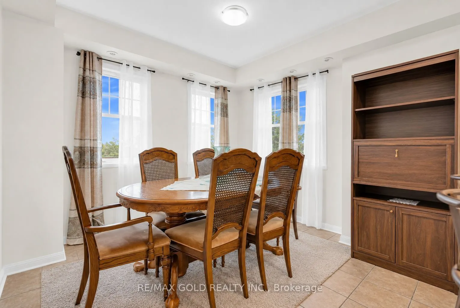
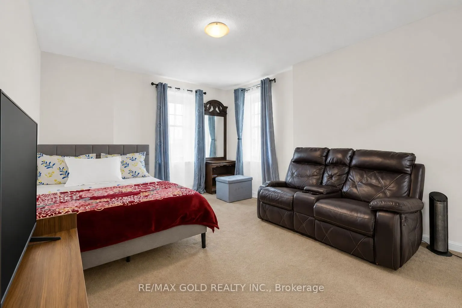
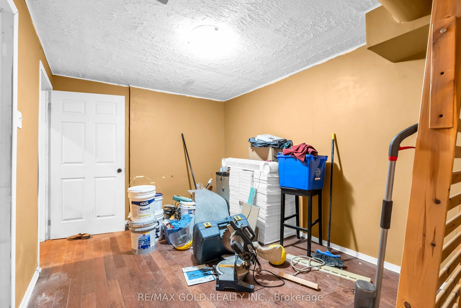
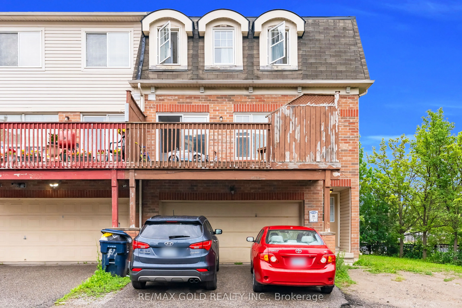
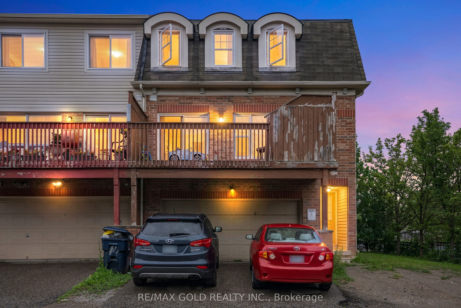
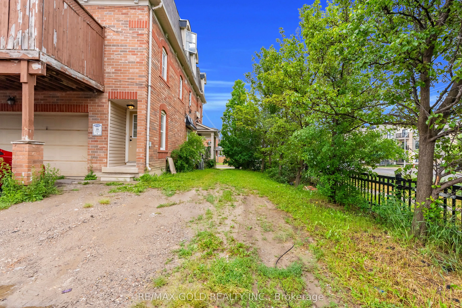
Exceptional Duplex-Style Investment Opportunity! Perfect for investors and multi-generational families, this rare property features two fully self-contained side-by-side units, each with its own private entrance, garage, driveway, and identical functional layout. Each unit offers 2 bedrooms, a den/h...ome office, spacious family and dining areas, a full kitchen with walkout to a private deck, and in-suite laundry. Combined, the property boasts 4 bedrooms, 4 bathrooms, 2 kitchens, 2 garages, and parking for 4 vehicles. Live in one unit and rent the other, or lease both for outstanding income potential. It's like owning two townhomes for the price of one! Conveniently located close to Highway 401, Centennial College, University of Toronto Scarborough, Toronto Zoo, parks, trails, shopping, restaurants, and everyday amenities.
Full Property Details
Interior
Bedrooms
5
Total Bedrooms
5
Washrooms
3
Square Footage
2500-3000 sqft
Basement
Finished
Heating Source
Gas
Heating Fuel
Forced Air
Air Conditioning
Central Air
Family Room
Yes
Kitchens
2
Total Kitchens
2
Fireplace Features
No
Bedrooms
5
Total Bedrooms
5
Washrooms
3
Square Footage
2500-3000 sqft
Basement
Finished
Heating Source
Gas
Heating Fuel
Forced Air
Air Conditioning
Central Air
Family Room
Yes
Kitchens
2
Total Kitchens
2
Fireplace Features
No
Exterior
Depth
85.39
Front
27.0
Driveway
Private
Lot Size
27 x 85.39 ft
Pool
None
Parking Spaces
4
Total Parking Spaces
4.00
Parking Description
Attached
Garage Spaces
2
Zoning
Res.
Depth
85.39
Front
27.0
Driveway
Private
Lot Size
27 x 85.39 ft
Pool
None
Parking Spaces
4
Total Parking Spaces
4.00
Parking Description
Attached
Garage Spaces
2
Zoning
Res.
Building Description
Style
3-Storey
Home Type
Apartment
Subtype
Duplex
Property Orientation
East
Exterior Finish
Brick,Vinyl Siding
Sewers
Sewers
Water Supply
Municipal
Possession Date
No Data
Style
3-Storey
Home Type
Apartment
Subtype
Duplex
Property Orientation
East
Exterior Finish
Brick,Vinyl Siding
Sewers
Sewers
Water Supply
Municipal
Possession Date
No Data
Community
Community
Rouge E11
Community
Rouge E11
Taxes & Fees
Taxes
$4,664.34 /yr
Tax Year
2025
Taxes
$4,664.34 /yr
Tax Year
2025
Room Types
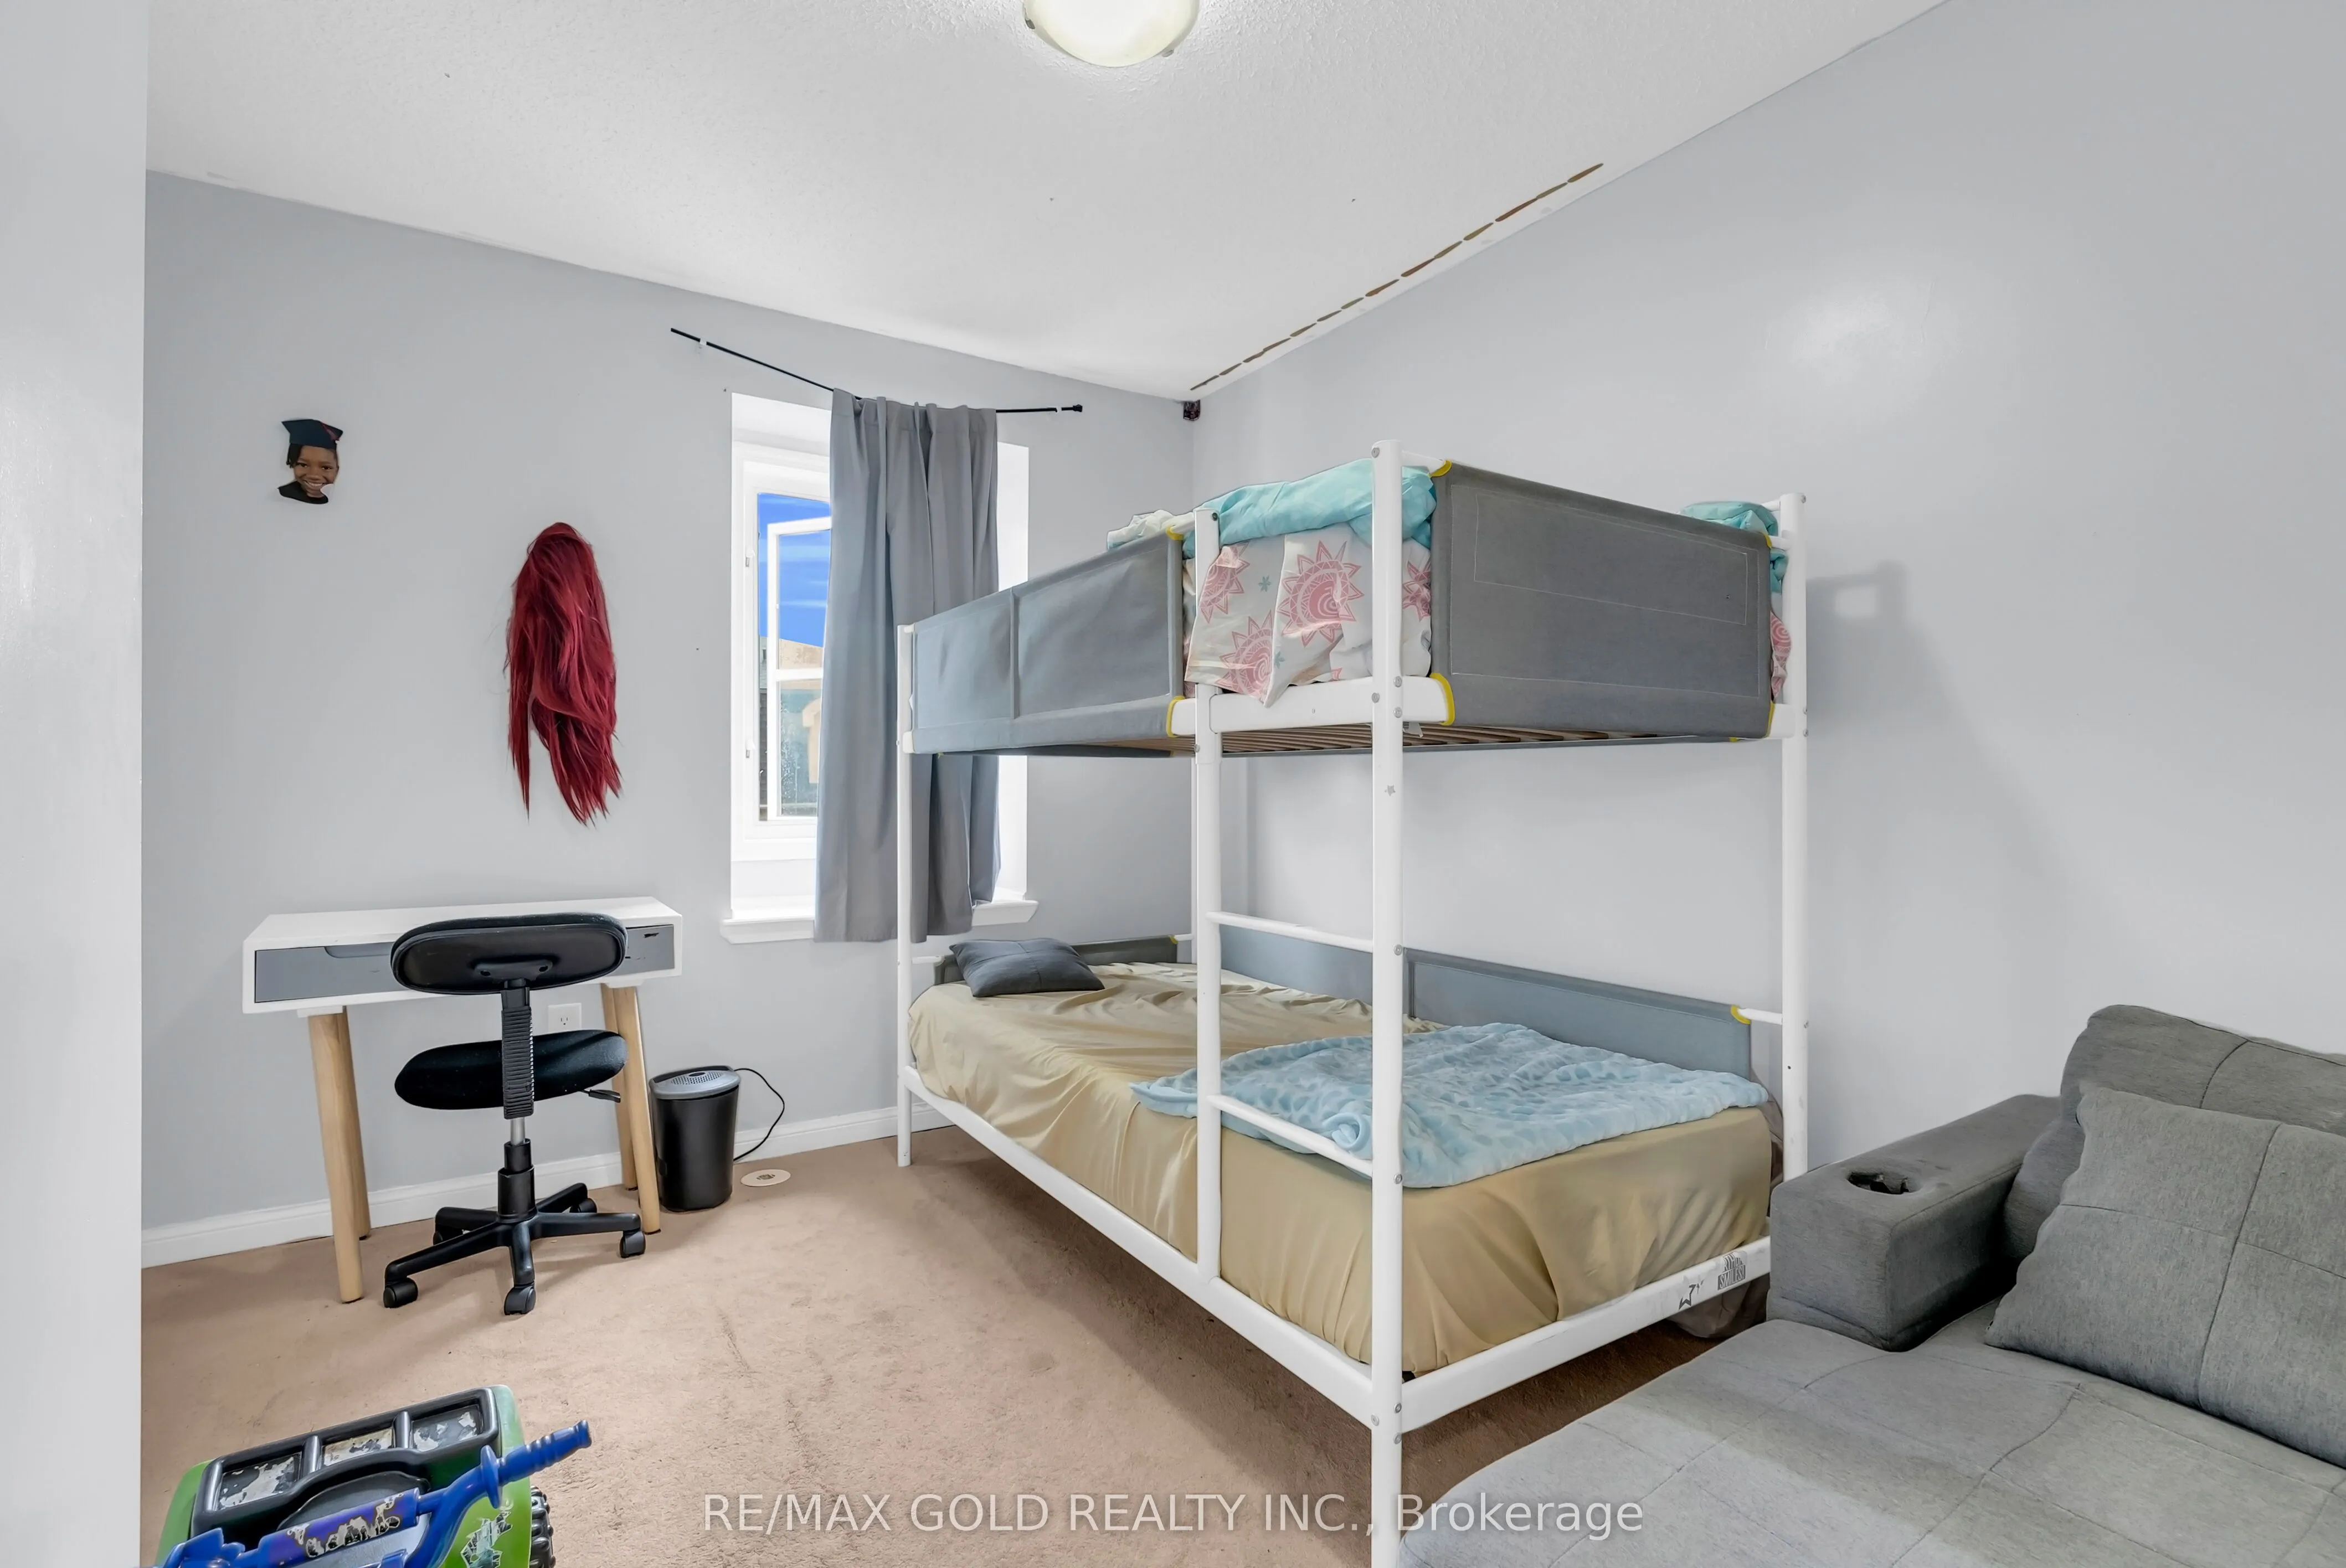
Bedroom
Broadloom, Closet
Dimensions 10.6 x 9.06 feet
96.04 sqft
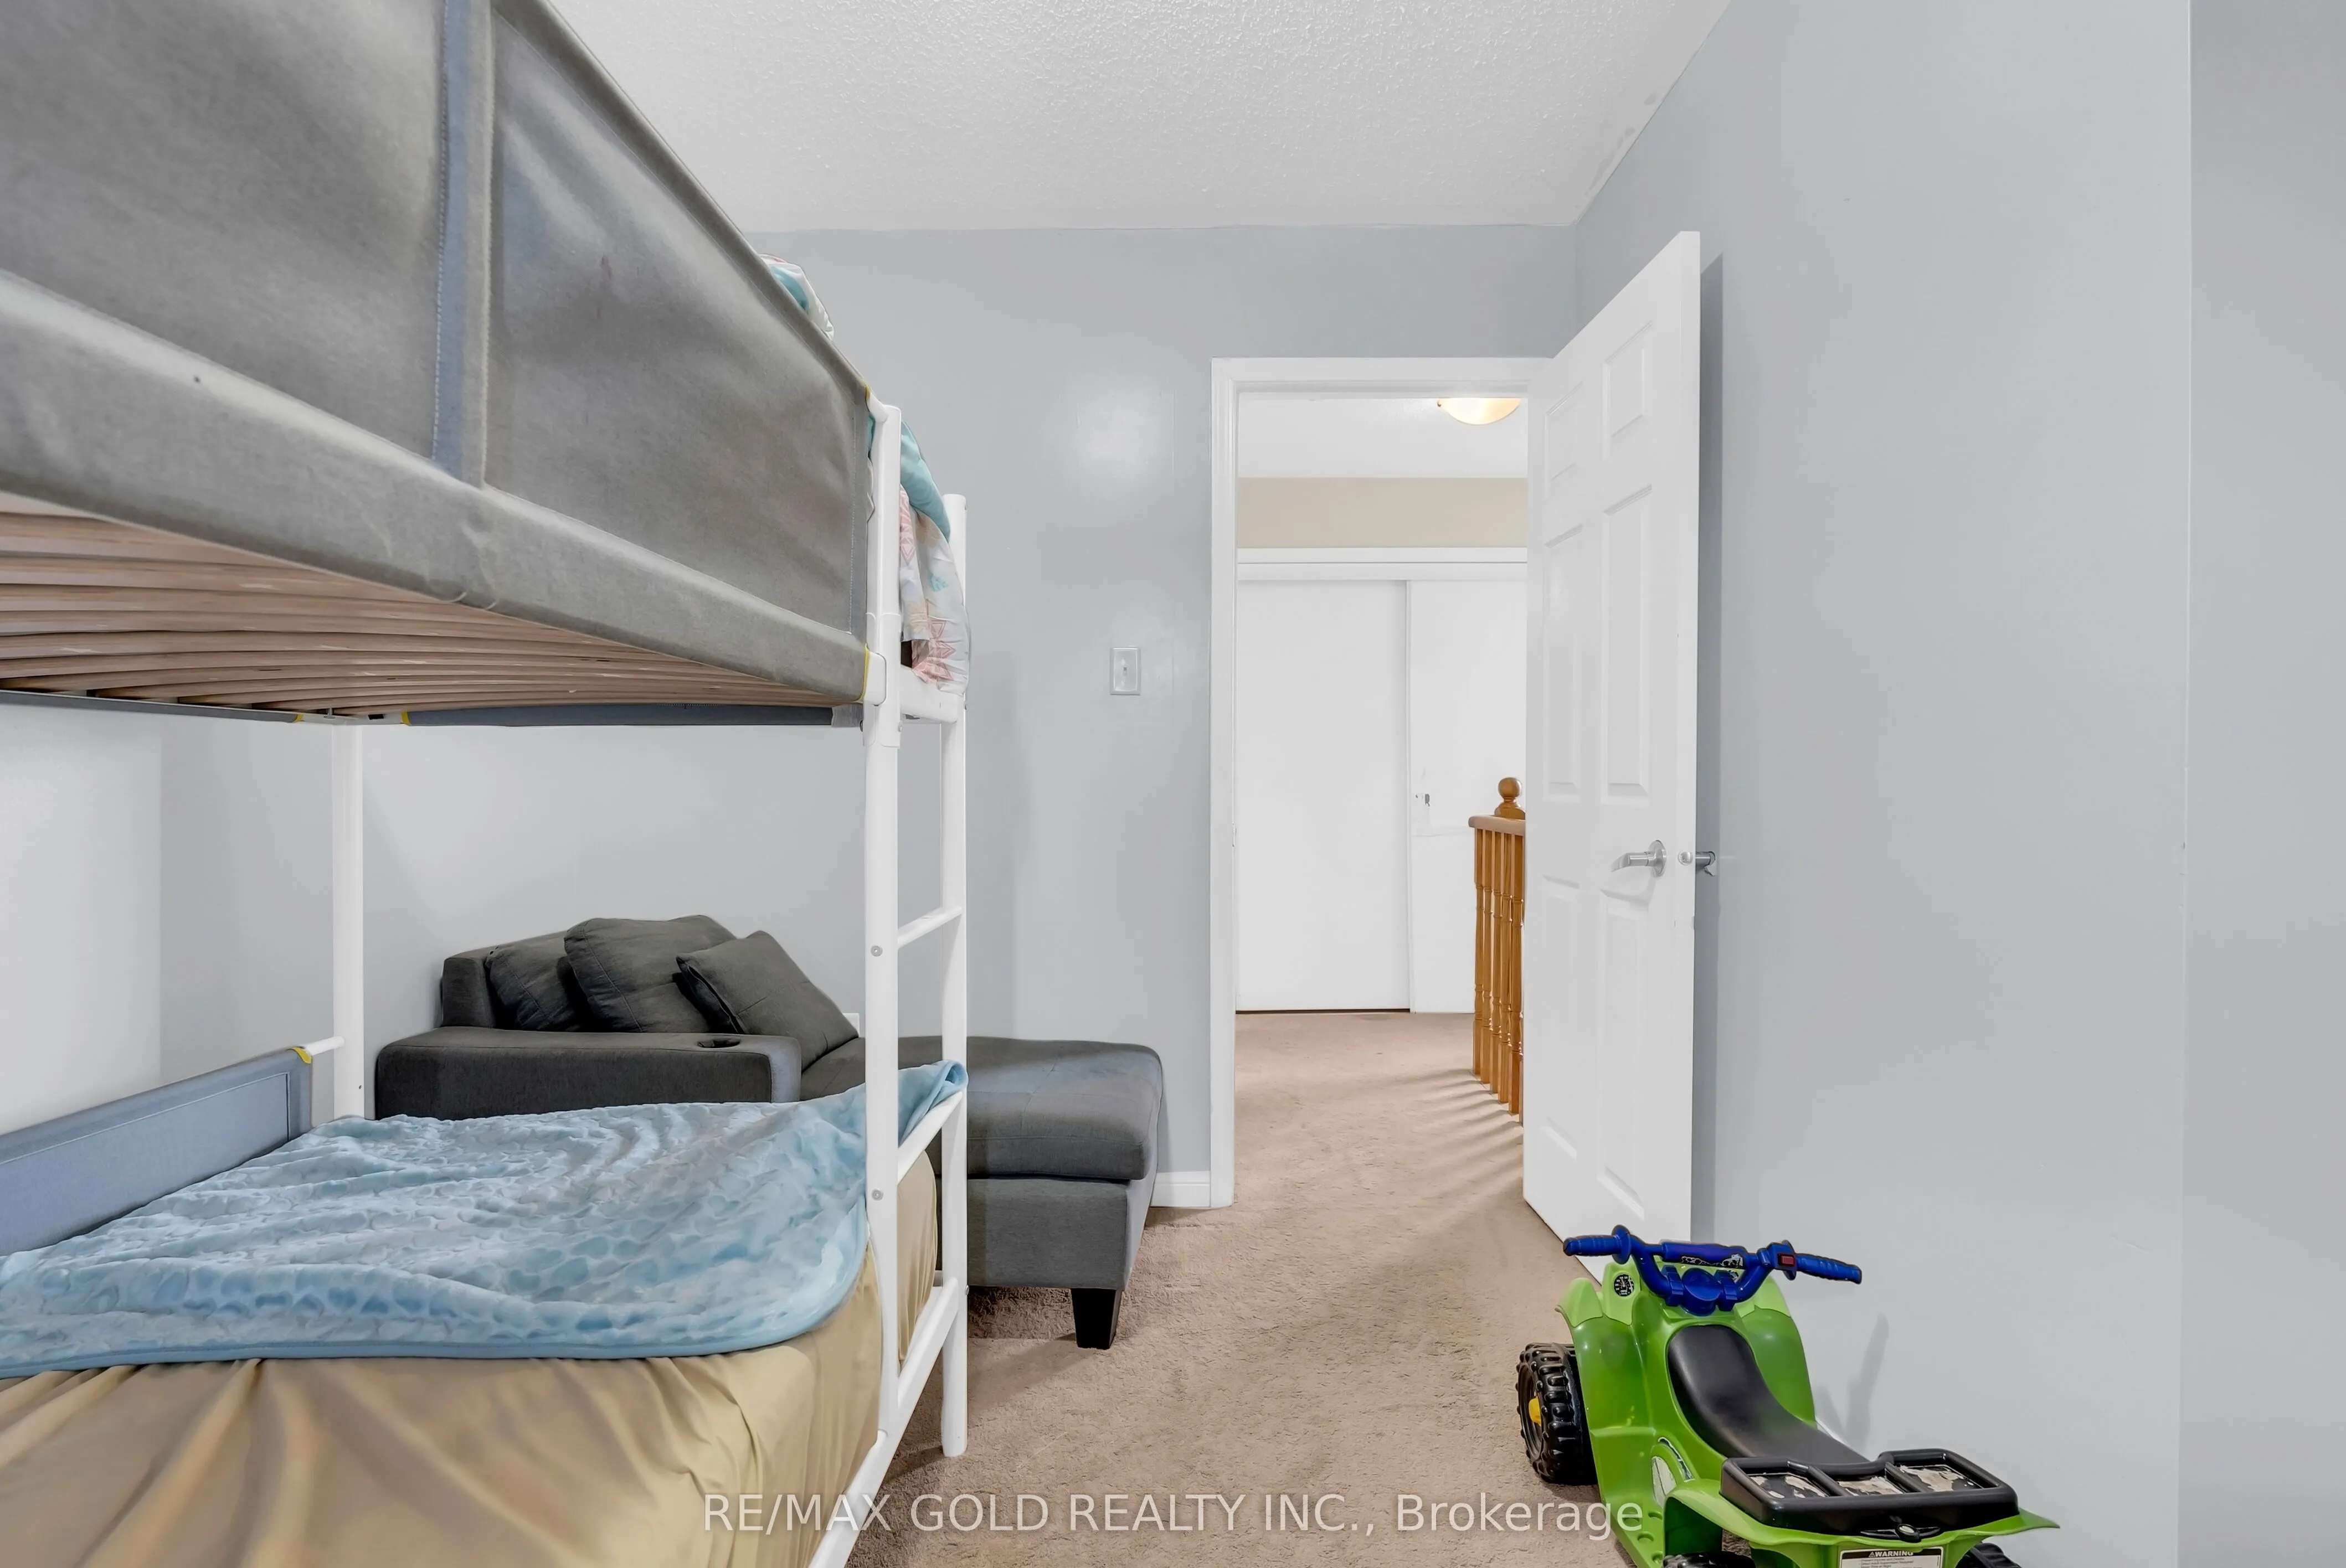
Bedroom
Laminate
Dimensions 11.19 x 8.86 feet
99.14 sqft
Bedroom
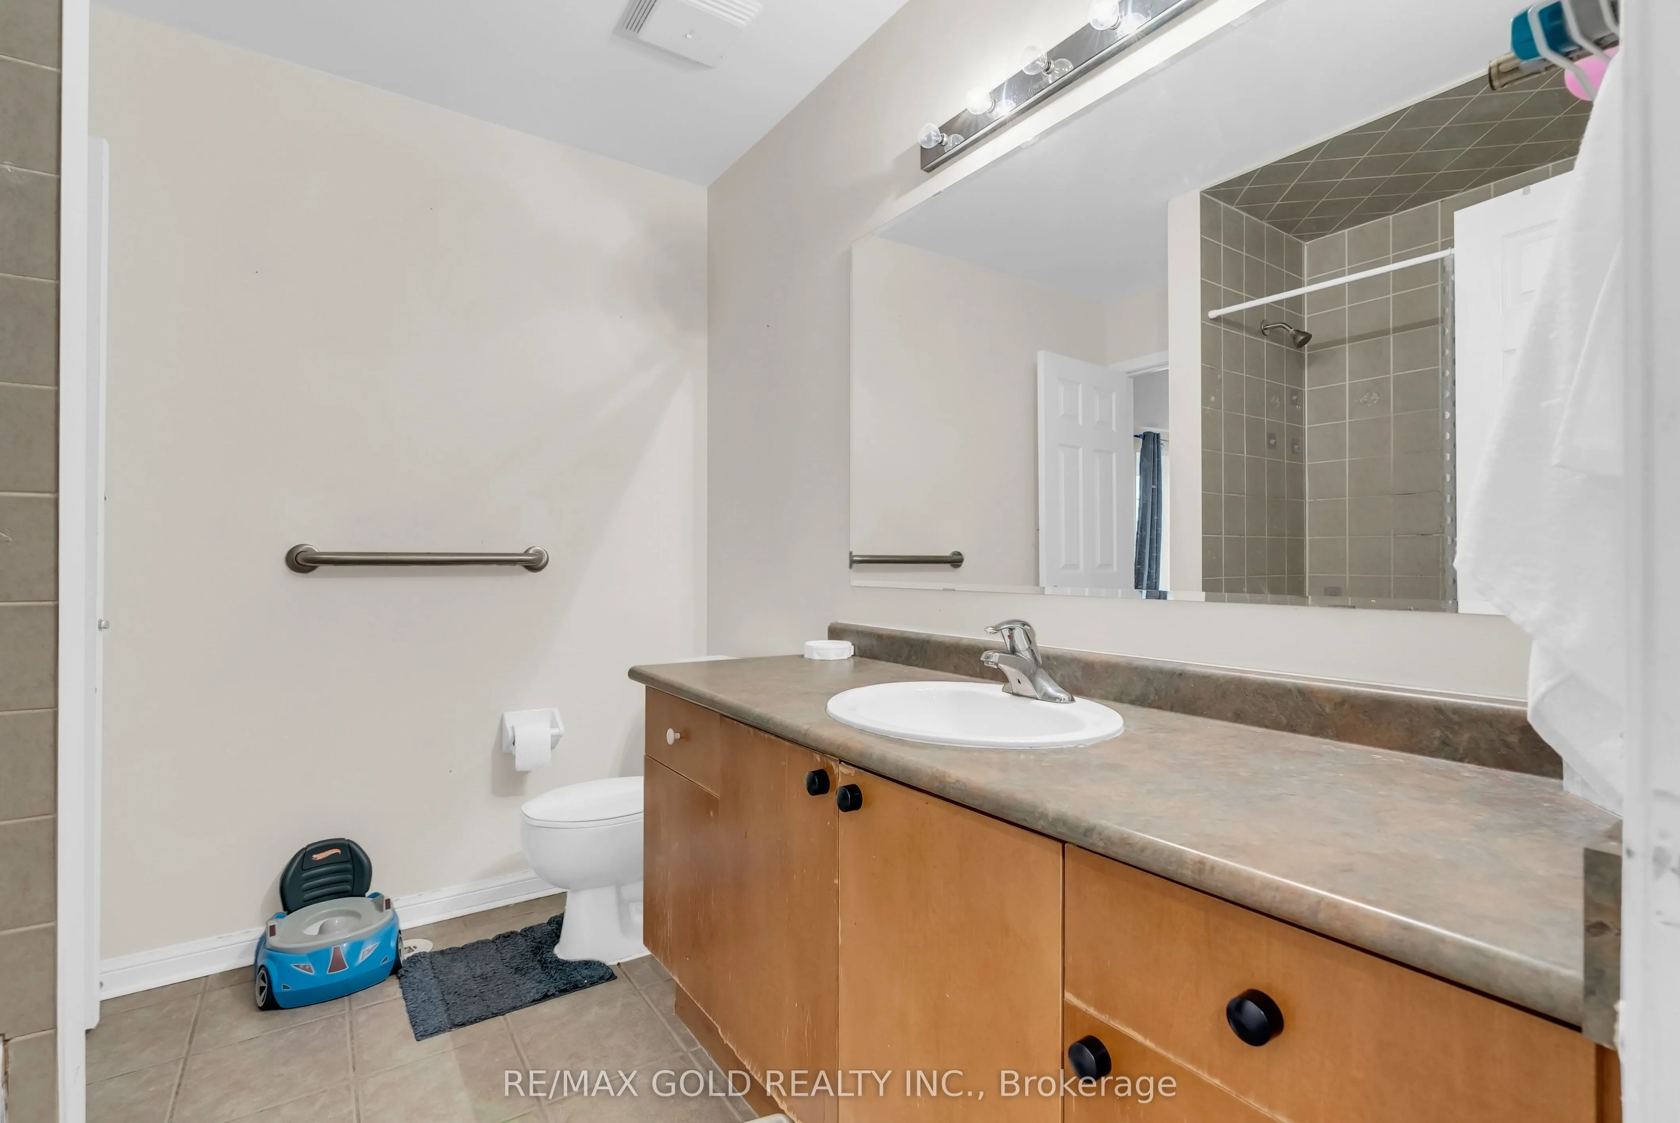
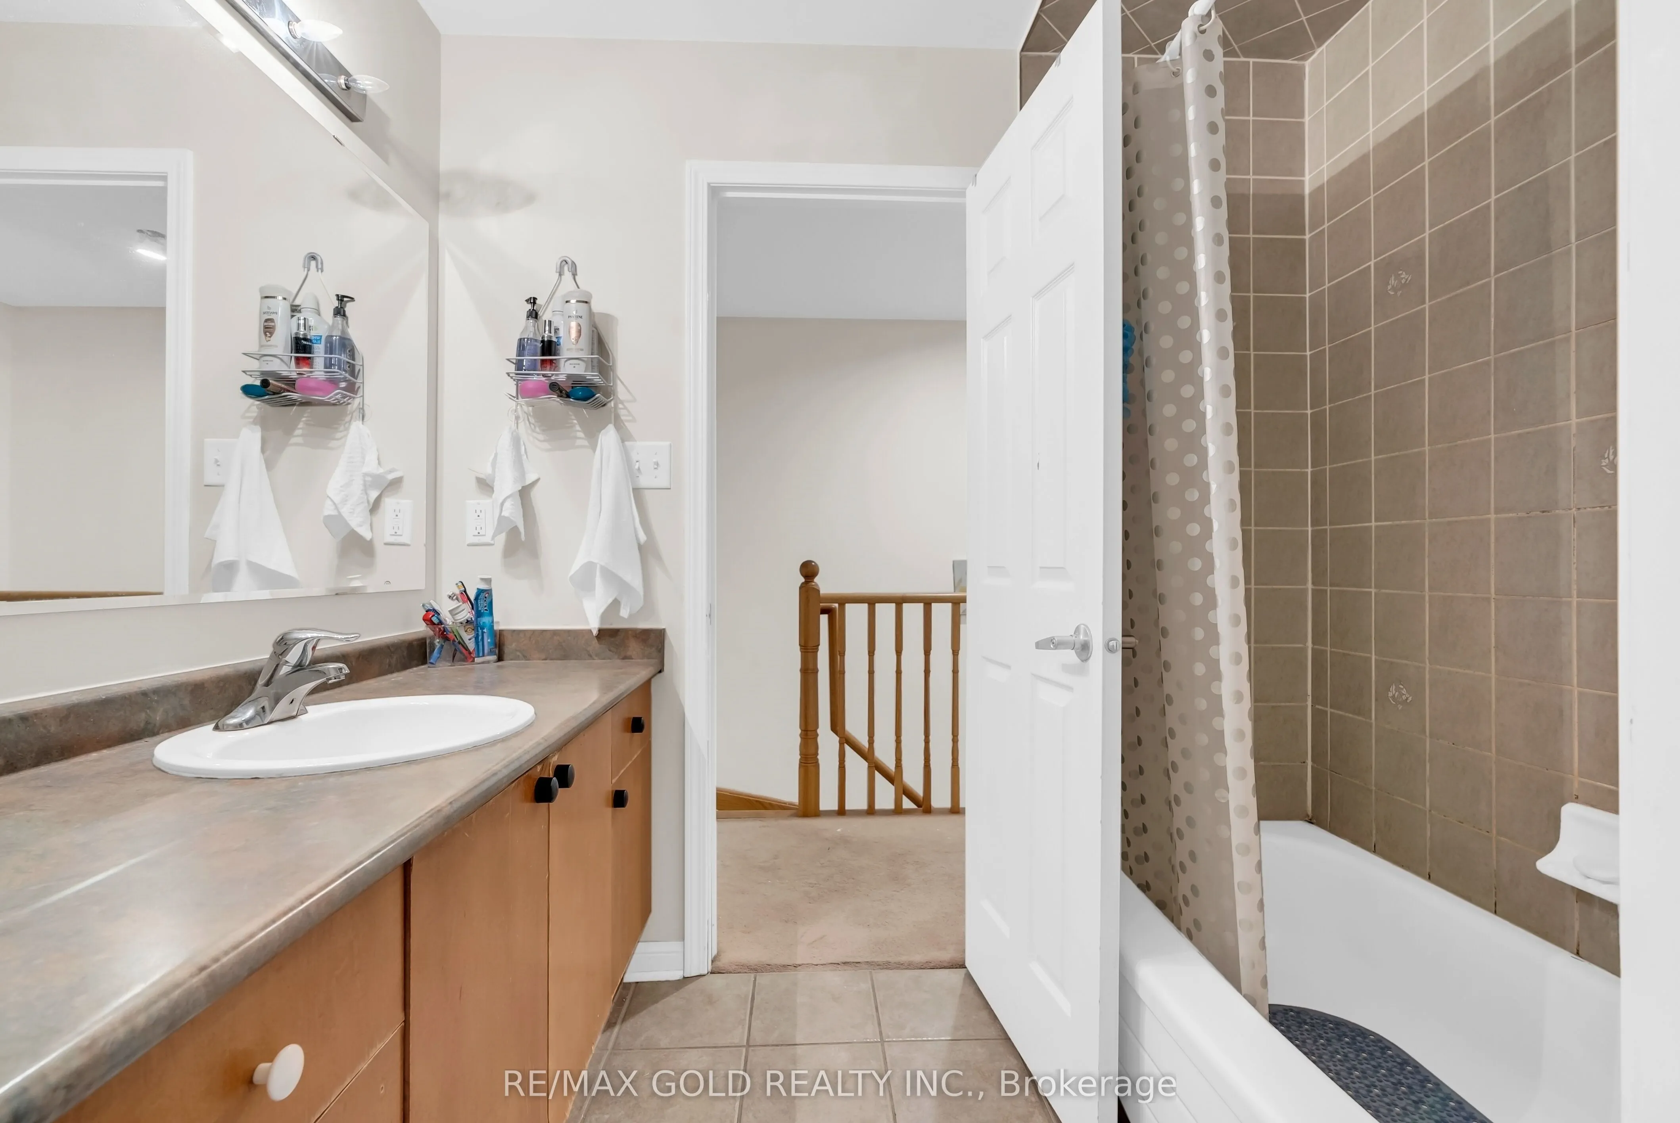
Broadloom, 4 Pc Ensuite
Dimensions 12.99 x 10.24 feet
133.02 sqft
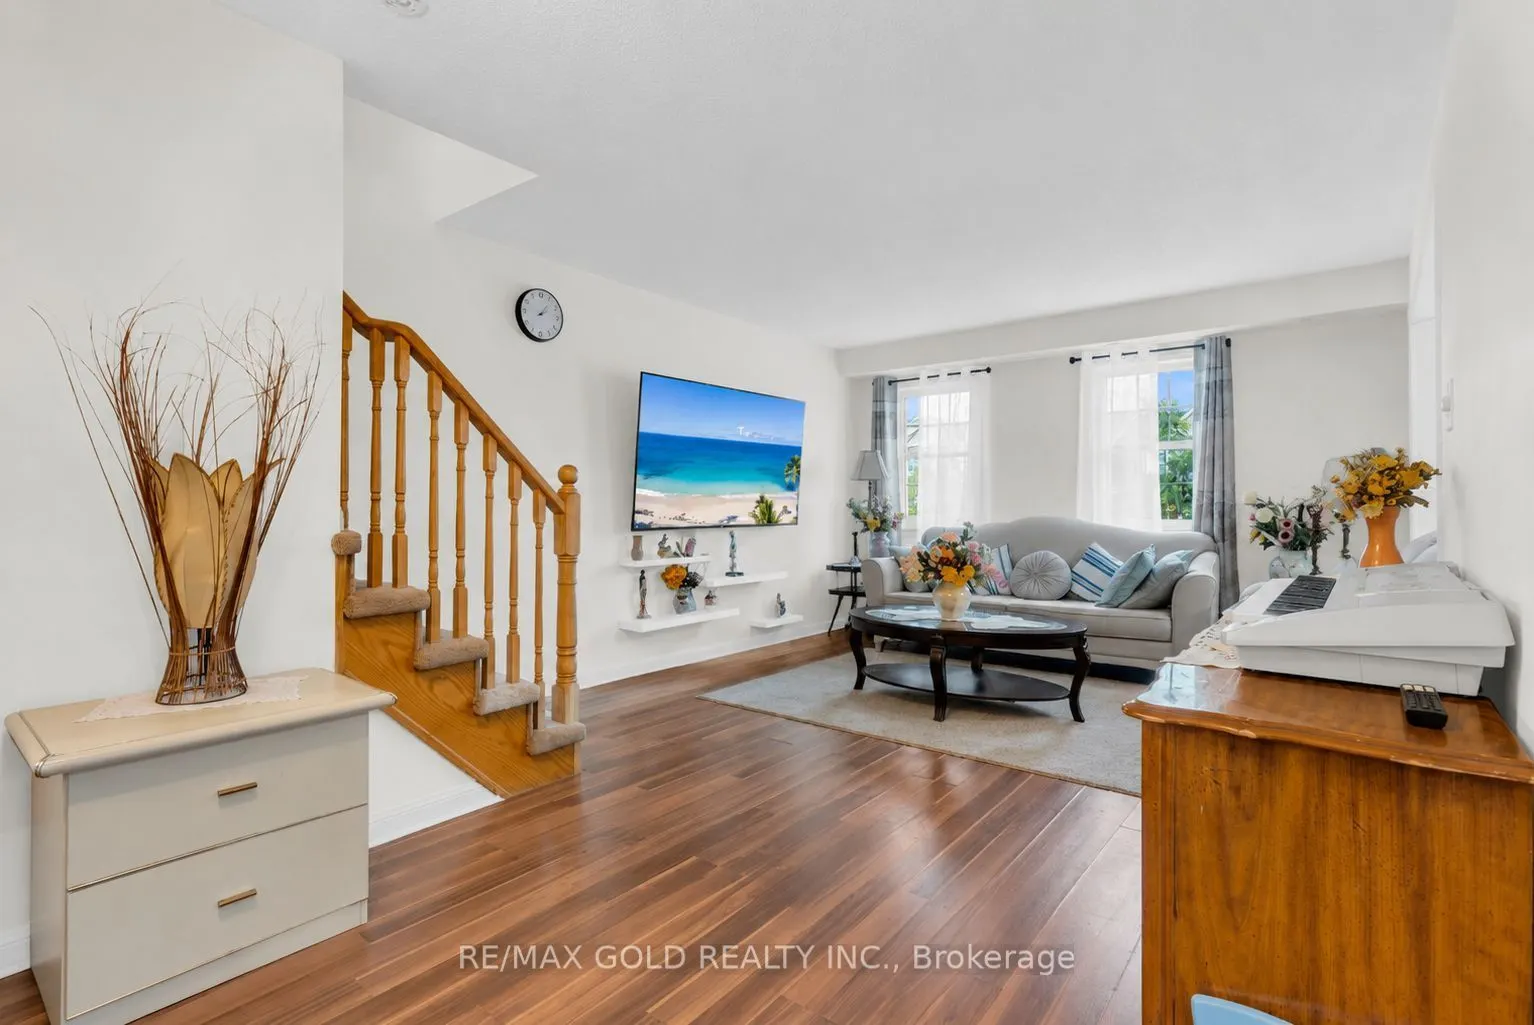
Dining Room
Open Concept, Combined w/Living
Dimensions 22.21 x 12.99 feet
288.51 sqft
Dining Room
Ceramic Floor
Dimensions 9.45 x 7.09 feet
67 sqft
Family Room
Laminate
Dimensions 11.09 x 14.11 feet
156.48 sqft
Kitchen
Ceramic Floor
Dimensions 10.1 x 8.76 feet
88.48 sqft
Kitchen
Ceramic Floor
Dimensions 9.78 x 7.61 feet
74.43 sqft
Living Room
Laminate
Dimensions 10.01 x 9.61 feet
96.2 sqft
Living Room
Open Concept, Combined w/Dining
Dimensions 22.21 x 12.99 feet
288.51 sqft
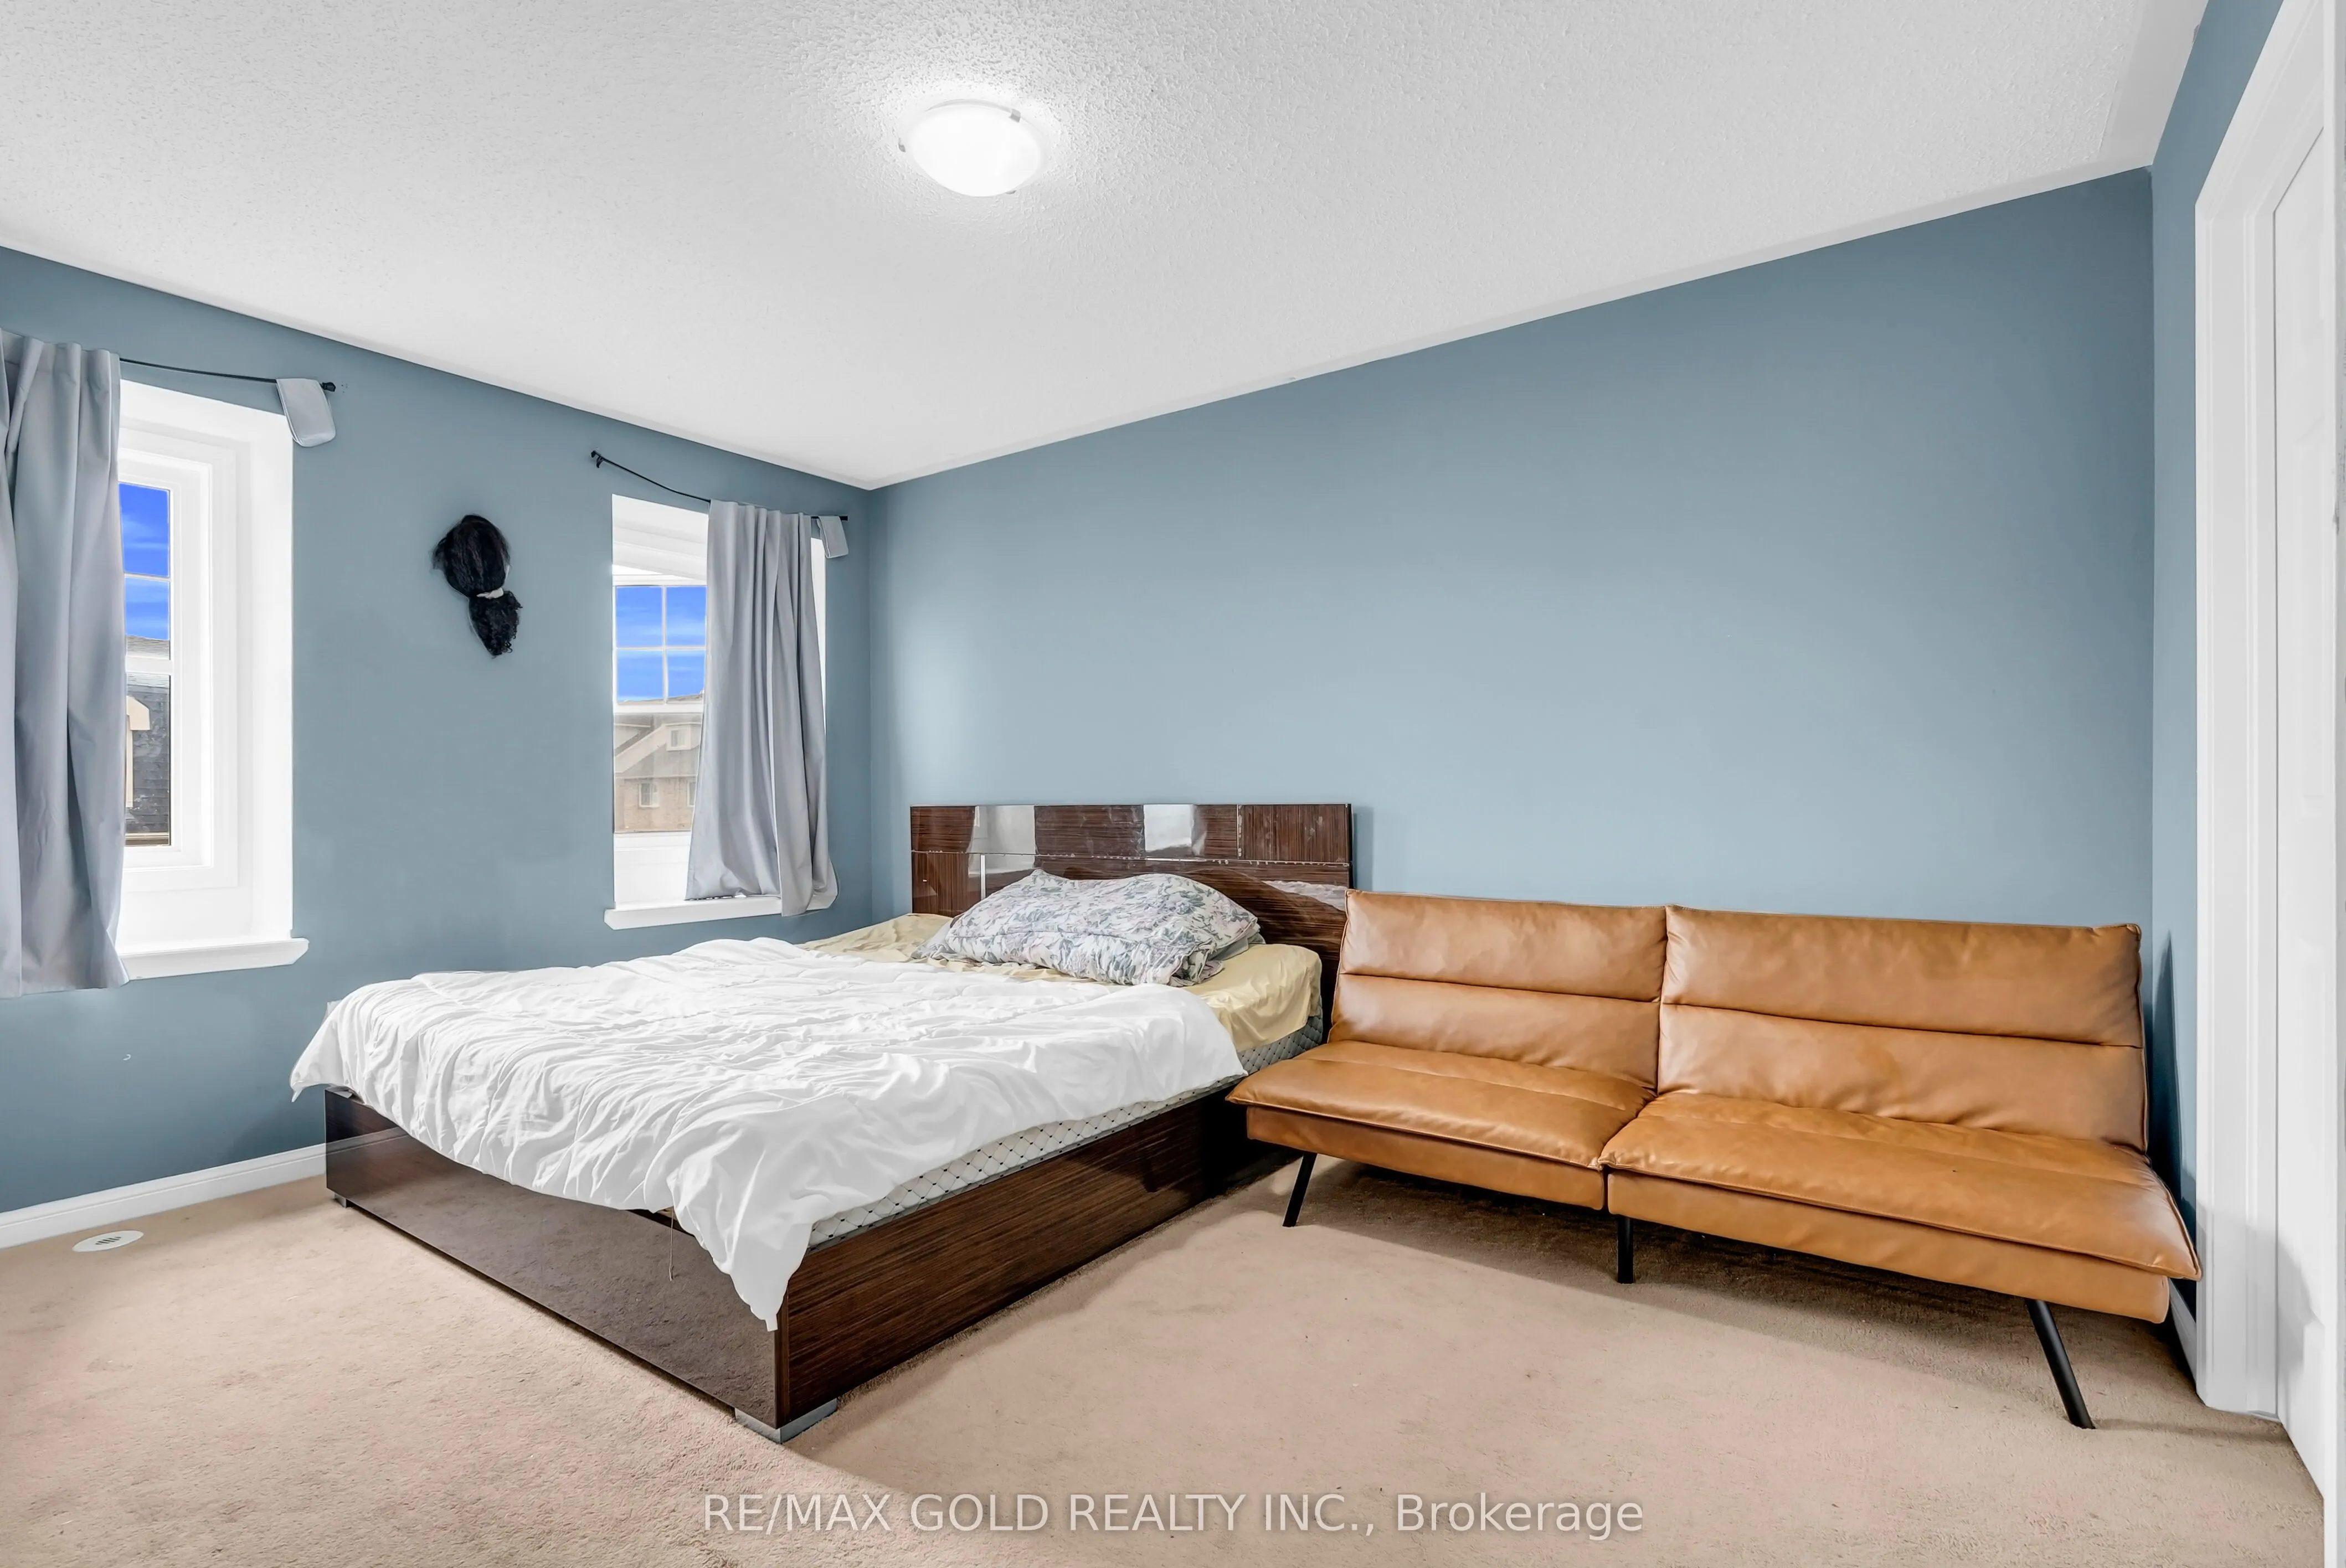
Primary Bedroom
Laminate, Walk-In Closet(s)
Dimensions 14.04 x 10.1 feet
141.8 sqft
Primary Bedroom
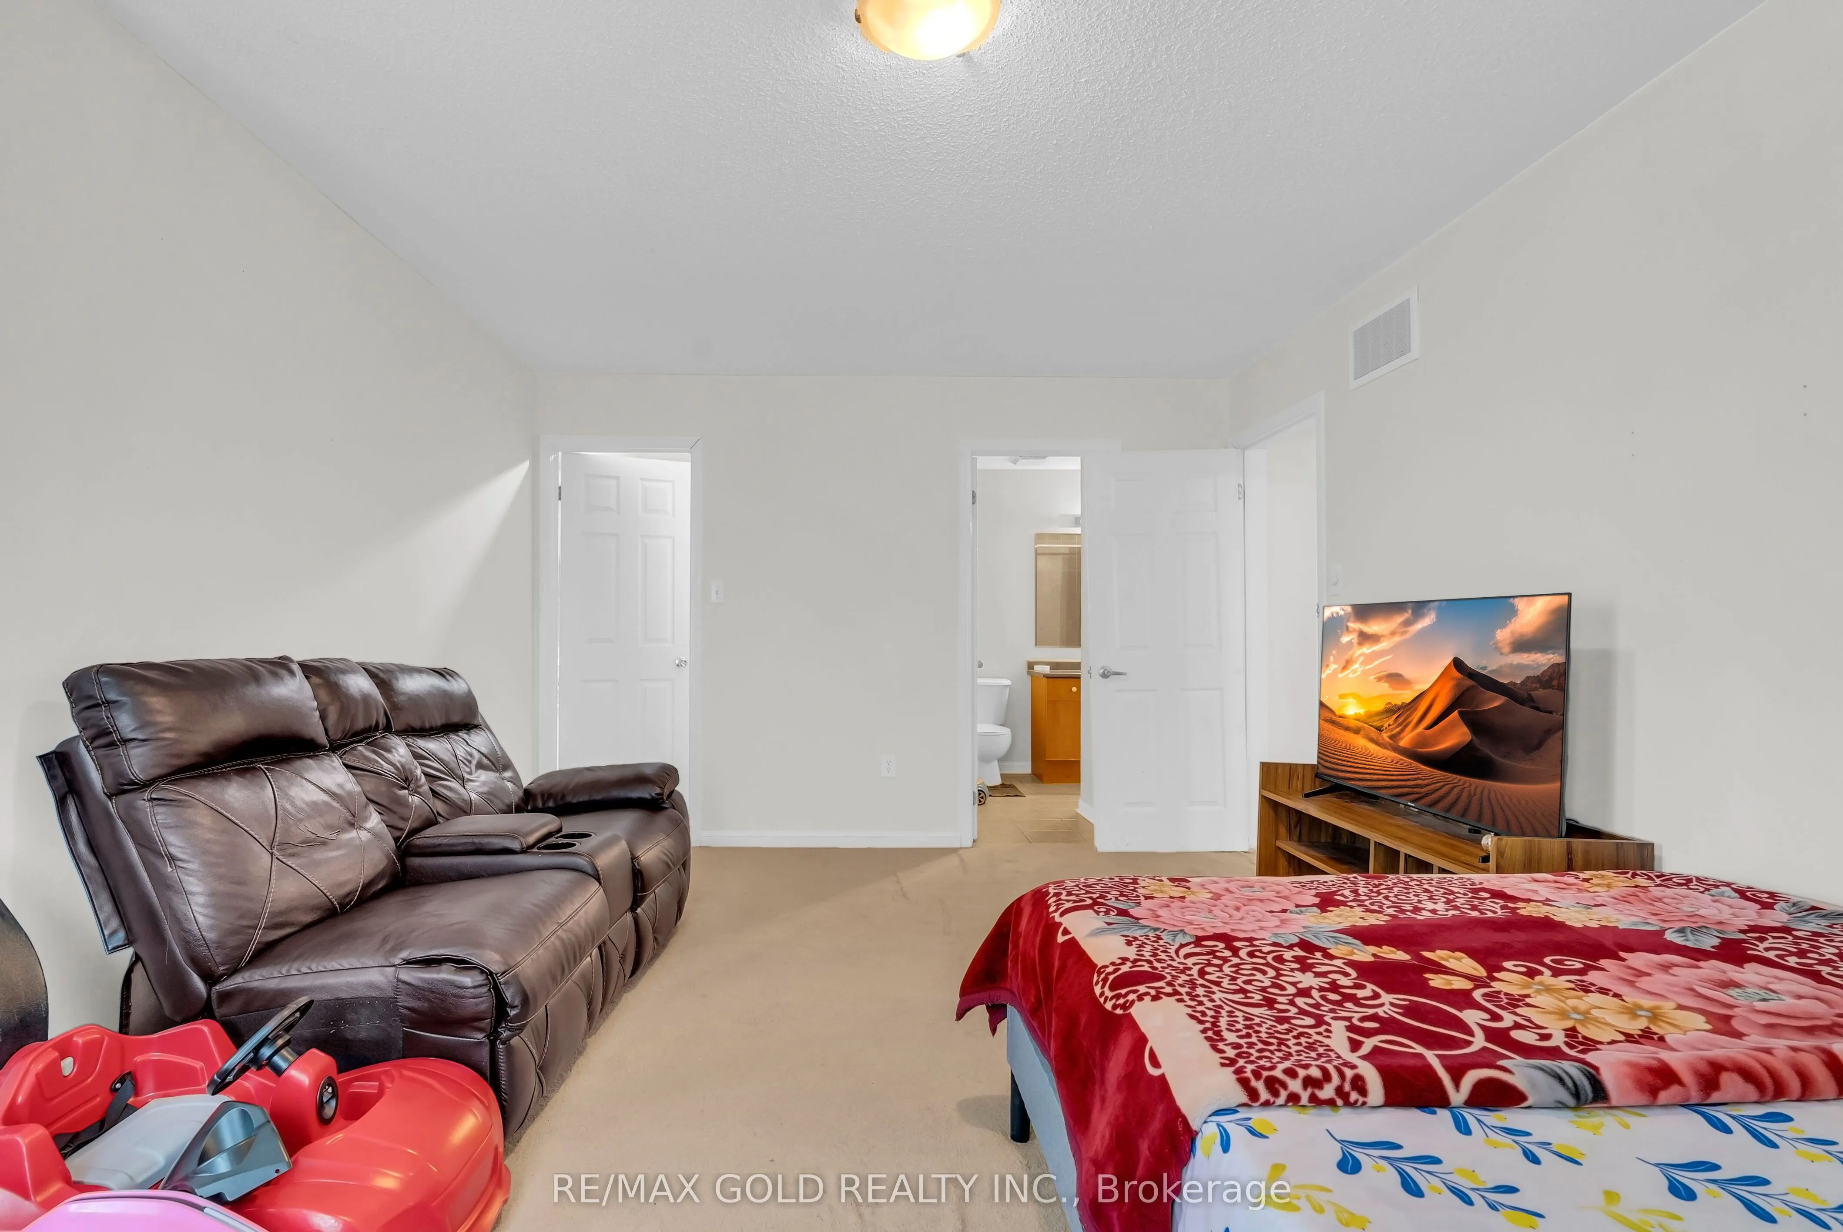
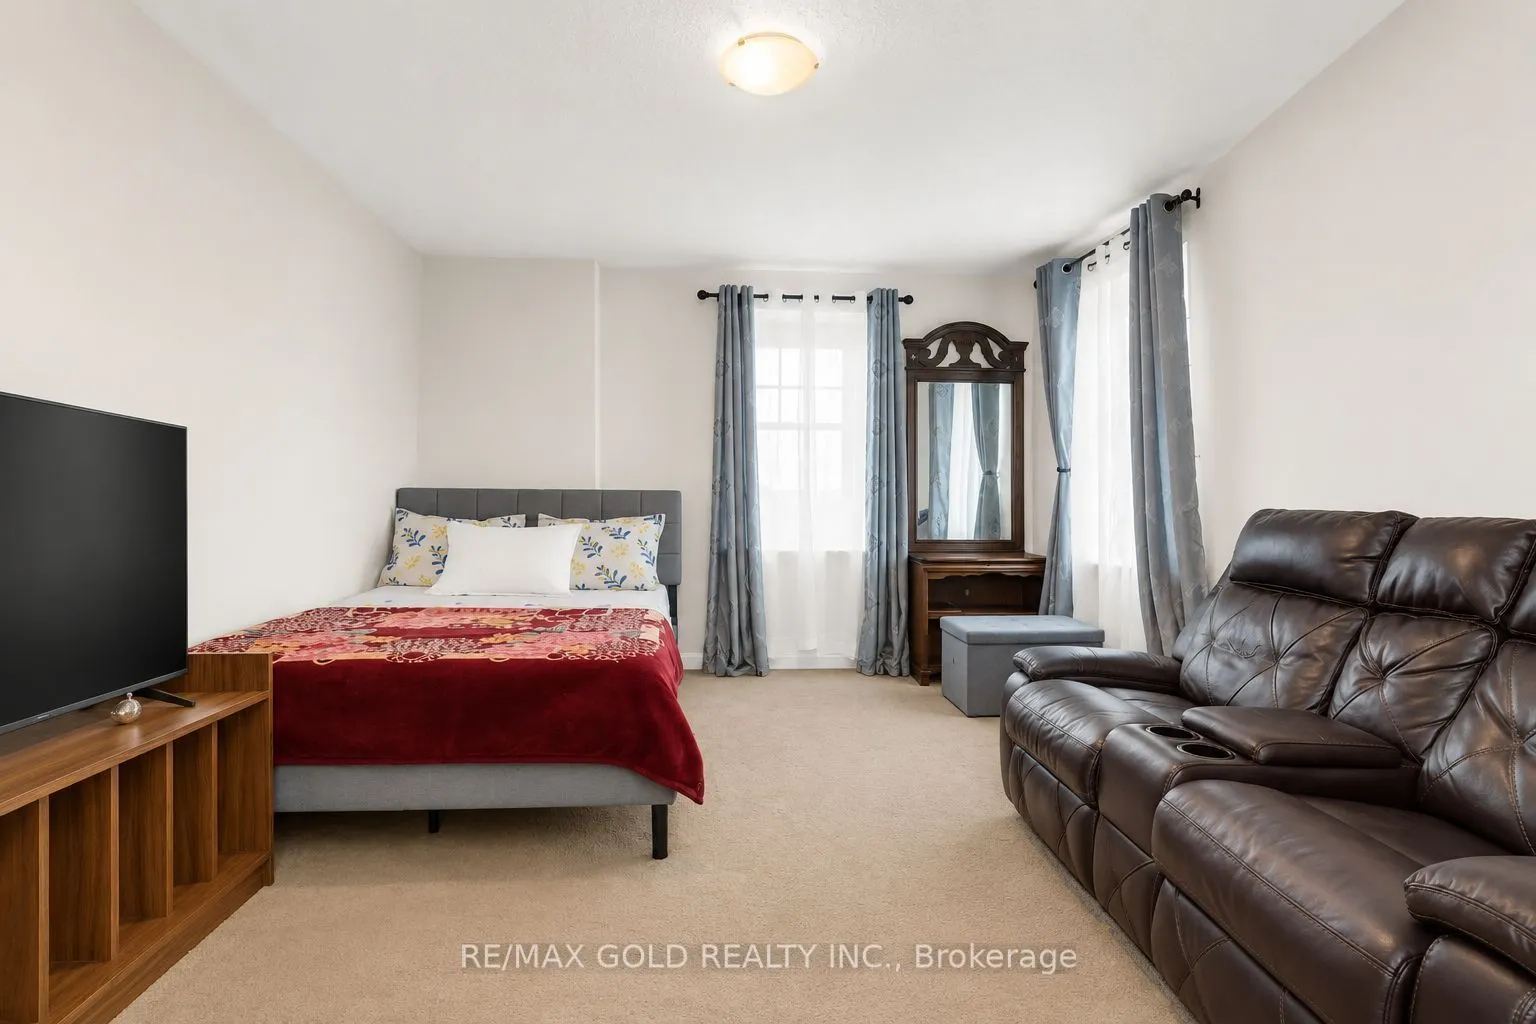
Walk-In Closet(s), 4 Pc Ensuite
Dimensions 16.04 x 12.04 feet
193.12 sqft
Similar Properties(No results)
Sunny Gawri
Property Taxes
$4,664.34/yr
Interested in this neighbourhood? Let's have a chat!
Your request was received!We'll be in touch soon to confirm the details.
Date:
If you have any questions, please contact us at any time.