Sign In or Create a Free Account to see full details of this property
Key Facts
Key facts for 11 Bellvare Crescent
Property Type
House, 2-Storey
Parking
Built-In 1 garage, 3 parking
MLS #
E12866192
Size
3000-3500 sqft
Basement
Finished,Separate Entrance
Listed on
2026-03-09
Lot size
35 x 117.21
Tax
$8,200 /yr
Days on Market
235
Approximate Age
-
Maintenance Fee
-
Description
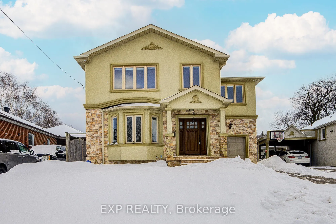
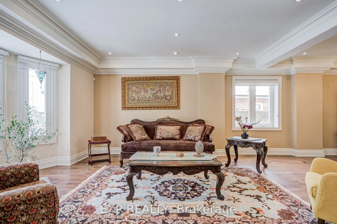
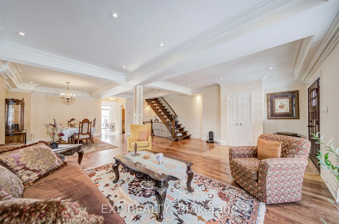
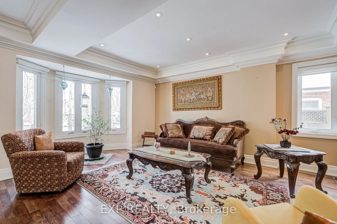
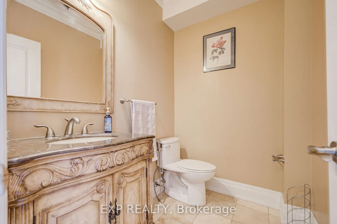
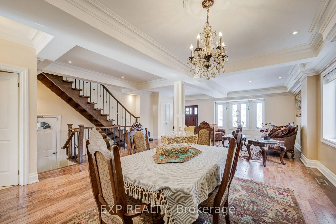
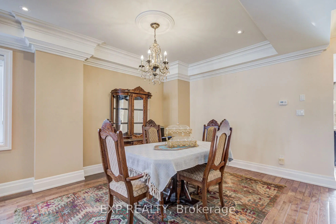
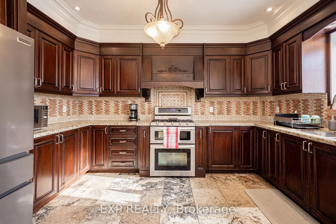
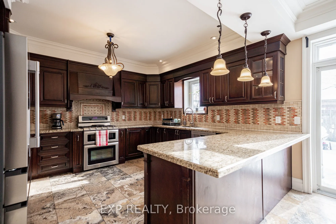
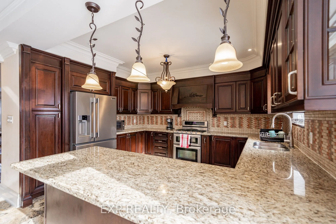
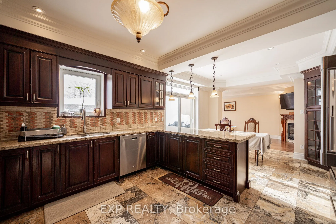
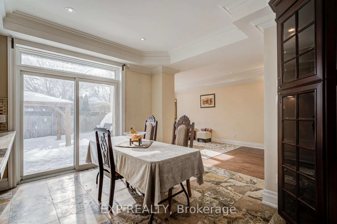
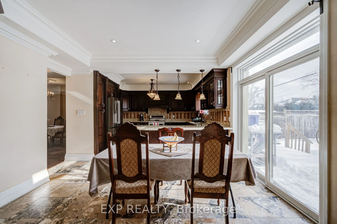
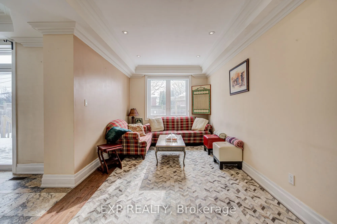
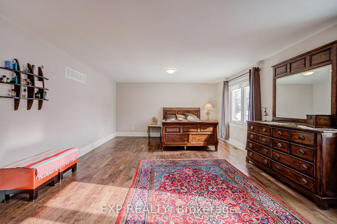
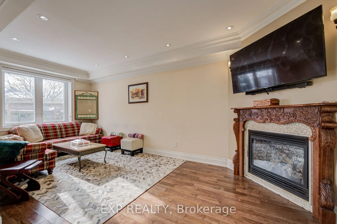
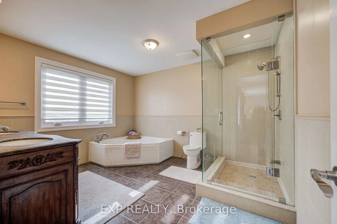
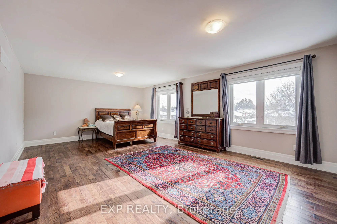
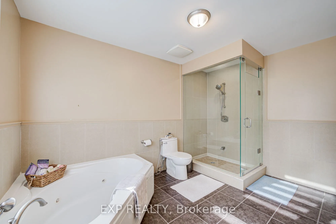
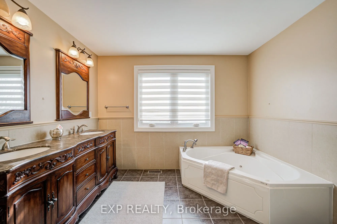
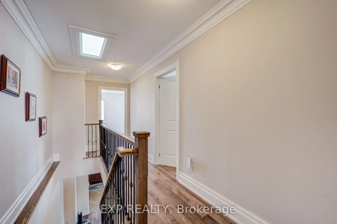
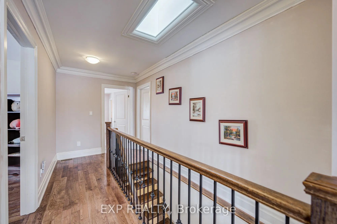
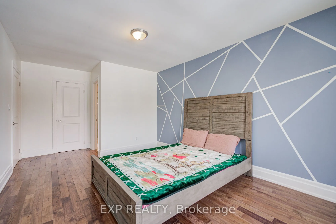
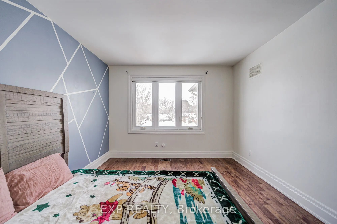
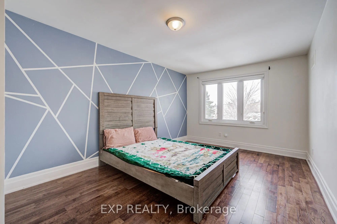
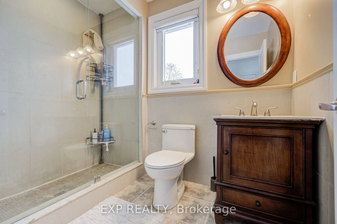
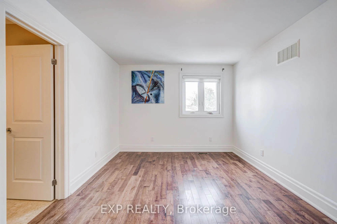
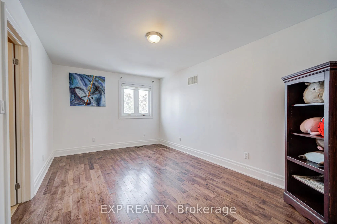
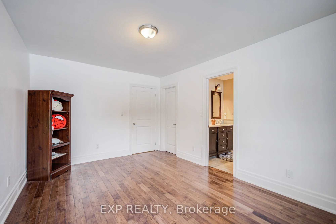
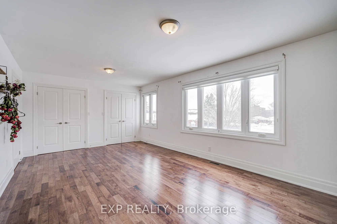
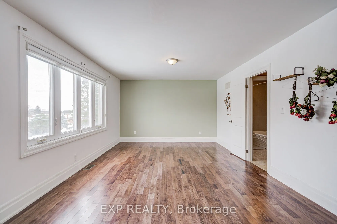
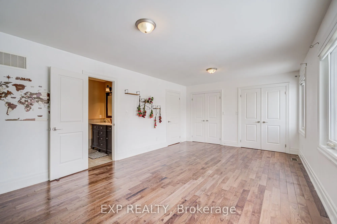
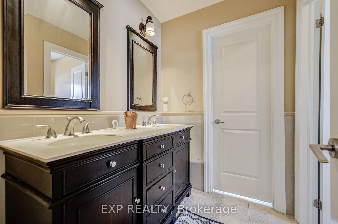
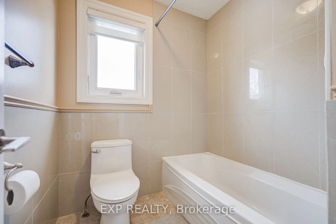
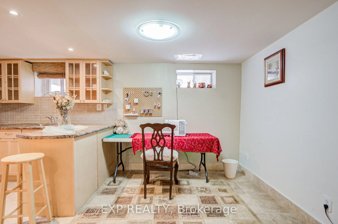
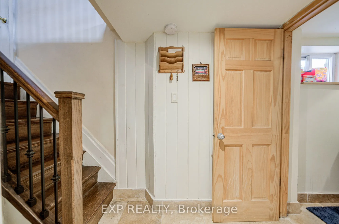
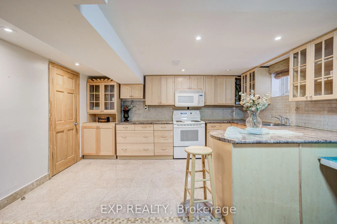
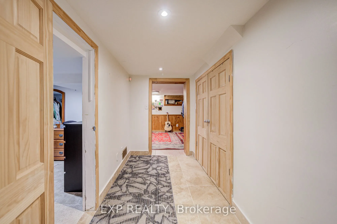
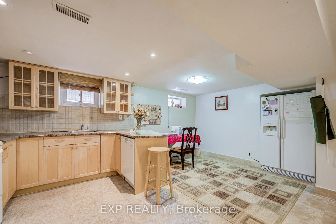
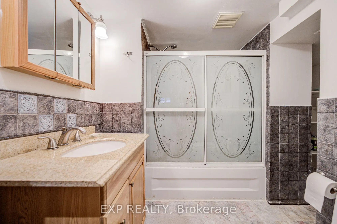
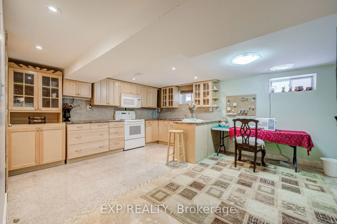
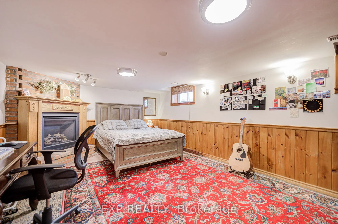
Discover This Beautifully Crafted 4+1 Bedroom, 5-Bathroom Custom Home Offering Over 4,000 Sq Ft Of Refined Living Space In The Heart Of Wexford *The Main Floor Features Soaring 9-Ft Ceilings, Elegant Crown Moulding, Pot Lights, Hardwood Floors, And A Spacious Living/Dining Area Framed By A Large Bay... Window *The Gourmet Kitchen Boasts Solid Wood Cabinetry, Granite Countertops, Stainless Steel Appliances, And Opens To A Bright Breakfast Area With Walkout To A Generous Backyard. A Cozy Family Room With Gas Fireplace Completes The Main Floor *Upstairs, Find Four Spacious Bedrooms Including A Primary Suite With Walk-In Closet And 5-Pc Ensuite, Plus A Jack & Jill Bath And A Second Ensuite Bedroom *The Finished Basement Offers A Separate Entrance, High Ceilings, Full Kitchen, Large Bedroom With Fireplace, And Additional Living Space-Perfect For In-Laws. Located Steps From Transit, Schools, Shops, And Minutes To DVP & 401*
Full Property Details
Interior
Bedrooms
4
Bedrooms Plus
1
Total Bedrooms
5
Washrooms
5
Square Footage
3000-3500 sqft
Basement
Finished,Separate Entrance
Heating Source
Gas
Heating Fuel
Forced Air
Air Conditioning
Central Air
Family Room
Yes
Kitchens
1
Kitchens Plus
1
Total Kitchens
2
Fireplace Features
Yes
Bedrooms
4
Bedrooms Plus
1
Total Bedrooms
5
Washrooms
5
Square Footage
3000-3500 sqft
Basement
Finished,Separate Entrance
Heating Source
Gas
Heating Fuel
Forced Air
Air Conditioning
Central Air
Family Room
Yes
Kitchens
1
Kitchens Plus
1
Total Kitchens
2
Fireplace Features
Yes
Exterior
Depth
117.21
Front
35.0
Driveway
Private
Lot Size
35 x 117.21 ft
Pool
None
Parking Spaces
3
Total Parking Spaces
4.00
Parking Description
Built-In
Garage Spaces
1
Depth
117.21
Front
35.0
Driveway
Private
Lot Size
35 x 117.21 ft
Pool
None
Parking Spaces
3
Total Parking Spaces
4.00
Parking Description
Built-In
Garage Spaces
1
Building Description
Style
2-Storey
Home Type
House
Subtype
Detached
Property Orientation
South
Exterior Finish
Stone,Stucco (Plaster)
Sewers
Sewers
Water Supply
Municipal
Possession Date
No Data
Style
2-Storey
Home Type
House
Subtype
Detached
Property Orientation
South
Exterior Finish
Stone,Stucco (Plaster)
Sewers
Sewers
Water Supply
Municipal
Possession Date
No Data
Community
Community
Wexford-Maryvale
Community
Wexford-Maryvale
Taxes & Fees
Taxes
$8,200 /yr
Tax Year
2025
Taxes
$8,200 /yr
Tax Year
2025
Room Types
Bedroom 2
3 Pc Ensuite, Walk-In Closet(s)
Dimensions 19.16 x 10.76 feet
206.16 sqft
Bedroom 3
Large Window, Walk-In Closet(s)
Dimensions 15.75 x 10.6 feet
166.95 sqft
Bedroom 4
Large Window, Double Closet
Dimensions 21.26 x 12.83 feet
272.77 sqft
Bedroom 5
Fireplace
Dimensions 26.41 x 17.75 feet
468.78 sqft
Breakfast
W/O To Patio
Dimensions 15.32 x 13.32 feet
204.06 sqft
Dining Room
Combined w/Living, Hardwood Floor
Dimensions 23.16 x 18.77 feet
434.71 sqft
Family Room
Fireplace
Dimensions 25.75 x 11.58 feet
298.18 sqft
Kitchen
Stainless Steel Appl
Dimensions 16.24 x 14.93 feet
242.46 sqft
Kitchen
Breakfast Bar
Dimensions 16.99 x 11.15 feet
189.44 sqft
Living Room
Pot Lights
Dimensions 17.16 x 12.24 feet
210.04 sqft
Living Room
Combined w/Dining, Bay Window, Hardwood Floor
Dimensions 27.33 x 20.93 feet
572.02 sqft
Primary Bedroom
5 Pc Ensuite, Walk-In Closet(s)
Dimensions 23.43 x 15.16 feet
355.2 sqft
Similar Properties(No results)
Sunny Gawri
Property Taxes
$8,200/yr
Interested in this neighbourhood? Let's have a chat!
Your request was received!We'll be in touch soon to confirm the details.
Date:
If you have any questions, please contact us at any time.