Sign In or Create a Free Account to see full details of this property
Key Facts
Key facts for 53 Linwood Avenue
Property Type
House, 2-Storey
Parking
Attached 2 garage, 4 parking
MLS #
E12755884
Size
3500-5000 sqft
Basement
Finished with Walk-Out,Separate Entrance
Listed on
2026-02-03
Lot size
50 x 159.62
Tax
$10,704 /yr
Days on Market
268
Approximate Age
-
Maintenance Fee
-
Description
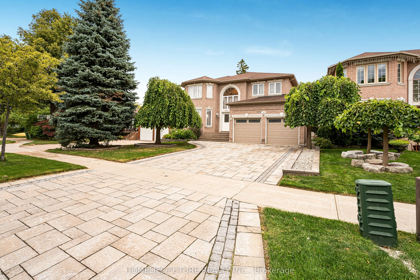
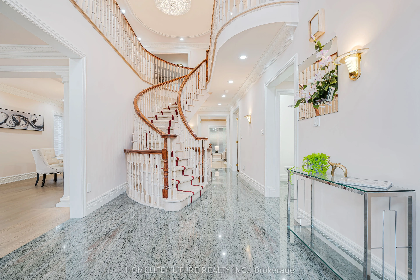
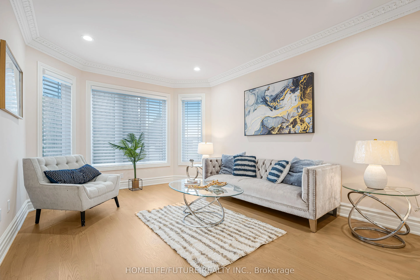
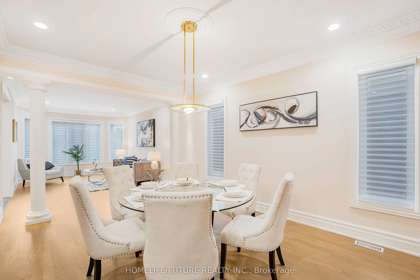
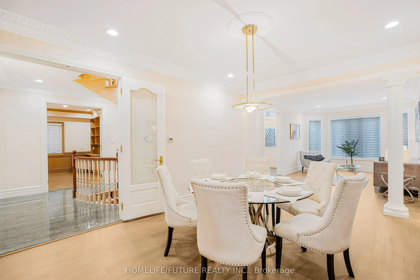
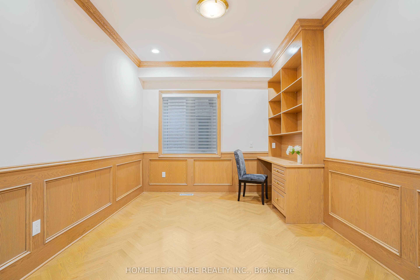
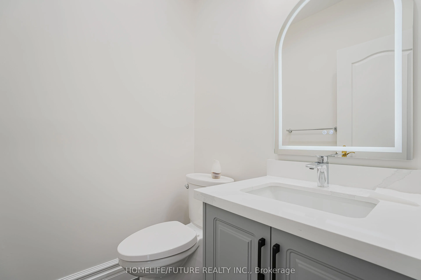
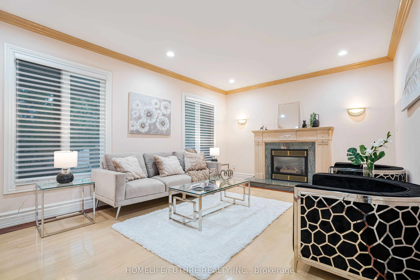
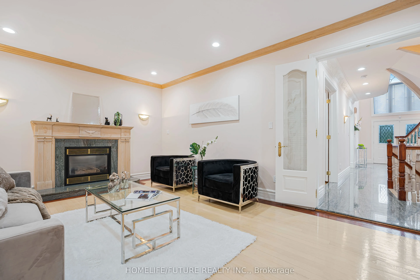
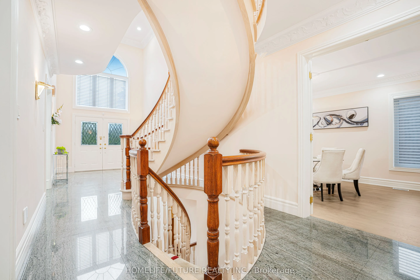
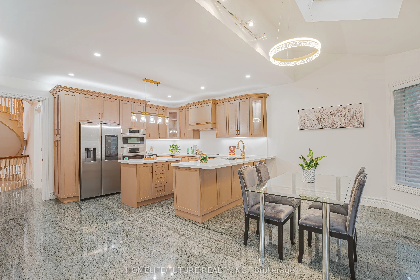
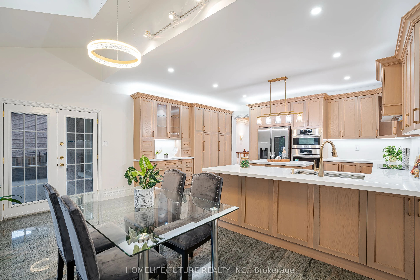
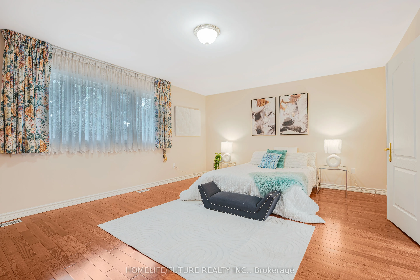
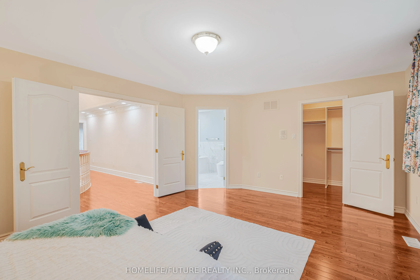
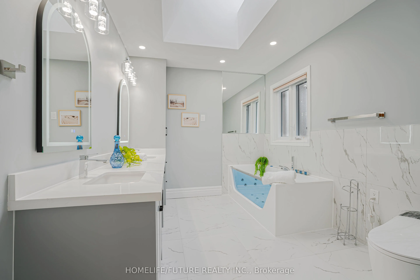
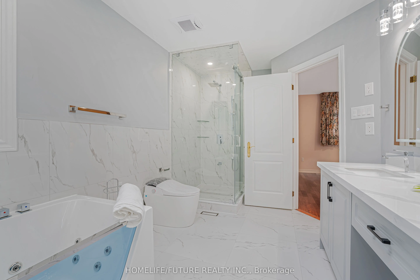
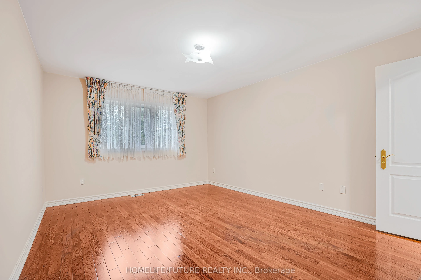
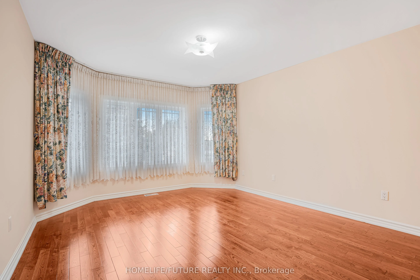
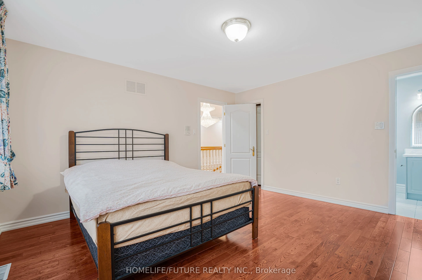
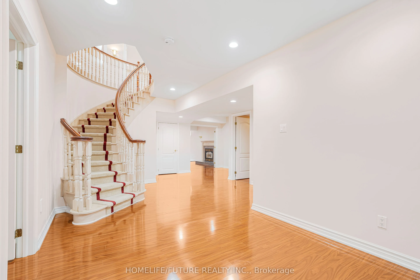
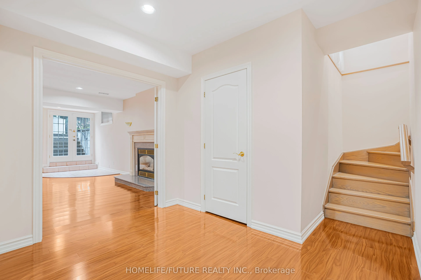
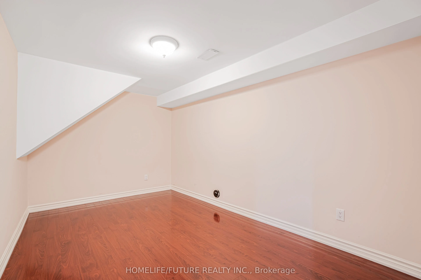
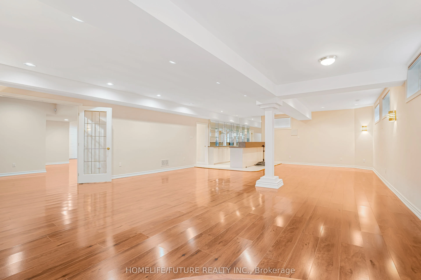
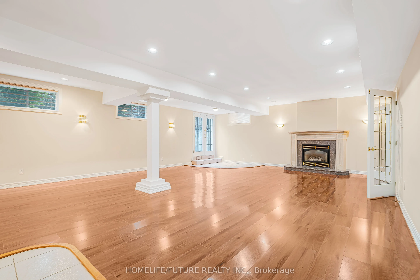
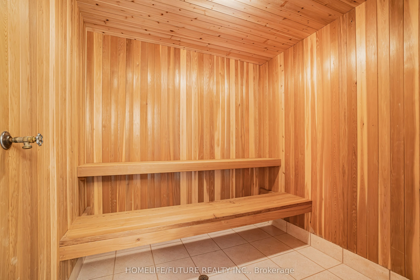
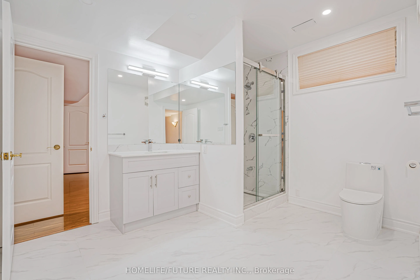
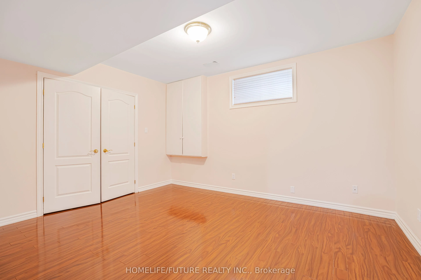
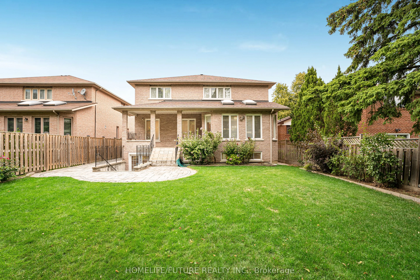
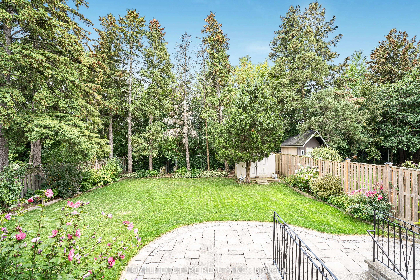
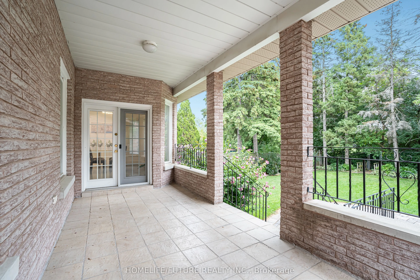
Welcome To This Beautiful Built Home Over 3700 Sqft! On large 50x160 Feet Lot! Located In A Very Prestigious & Highly Demanded Quiet Neighborhood! 4+2 Bedrooms & Bathrooms (5 Are Brand New). Grand Entrance With Gorgeous Staircase, Crystal Chandelier, Tall Ceilings, Granite Floors. Amazing New Kitche...n With New High End Kitchen Appliances, Bosch Cooktop, Bosch Built-In-Oven, Fridge, With Screen, Quartz Countertop & Backsplash. Very Spacious Finished Walkout Basement. Lot Of Great Features Such As: Hardwood Floors Thru-Out, Potlights Thru-Out, Skylight, 2 Gas Fireplaces, Sauna In Basement, Bedrooms Have Walk-In Closets, Large Interlock Driveway. Beautiful Backyard With Outdoor Porch Area, Minutes to Hwy 401 & Hwy 404. Walking Distance To Public Transit, Agincourt Mall, Walmart, No Frills, Banks & Shopping, Schools, Park.
Full Property Details
Interior
Bedrooms
4
Bedrooms Plus
2
Total Bedrooms
6
Washrooms
6
Square Footage
3500-5000 sqft
Basement
Finished with Walk-Out,Separate Entrance
Heating Source
Gas
Heating Fuel
Forced Air
Air Conditioning
Central Air
Family Room
Yes
Kitchens
1
Total Kitchens
1
Fireplace Features
Yes
Bedrooms
4
Bedrooms Plus
2
Total Bedrooms
6
Washrooms
6
Square Footage
3500-5000 sqft
Basement
Finished with Walk-Out,Separate Entrance
Heating Source
Gas
Heating Fuel
Forced Air
Air Conditioning
Central Air
Family Room
Yes
Kitchens
1
Total Kitchens
1
Fireplace Features
Yes
Exterior
Depth
159.62
Front
50.0
Driveway
Private
Lot Size
50 x 159.62 ft
Pool
None
Parking Spaces
4
Total Parking Spaces
6.00
Parking Description
Attached
Garage Spaces
2
Depth
159.62
Front
50.0
Driveway
Private
Lot Size
50 x 159.62 ft
Pool
None
Parking Spaces
4
Total Parking Spaces
6.00
Parking Description
Attached
Garage Spaces
2
Building Description
Style
2-Storey
Home Type
House
Subtype
Detached
Property Orientation
South
Exterior Finish
Brick
Sewers
Sewers
Water Supply
Municipal
Possession Date
No Data
Style
2-Storey
Home Type
House
Subtype
Detached
Property Orientation
South
Exterior Finish
Brick
Sewers
Sewers
Water Supply
Municipal
Possession Date
No Data
Community
Community
Tam O'Shanter-Sullivan
Community
Tam O'Shanter-Sullivan
Taxes & Fees
Taxes
$10,704 /yr
Tax Year
2025
Taxes
$10,704 /yr
Tax Year
2025
Room Types
Bedroom 2
Hardwood Floor
Dimensions 15.58 x 12.14 feet
189.14 sqft
Bedroom 3
Hardwood Floor
Dimensions 14.44 x 13.45 feet
194.22 sqft
Bedroom 4
Hardwood Floor
Dimensions 13.94 x 12.14 feet
169.23 sqft
Breakfast
Tile Floor
Dimensions 10.56 x 9.09 feet
95.99 sqft
Family Room
Hardwood Floor, Fireplace
Dimensions 18.04 x 13.12 feet
236.68 sqft
Kitchen
-
Dimensions - feet
0 sqft
Kitchen
Tile Floor, W/O To Yard
Dimensions 10.56 x 9.09 feet
95.99 sqft
Kitchen
Tile Floor, W/O To Yard
Dimensions 21.16 x 18.21 feet
385.32 sqft
Library
Hardwood Floor
Dimensions 12.8 x 9.84 feet
125.95 sqft
Living Room
-
Dimensions - feet
0 sqft
Living Room
Hardwood Floor, Combined w/Dining
Dimensions 18.04 x 12.14 feet
219.01 sqft
Primary Bedroom
Hardwood Floor
Dimensions 18.7 x 14.11 feet
263.86 sqft
Similar Properties(No results)
Sunny Gawri
Property Taxes
$10,704/yr
Interested in this neighbourhood? Let's have a chat!
Your request was received!We'll be in touch soon to confirm the details.
Date:
If you have any questions, please contact us at any time.