Sign In or Create a Free Account to see full details of this property
Key Facts
Key facts for 201 Carlaw Avenue #128
Property Type
Condo, Loft
Parking
1 garage, 1 parking
MLS #
E12217012
Size
1000-1199 sqft
Basement
None
Listed on
2025-06-12
Lot size
-
Tax
$3,540 /yr
Days on Market
509
Approximate Age
11-15
Maintenance Fee
$840.70/mo
Common Elements, Bui...
Description
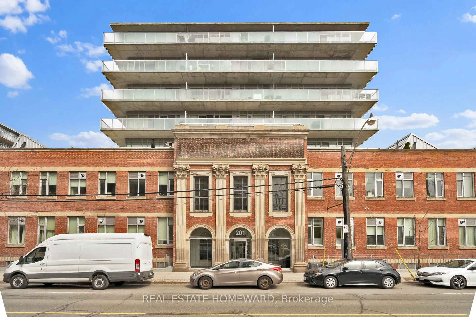
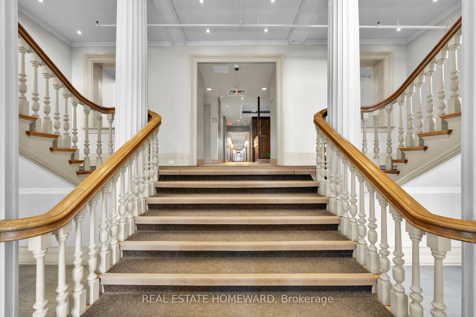
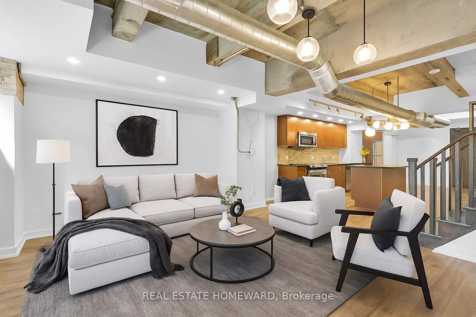
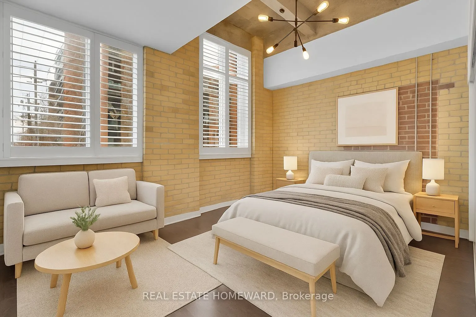
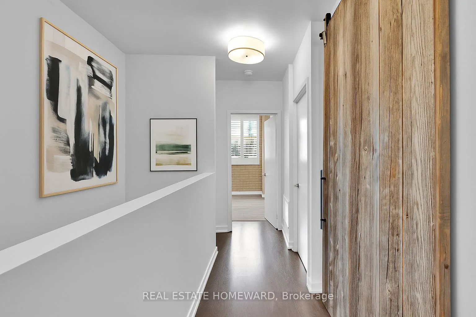
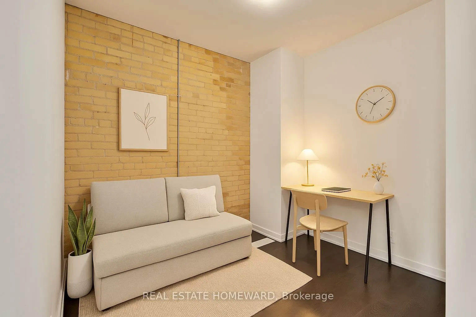
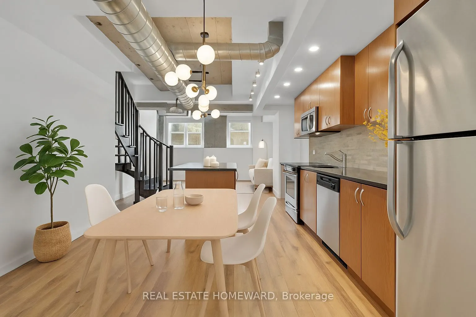
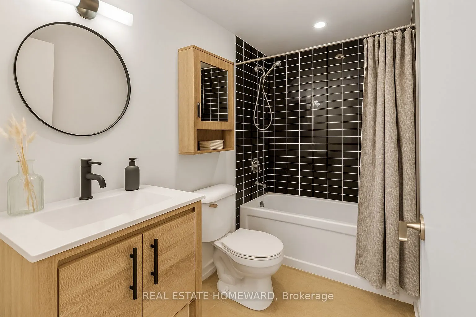
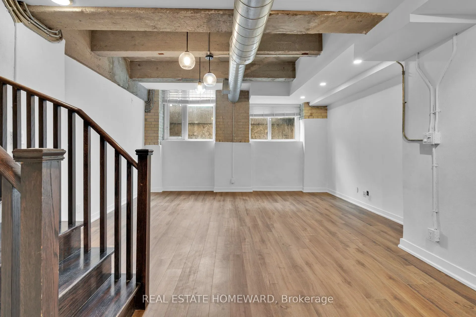
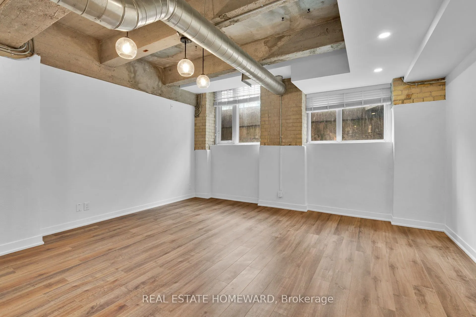
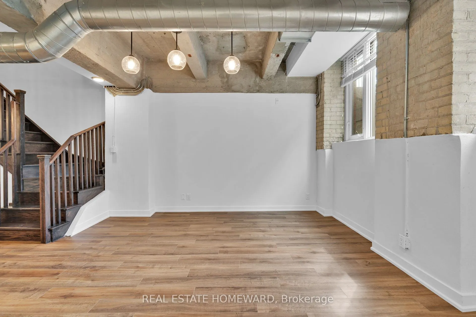
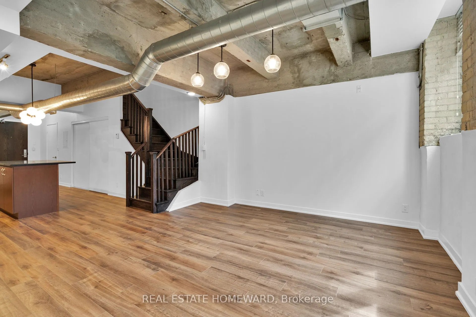
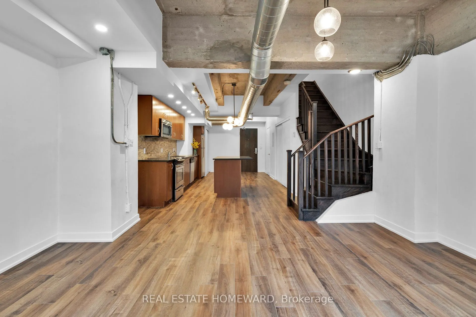
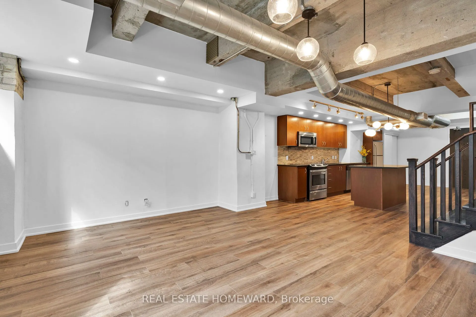
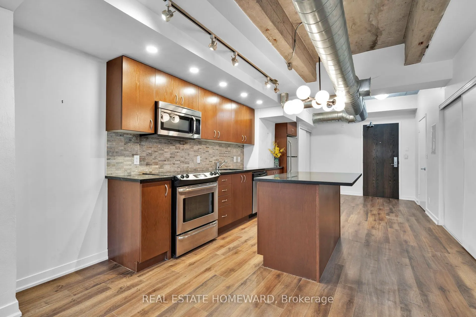
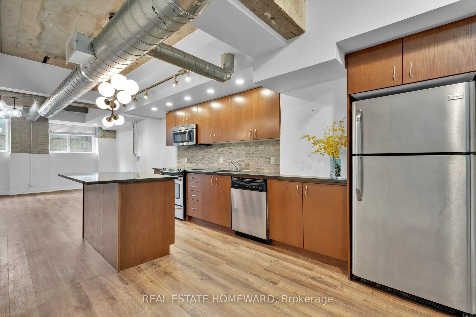
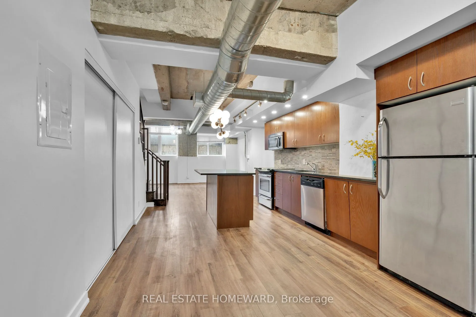
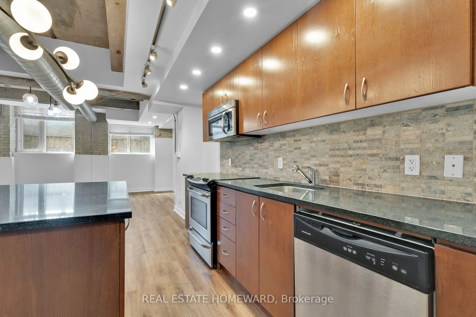
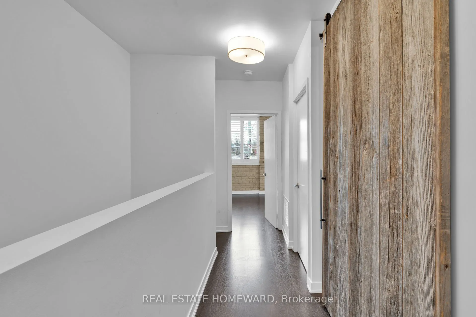
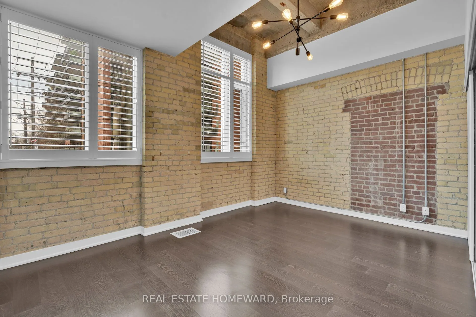
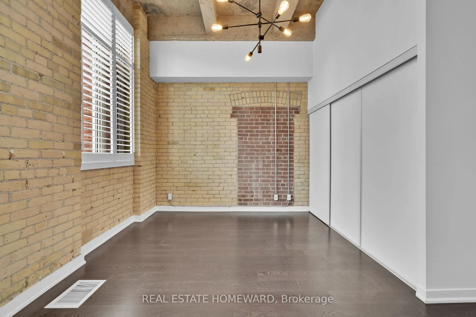
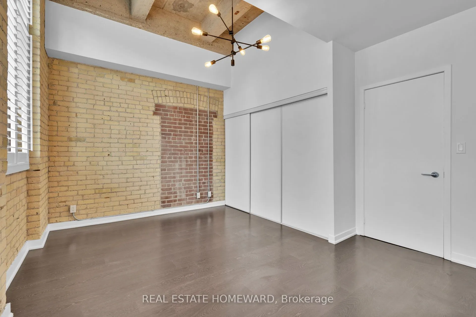
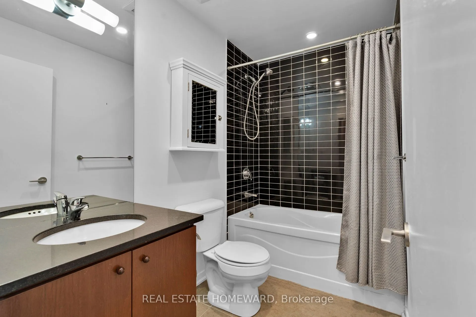
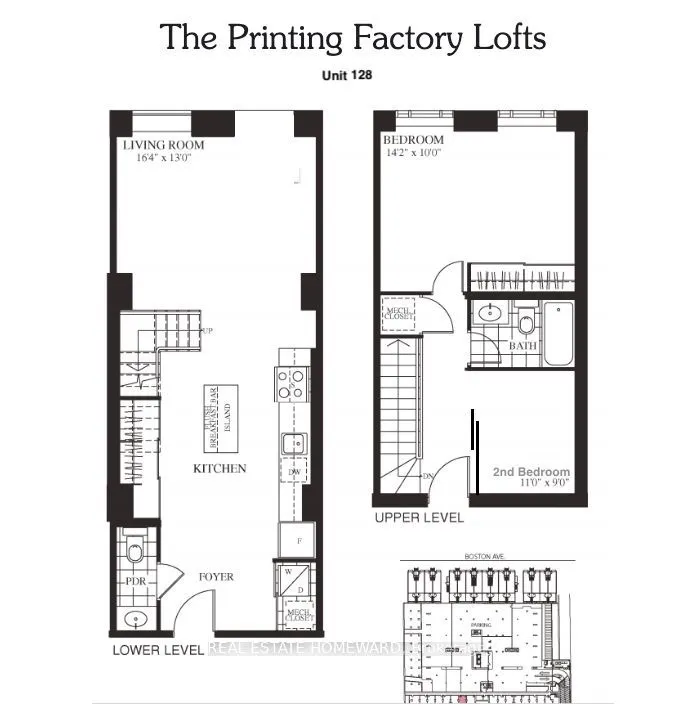
128 Carlaw Ave #201 Bright, Spacious Loft Living in the Heart of Leslieville. Whether you're downsizing smartly or upgrading from a smaller condo, this unique 2-storey loftin the iconic Printing Factory Lofts offers the space, style, and layout you've been looking for.With over 1,100 sq ft, 2 spac...ious bedrooms, soaring ceilings, and a layout that feels like a house, this home balances character and comfort. The upper level is thoughtfully laid out with two large bedrooms and a full bath, while the lower level features a generous open-concept kitchen, living, and dining area.Ground-floor access means no elevators or stairs needed. While the living area is on a lower level, large windows and clever lighting design ensure it feels open and inviting not closedoff. It's a peaceful retreat from the bustle of the city cool in the summer, cozy in the winter, and wonderfully quiet. Perfect for entertaining, relaxing, or working from home.Located in the heart of Leslieville, you're just steps from shops, cafes, restaurants, andtransitideal for anyone who values walkability and a vibrant neighbourhood vibe.Whether you're looking to simplify, spread out, or find a home with real personality, Unit 128 is that rare blend of space, style, and location.Includes underground parking, ensuite laundry, and secure building access. Exciting transit option coming to the area as the new Ontario Line will have a stop close by at Carlaw and Gerrard. Some Photos are virtually staged.
Full Property Details
Interior
Bedrooms
2
Total Bedrooms
2
Washrooms
2
Square Footage
1000-1199 sqft
Basement
None
Heating Source
Gas
Heating Fuel
Heat Pump
Air Conditioning
Central Air
Family Room
No
Kitchens
1
Total Kitchens
1
Fireplace Features
No
Bedrooms
2
Total Bedrooms
2
Washrooms
2
Square Footage
1000-1199 sqft
Basement
None
Heating Source
Gas
Heating Fuel
Heat Pump
Air Conditioning
Central Air
Family Room
No
Kitchens
1
Total Kitchens
1
Fireplace Features
No
Exterior
Parking Spaces
1
Total Parking Spaces
1.00
Garage Spaces
1
Balcony
None
Parking Spaces
1
Total Parking Spaces
1.00
Garage Spaces
1
Balcony
None
Building Description
Style
Loft
Home Type
Condo
Subtype
Condo Apt
Year Built
11-15
Property Orientation
West
Exterior Finish
Brick
Possession Date
7/1/2025
Locker
Owned
Style
Loft
Home Type
Condo
Subtype
Condo Apt
Year Built
11-15
Property Orientation
West
Exterior Finish
Brick
Possession Date
7/1/2025
Locker
Owned
Community
Community
South Riverdale
Community
South Riverdale
Taxes & Fees
Taxes
$3,540 /yr
Tax Year
2024
Maintenance Fee
$840.70/mo
Common Elements
Included
Building Insurance
Included
Taxes
$3,540 /yr
Tax Year
2024
Maintenance Fee
$840.70/mo
Common Elements
Included
Building Insurance
Included
Other
Pets
Restricted
Pets
Restricted
Room Types
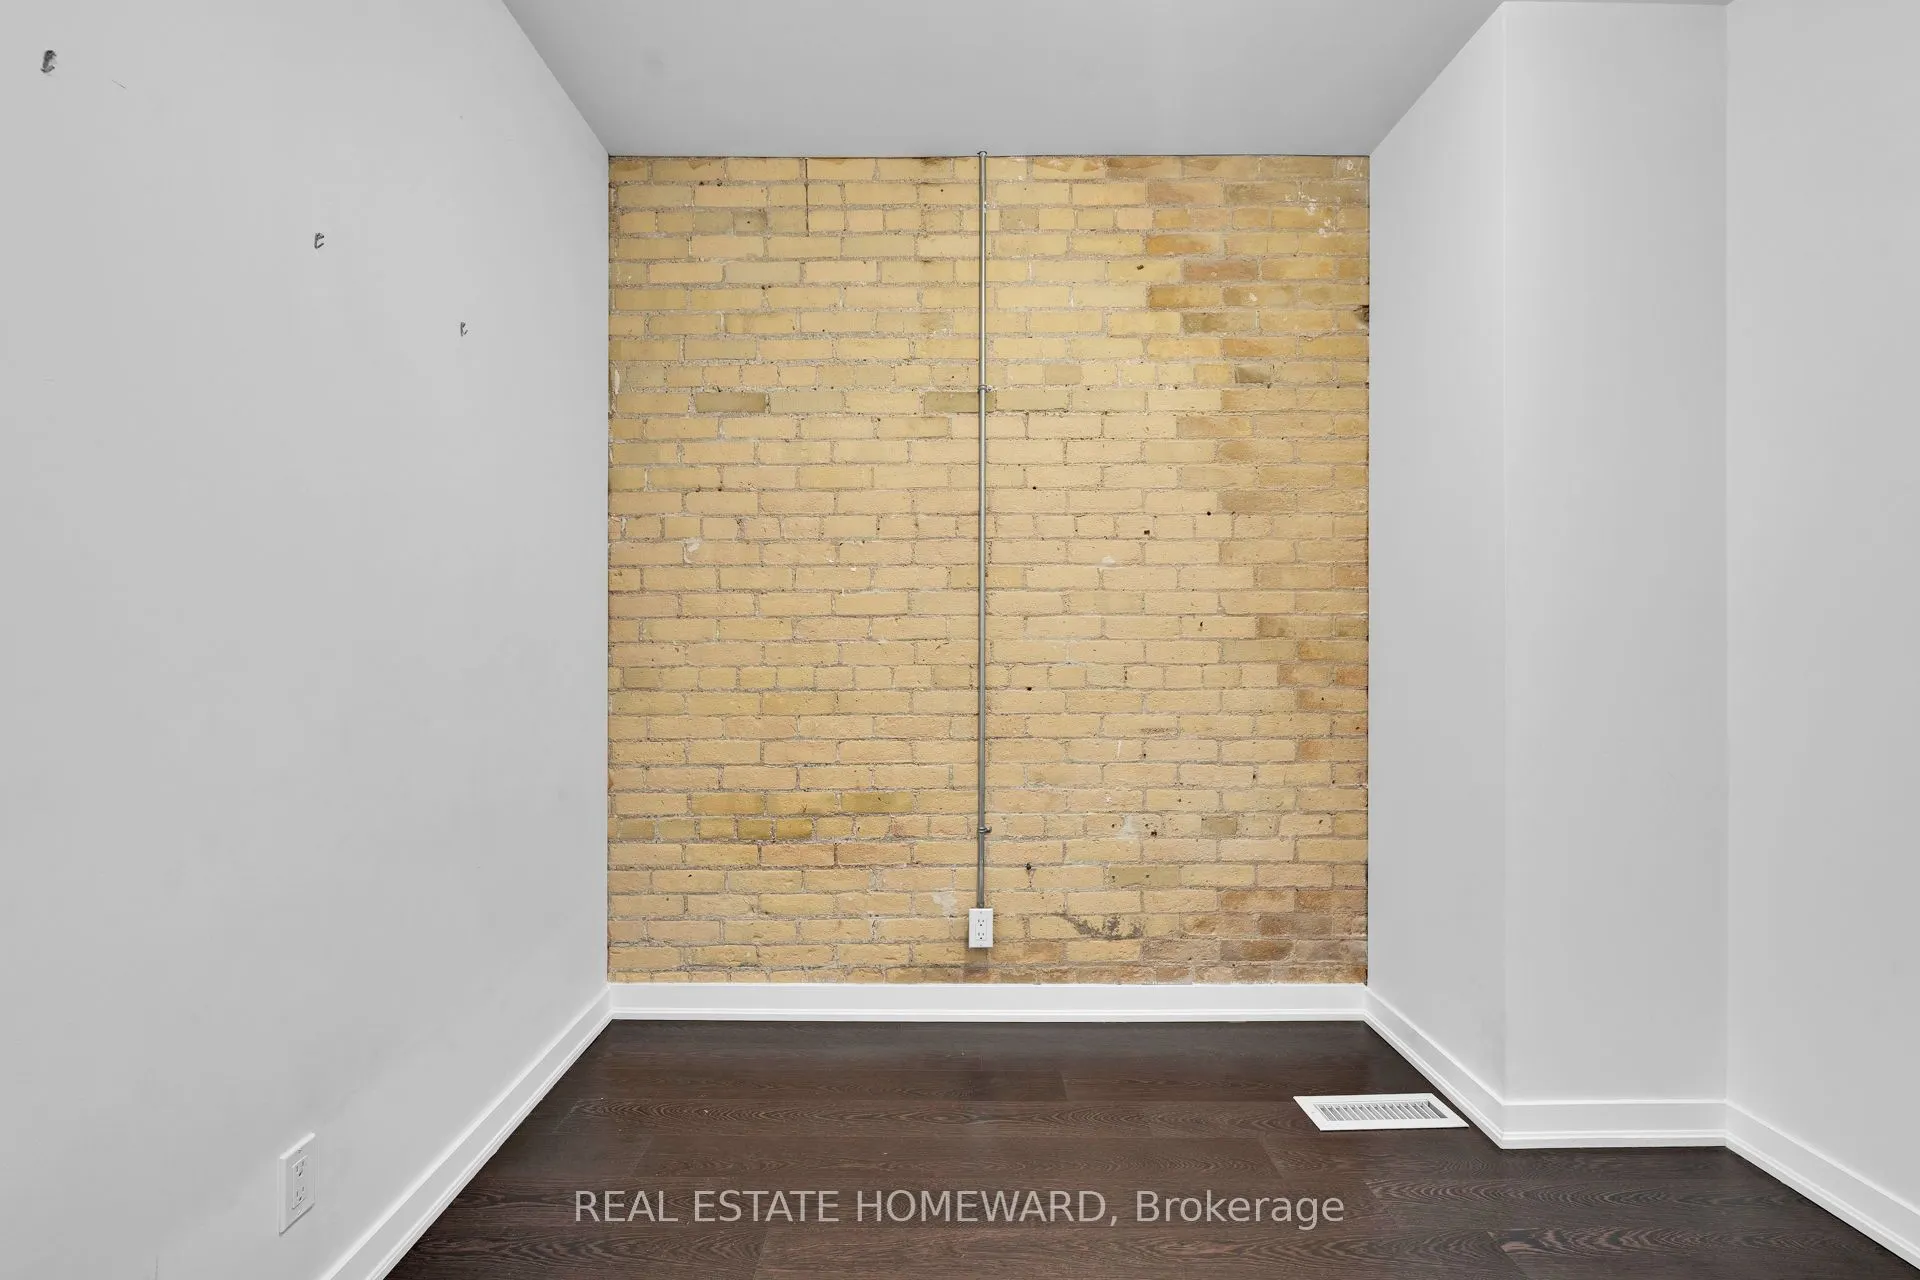
Bedroom 2
Hardwood Floor, Sliding Doors
Dimensions 10.99 x 8.99 feet
98.8 sqft
Kitchen
Laminate, LED Lighting, Combined w/Living
Dimensions - feet
0 sqft
Living Room
Open Concept, California Shutters, LED Lighting
Dimensions 16.37 x 12.99 feet
212.65 sqft
Primary Bedroom
Hardwood Floor, Large Closet, California Shutters
Dimensions 14.17 x 10.17 feet
144.11 sqft
Similar Properties(No results)
Sunny Gawri
Maintenance Fee
$840.70/mo
Property Taxes
$3,540/yr
Interested in this neighbourhood? Let's have a chat!
Your request was received!We'll be in touch soon to confirm the details.
Date:
If you have any questions, please contact us at any time.