Sign In or Create a Free Account to see full details of this property
Key Facts
Key facts for 20 Joe Shuster Way #1318
Property Type
Condo, Apartment
Parking
None 0 garage, 0 parking
MLS #
C8164680
Size
500-599 sqft
Basement
None
Listed on
2024-03-22
Lot size
-
Tax
-
Days on Market
952
Approximate Age
6-10
Maintenance Fee
-
Central Air Conditio...
Description
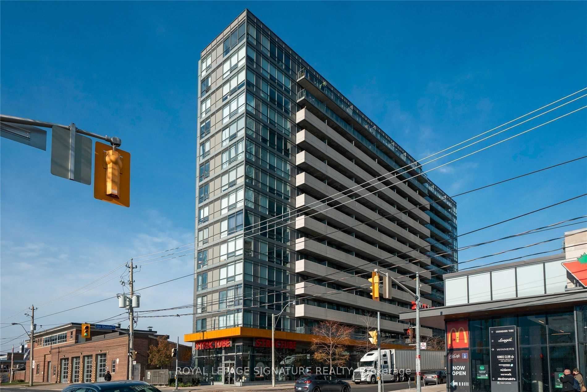
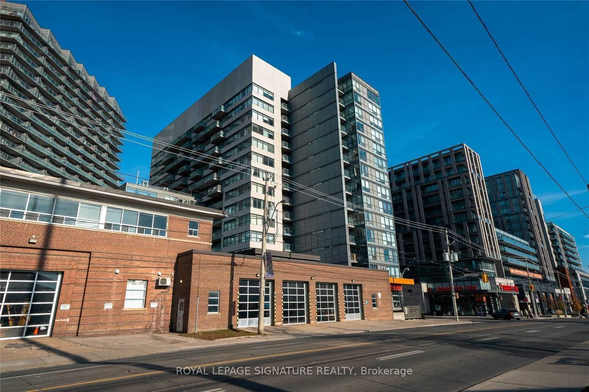
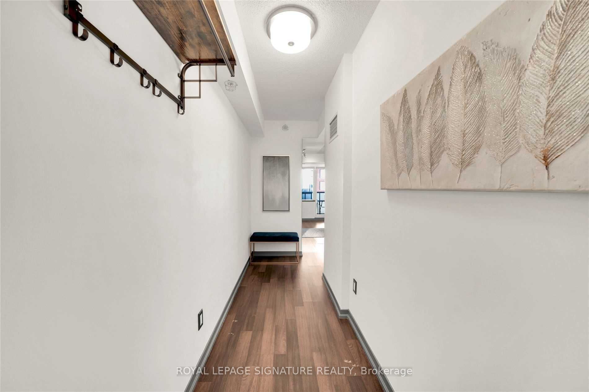
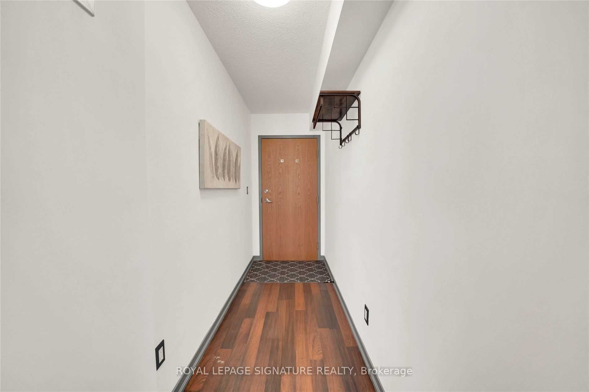
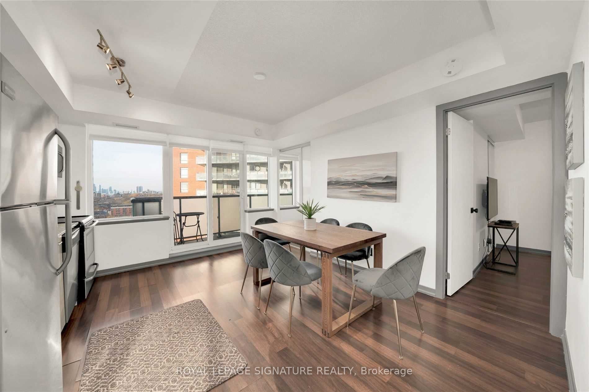
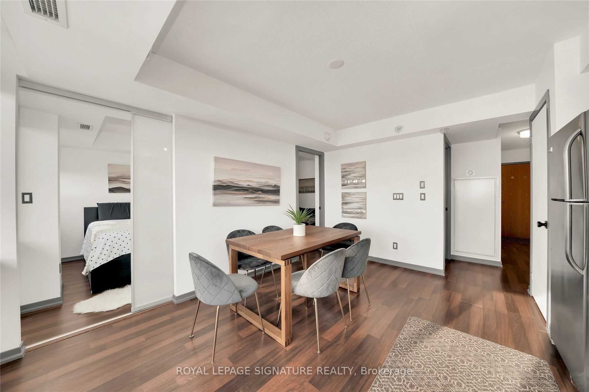
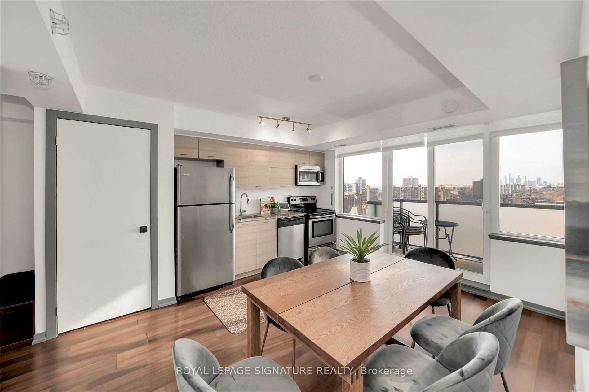
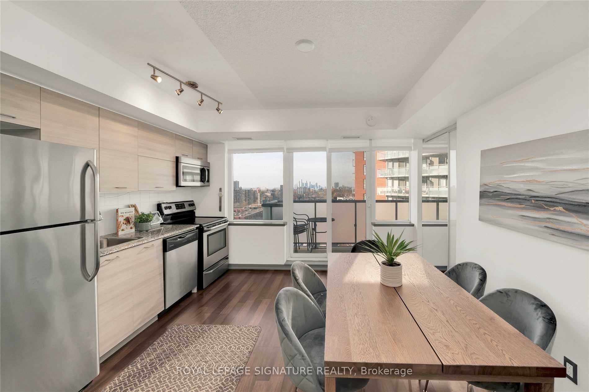
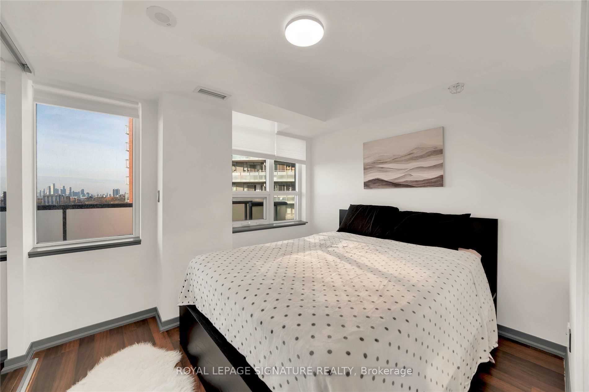
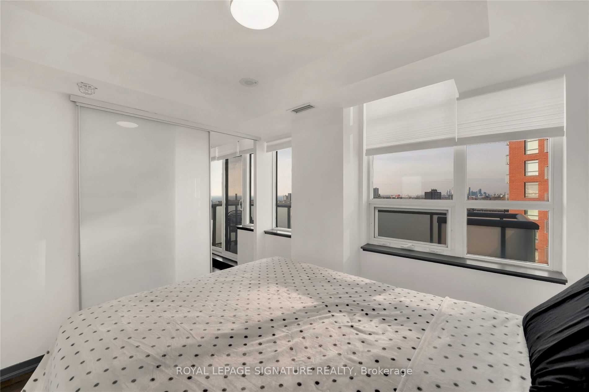
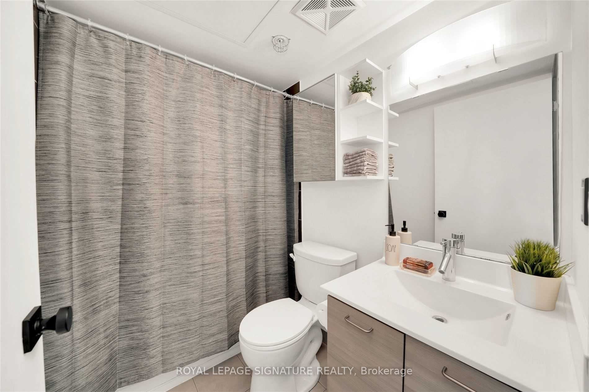
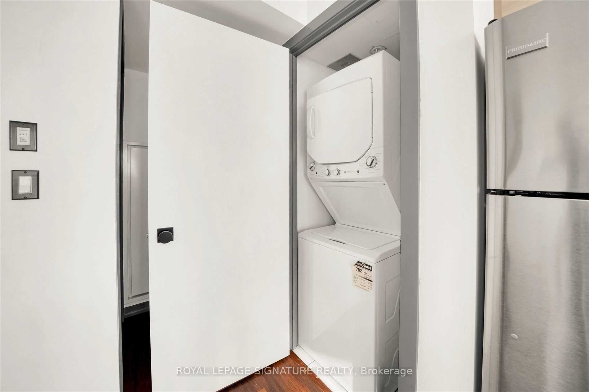
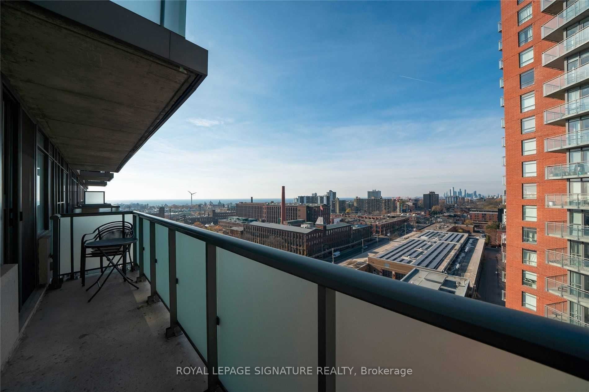
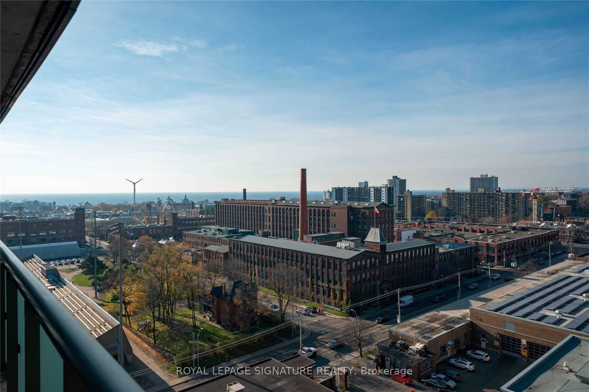
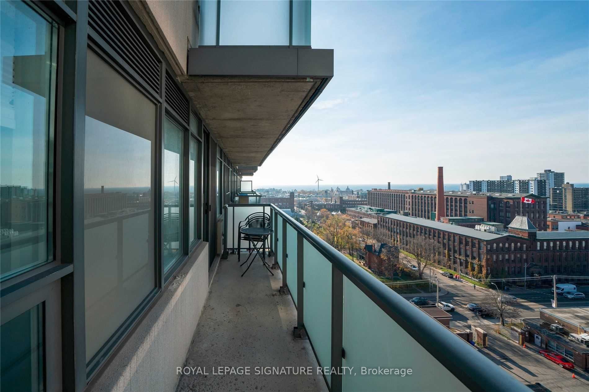
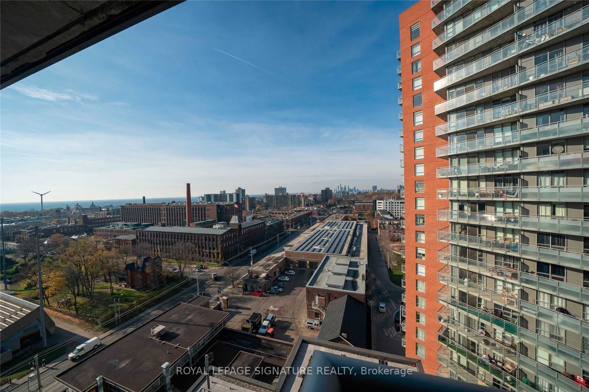
Fuzion Condos Lets You Indulge In All Of Toronto's Hottest Neighbourhoods. This Home Offers The Luxury Of Being Surrounded By Liberty Village, Exhibition Place, Trinity Bellwoods, Queen West, Little Tibet, And Roncesvalles. Dedicated King Streetcar Line Takes You To Financial Core Or Yonge Universit...y Line Within Minutes - Exhibition GO Just A Few Minutes' Walk. Local Major Grocers,Furniture, and Delectable Dining All At Doorsteps. Just Move In And Enjoy! **** Extras **** Suite Features Deep-Soaker Bathtub For Reprieve And Ensuite Laundry. Sun-Filled West-Facing Clear View Suite Offers Romantic Sunsets And Lots Of Natural Lighting. Locker And Parking Included And On Same Floor For Convenience.
Full Property Details
Interior
Bedrooms
2
Total Bedrooms
2
Washrooms
1
Square Footage
500-599 sqft
Basement
None
Heating Source
Gas
Heating Fuel
Forced Air
Air Conditioning
Central Air
Family Room
No
Kitchens
1
Total Kitchens
1
Fireplace Features
No
Bedrooms
2
Total Bedrooms
2
Washrooms
1
Square Footage
500-599 sqft
Basement
None
Heating Source
Gas
Heating Fuel
Forced Air
Air Conditioning
Central Air
Family Room
No
Kitchens
1
Total Kitchens
1
Fireplace Features
No
Exterior
Parking Spaces
0
Total Parking Spaces
0.00
Parking Description
None
Garage Spaces
0.0
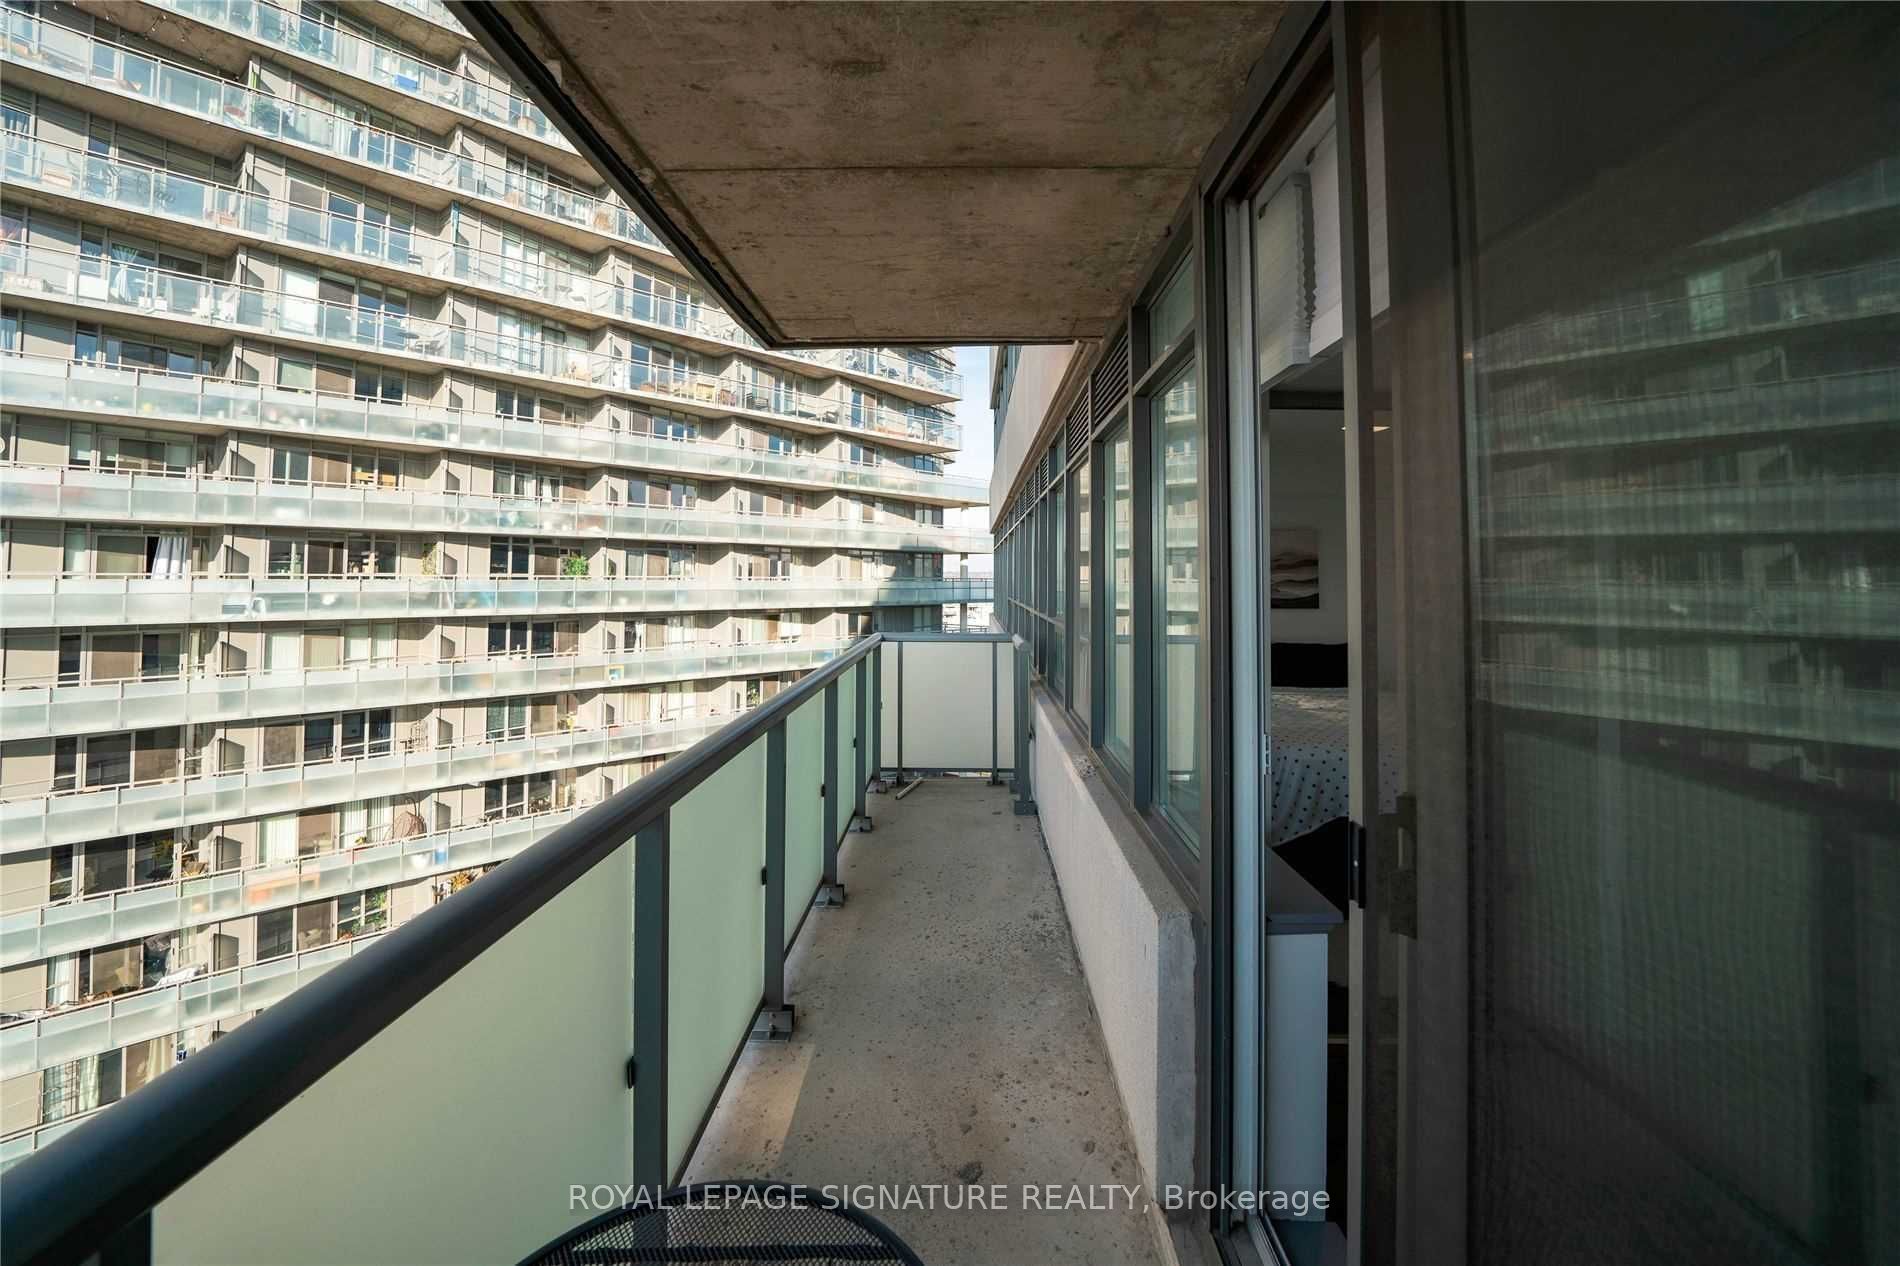
Balcony
Open
Parking Spaces
0
Total Parking Spaces
0.00
Parking Description
None
Garage Spaces
0.0
Balcony
Open
Building Description
Style
Apartment
Home Type
Condo
Subtype
Condo Apt
Year Built
6-10
Property Orientation
Southwest
Exterior Finish
Alum Siding,Concrete
Possession Date
5/15/2024
Locker
Owned
Style
Apartment
Home Type
Condo
Subtype
Condo Apt
Year Built
6-10
Property Orientation
Southwest
Exterior Finish
Alum Siding,Concrete
Possession Date
5/15/2024
Locker
Owned
Community
Community
Niagara
Area Code
01
Community
Niagara
Area Code
01
Taxes & Fees
Central Air Conditioning
Included
Common Elements
Included
Heating
Included
Water
Included
Building Insurance
Included
Central Air Conditioning
Included
Common Elements
Included
Heating
Included
Water
Included
Building Insurance
Included
Other
Pets
Restrictions
Pets
Restrictions
Room Types
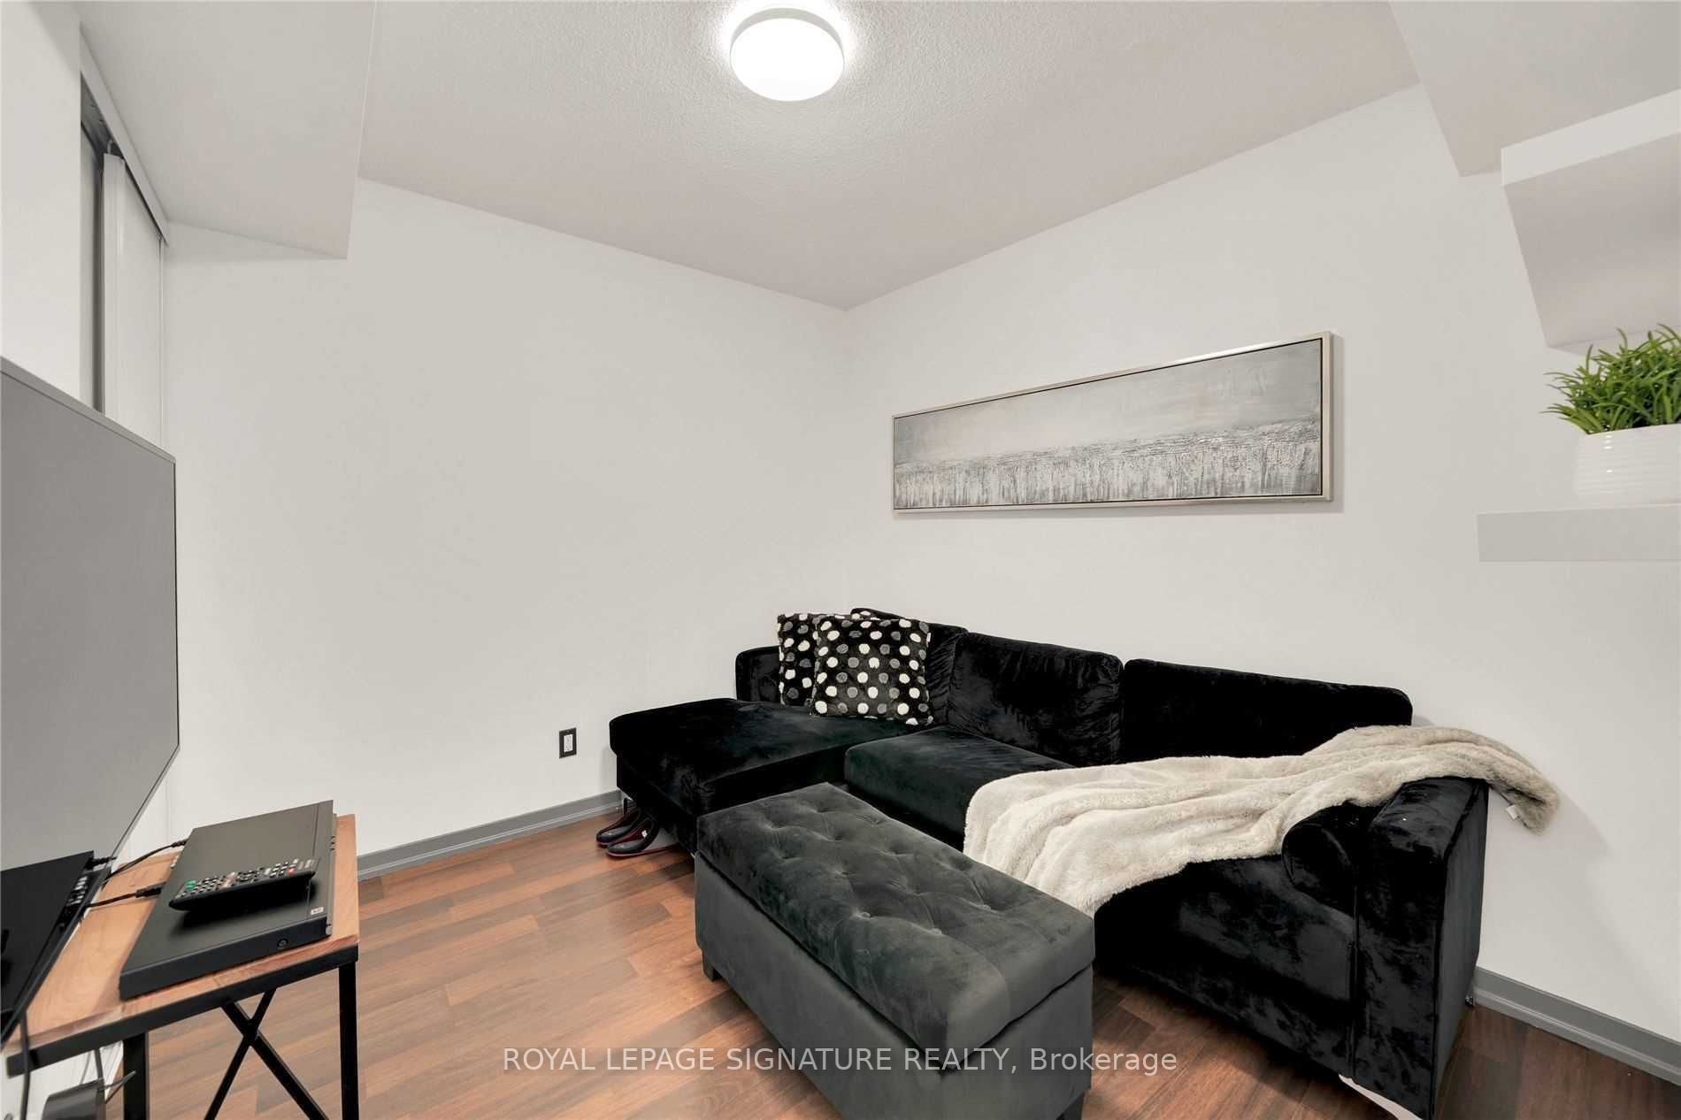
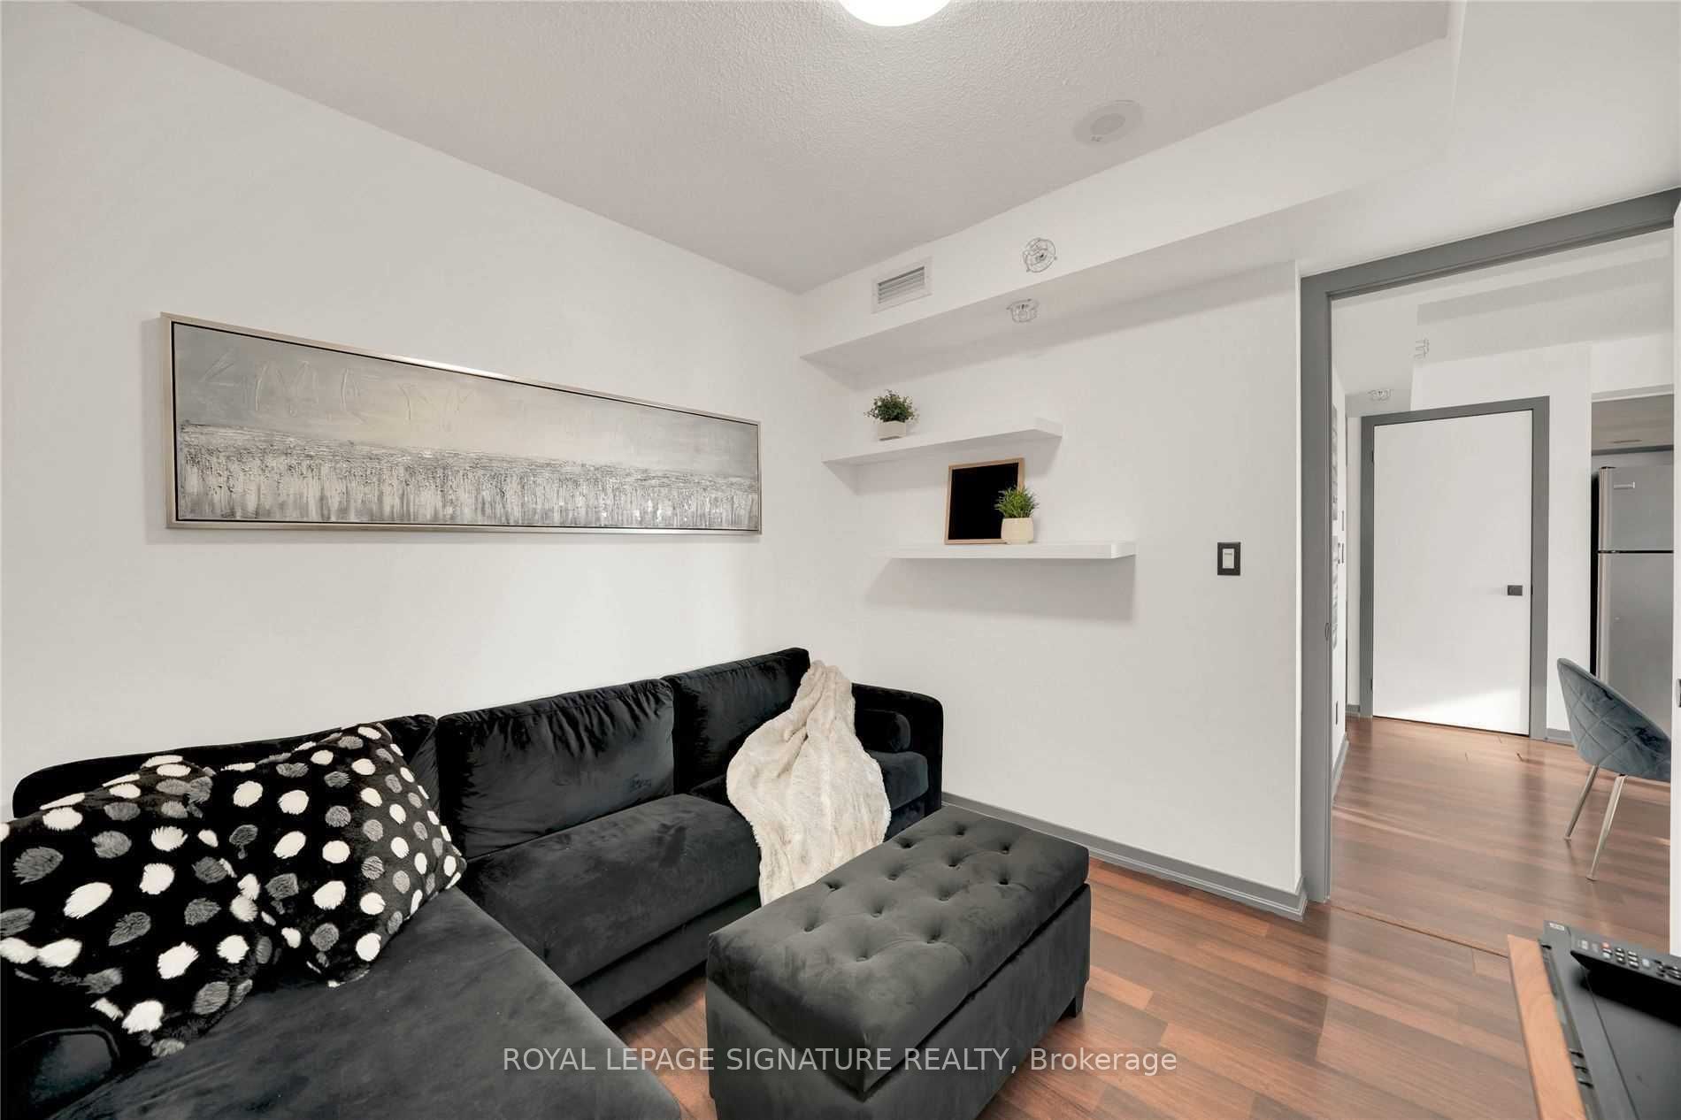
2nd Br
Laminate, Closet
Dimensions 9.42 x 8.76 feet
82.52 sqft
Dining
Laminate, Combined W/Living
Dimensions 13.75 x 12.24 feet
168.3 sqft
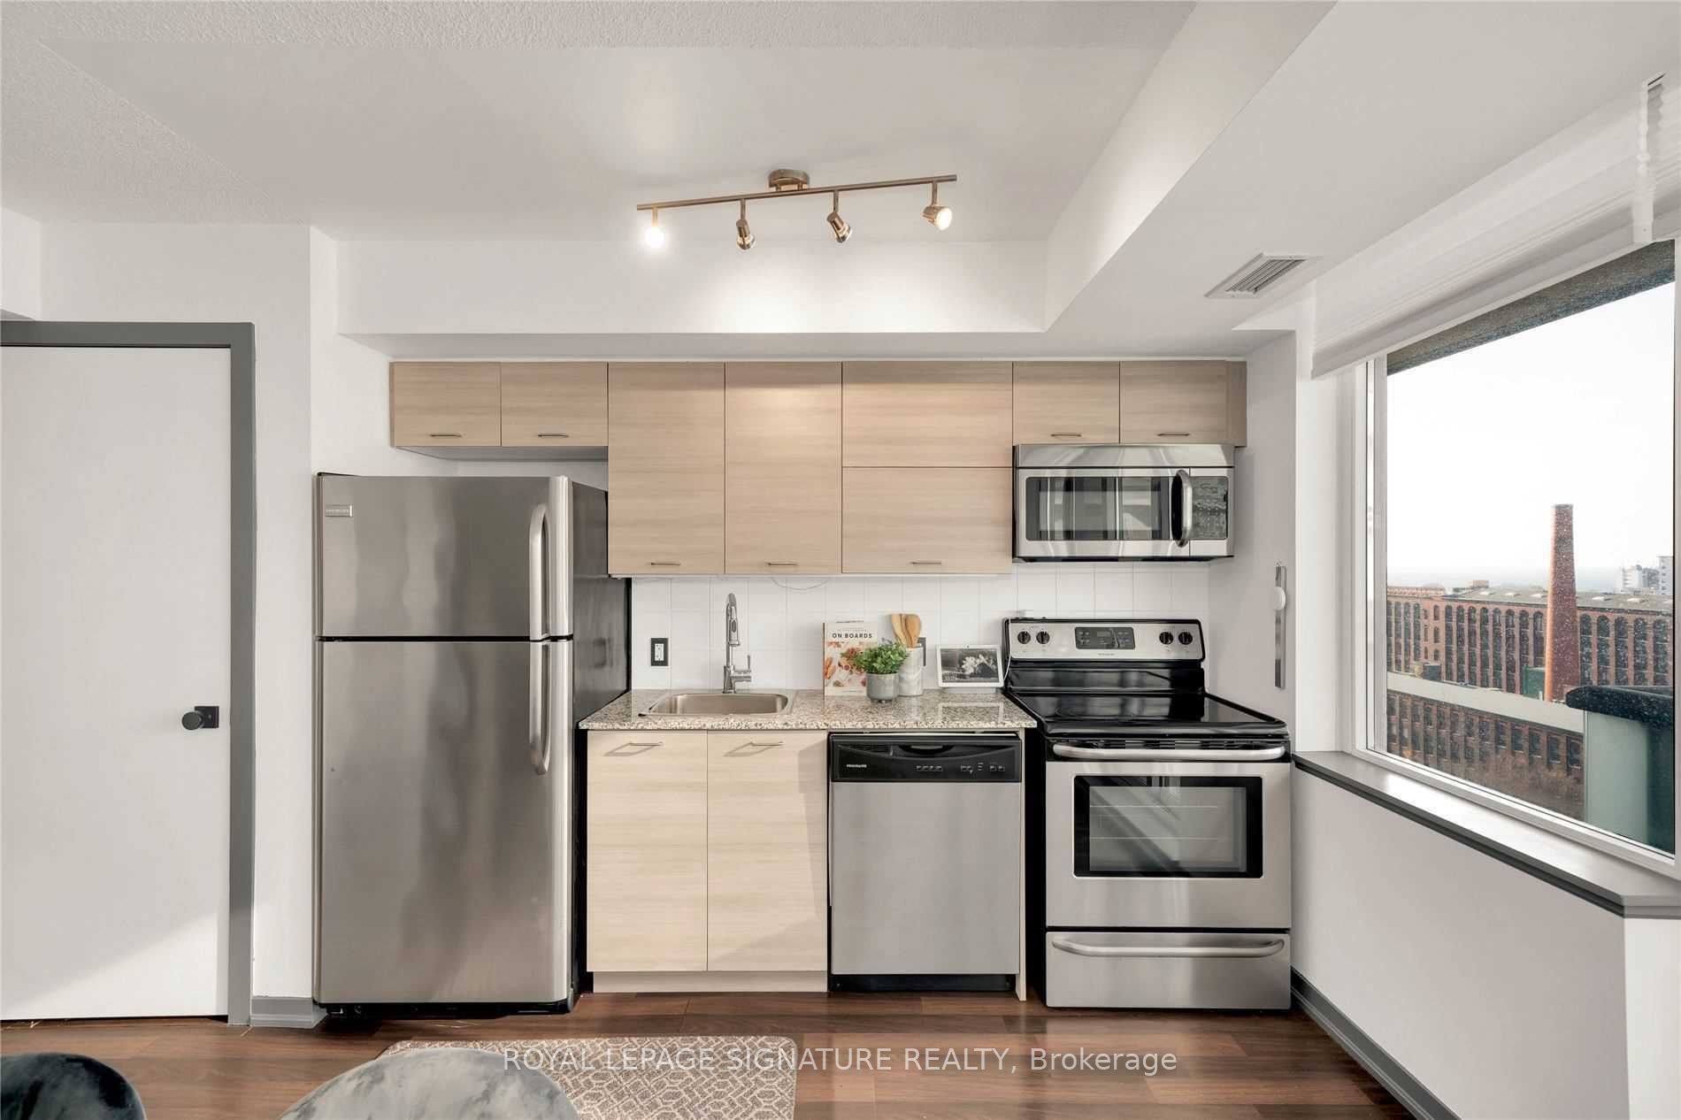
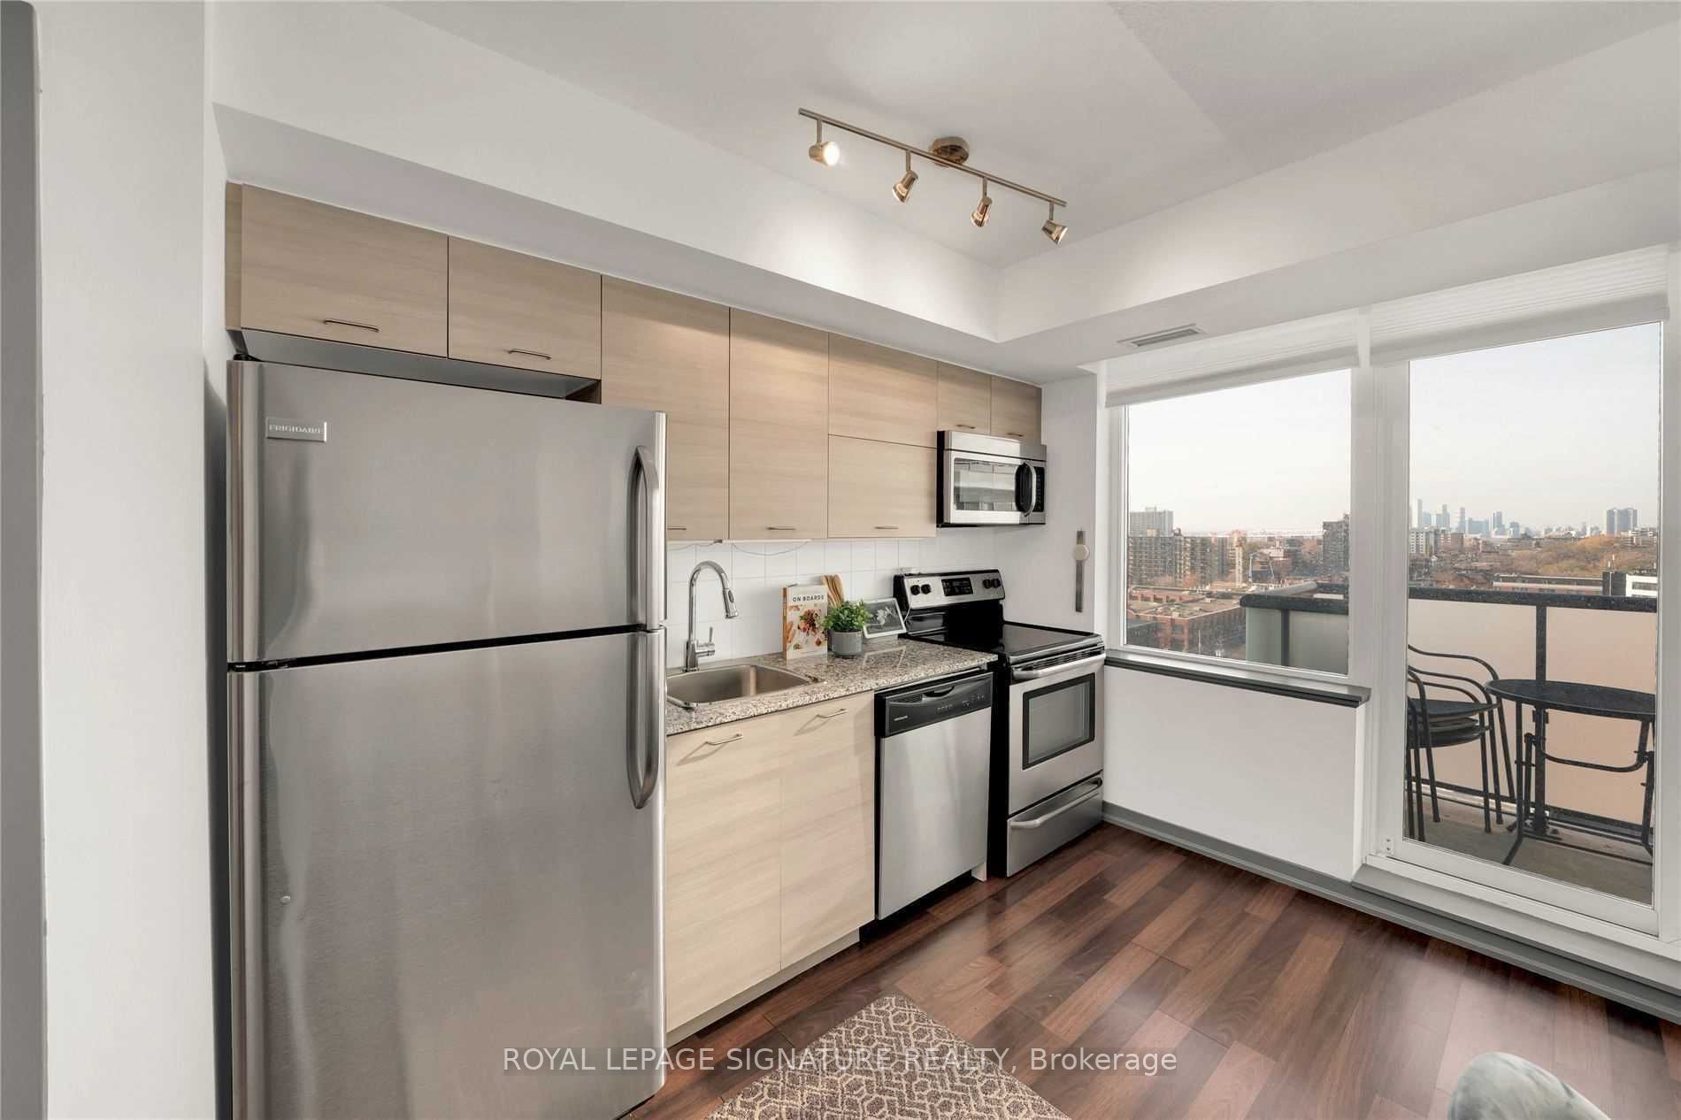
Kitchen
Laminate, Walk-Out
Dimensions 13.75 x 12.24 feet
168.3 sqft
Living
Laminate, Combined W/Dining
Dimensions 13.75 x 12.24 feet
168.3 sqft
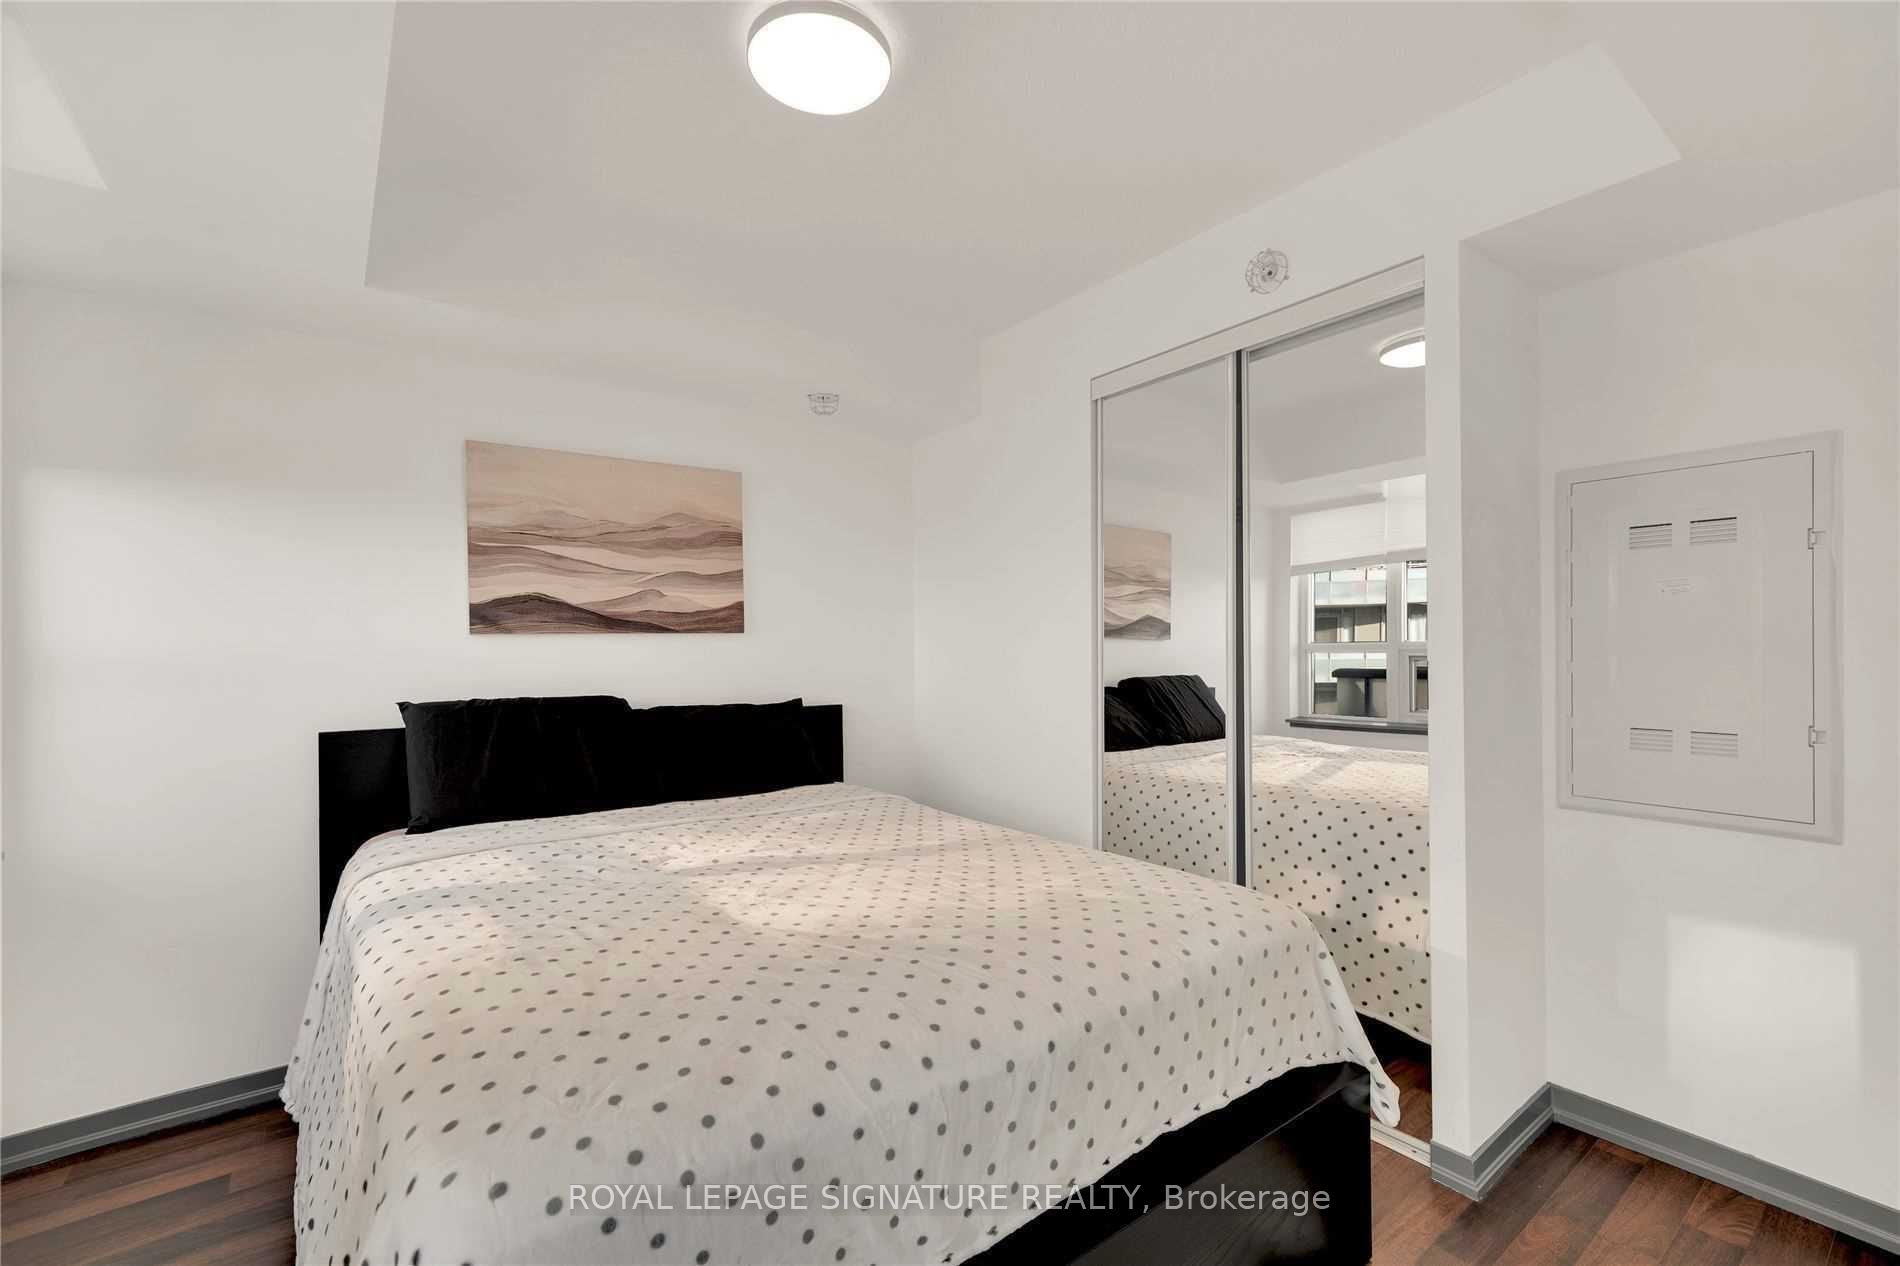
Prim Bdrm
Window, West View, Closet
Dimensions 10.01 x 8.83 feet
88.39 sqft
Similar Properties(No results)
Sunny Gawri
Interested in this neighbourhood? Let's have a chat!
Your request was received!We'll be in touch soon to confirm the details.
Date:
If you have any questions, please contact us at any time.