Sign In or Create a Free Account to see full details of this property
Key Facts
Key facts for 99 Foxbar Rd #1610
Property Type
Condo, Apartment
Parking
None 1 garage, 1 parking
MLS #
C7399192
Size
1000-1199 sqft
Basement
None
Listed on
2024-01-15
Lot size
-
Tax
-
Days on Market
1021
Approximate Age
0-5
Maintenance Fee
-
Common Elements, Par...
Description
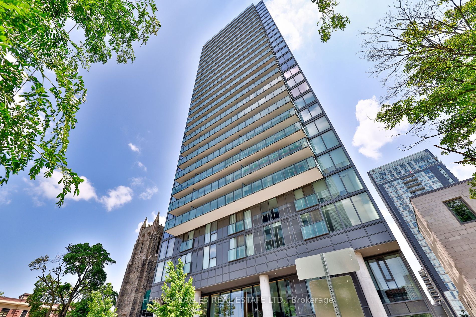
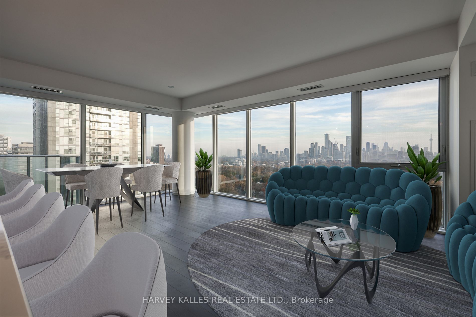
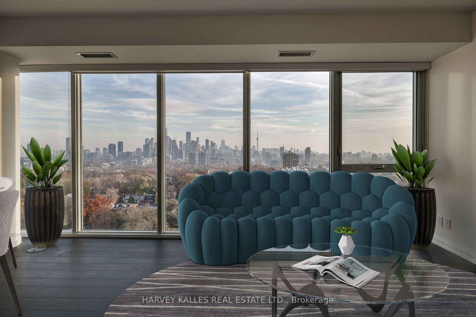
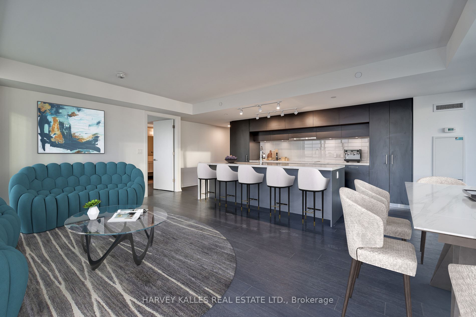
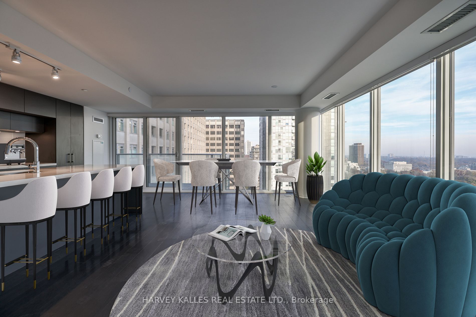
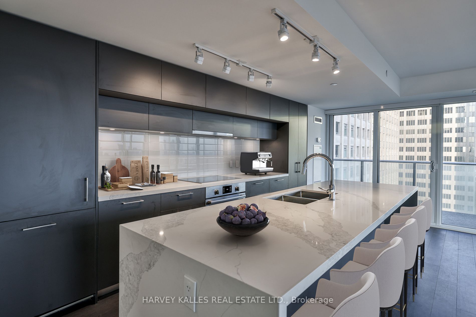
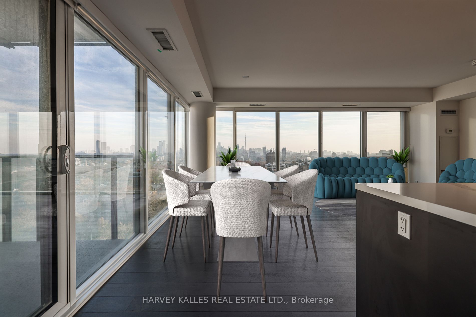
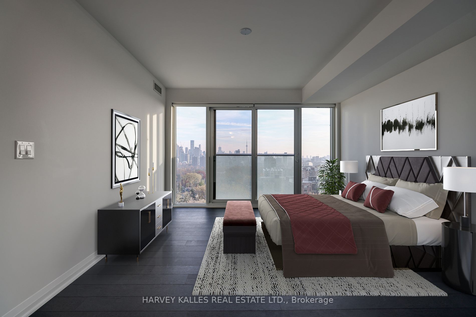
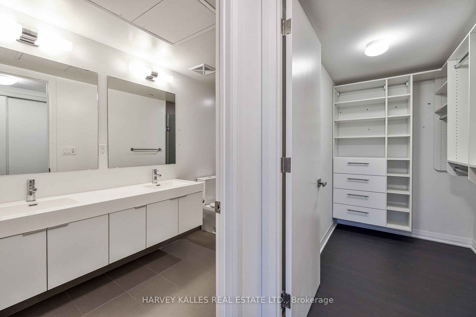
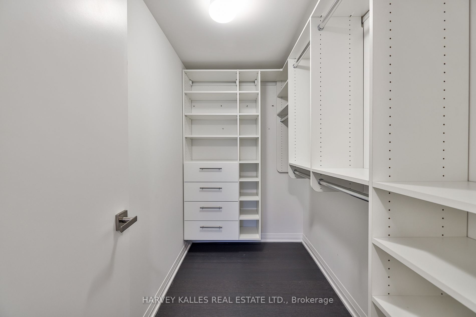
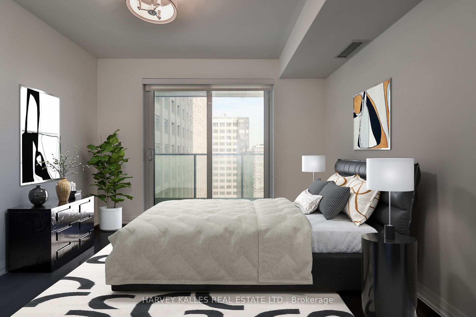
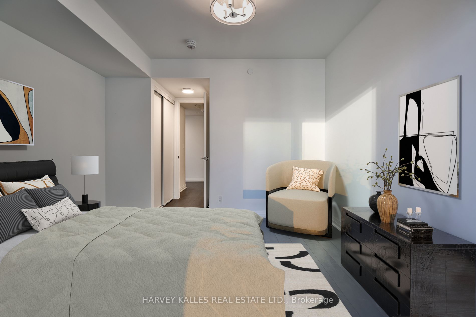
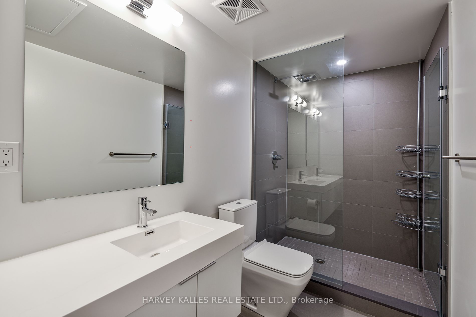
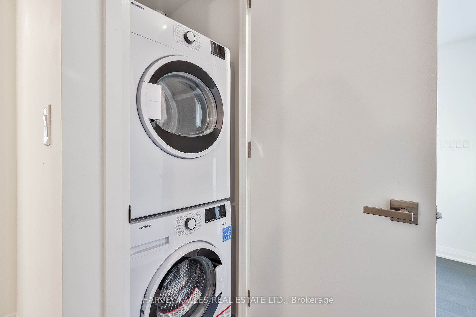
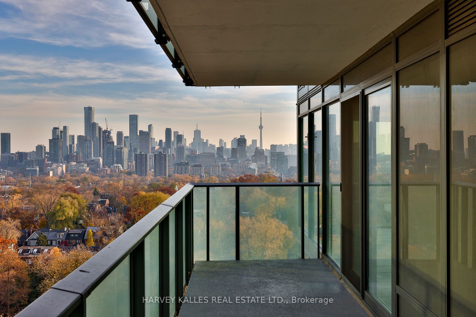
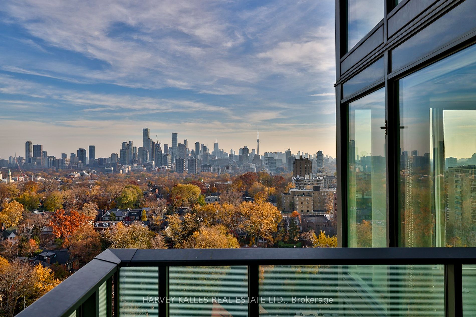
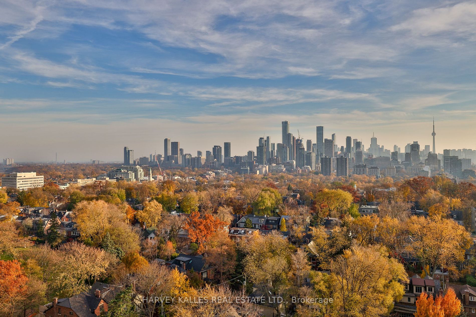
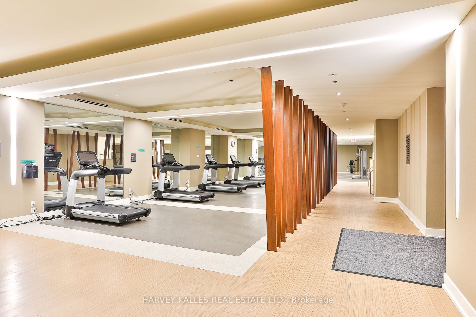
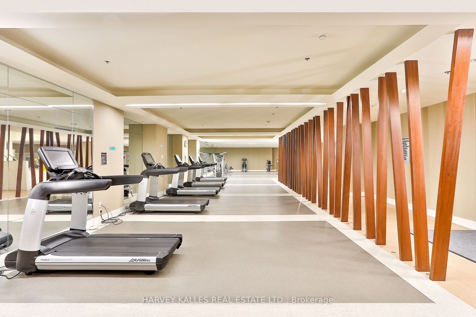
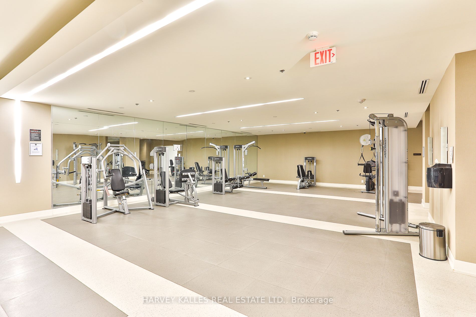
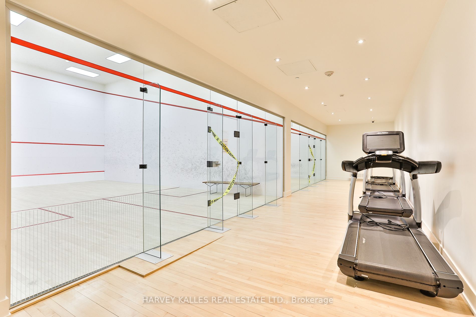
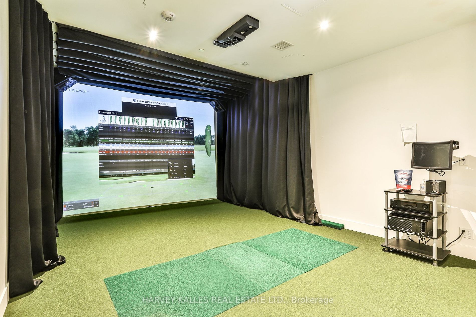
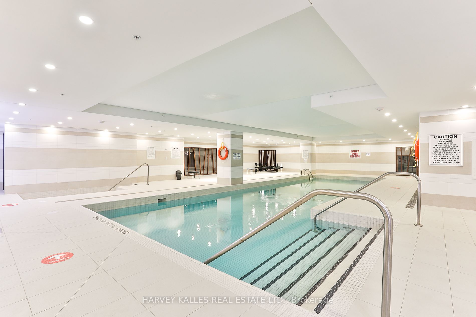
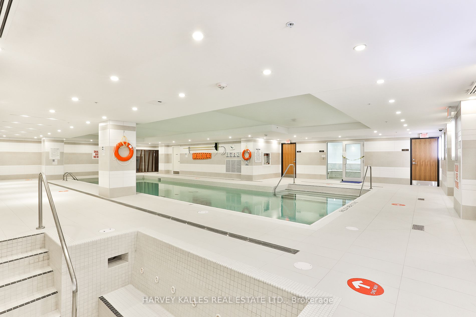
Introducing the captivating "Foxbar Royal Model" that showcases the breathtaking views of the city. This exquisite and modern corner unit embraces an open concept design, spanning an impressive 1,160 Sq.Ft. With its thoughtfully planned layout, it offers 2 split bedrooms, 2 bathrooms, and an expansi...ve 150 Sq.Ft balcony. Immerse yourself in an abundance of natural light that floods the interior through the floor-to-ceiling, wall-to-wall windows and doors. Whether you're hosting gatherings or simply enjoying solitude, this unit is perfect, boasting a sleek and stylish kitchen adorned with a generously sized Calacutta Caesarstone waterfall center island and an upgraded appliance package. The unit features stunning wide-planked hardwood floors throughout, enhancing its contemporary allure. Additionally, it offers new custom shades and closet organizers, free-standing vanities, and polished chrome faucets, among many other noteworthy elements that contribute to its remarkable charm. **** Extras **** Indulge in the exclusive Imperial Club, providing over 20,000 sq ft of extraordinary facilities like an indoor pool, squash courts, gym, spin studio, golf simulator, games room, and cinema.
Full Property Details
Interior
Bedrooms
2
Total Bedrooms
2
Washrooms
2
Square Footage
1000-1199 sqft
Basement
None
Heating Source
Gas
Heating Fuel
Forced Air
Air Conditioning
Central Air
Family Room
No
Kitchens
1
Total Kitchens
1
Fireplace Features
No
Bedrooms
2
Total Bedrooms
2
Washrooms
2
Square Footage
1000-1199 sqft
Basement
None
Heating Source
Gas
Heating Fuel
Forced Air
Air Conditioning
Central Air
Family Room
No
Kitchens
1
Total Kitchens
1
Fireplace Features
No
Exterior
Pool
Indoor
Parking Spaces
1
Total Parking Spaces
1.00
Parking Description
None
Garage Spaces
1.0
Balcony
None
Pool
Indoor
Parking Spaces
1
Total Parking Spaces
1.00
Parking Description
None
Garage Spaces
1.0
Balcony
None
Building Description
Style
Apartment
Home Type
Condo
Subtype
Condo Apt
Year Built
0-5
Property Orientation
Southeast
Exterior Finish
Concrete
Possession Date
No Data
Locker
Owned
Style
Apartment
Home Type
Condo
Subtype
Condo Apt
Year Built
0-5
Property Orientation
Southeast
Exterior Finish
Concrete
Possession Date
No Data
Locker
Owned
Community
Community
Yonge-St. Clair
Area Code
01
Community
Yonge-St. Clair
Area Code
01
Taxes & Fees
Common Elements
Included
Parking
Included
Building Insurance
Included
Common Elements
Included
Parking
Included
Building Insurance
Included
Other
Pets
Restrictions
Pets
Restrictions
Room Types
2nd Br
Hardwood Floor, Closet, W/O To Balcony
Dimensions 11.61 x 10.3 feet
119.58 sqft
Dining
Open Concept, Hardwood Floor, Window Flr To Ceil
Dimensions 21.59 x 20.6 feet
444.75 sqft
Foyer
Hardwood Floor, Mirrored Closet
Dimensions - feet
0 sqft
Kitchen
B/I Appliances, Custom Counter, Breakfast Bar
Dimensions 21.59 x 20.6 feet
444.75 sqft
Living
Combined W/Dining, Window Flr To Ceil, South View
Dimensions 20.6 x 19.69 feet
405.61 sqft
Prim Bdrm
4 Pc Ensuite, Window Flr To Ceil, W/I Closet
Dimensions 14.01 x 12.01 feet
168.26 sqft
Similar Properties(No results)
Sunny Gawri
Interested in this neighbourhood? Let's have a chat!
Your request was received!We'll be in touch soon to confirm the details.
Date:
If you have any questions, please contact us at any time.