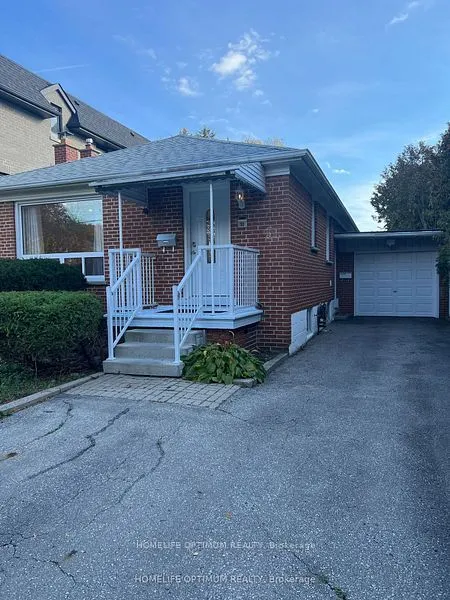
Sign In or Create a Free Account to see full details of this property
Key Facts
Key facts for 51 Northwood Drive
Property Type
House, Bungalow
Parking
Attached 1 garage, 2 parking
MLS #
C14201006
Size
700-1100 sqft
Basement
None
Listed on
2026-11-20
Lot size
41 x 217.0
Tax
-
Days on Market
2
Approximate Age
-
Maintenance Fee
-
Parking
Description
Nestled in the heart of one of Toronto's most sought-after neighborhoods, this exquisite 2 bedroom bungalow offers an unparalleled opportunity for a discerning tenant. Located mere steps away from the bustling Yonge Street shopping district and convenient transportation links, this residence boasts... a prime location that seamlessly combines urban convenience with suburban tranquility. Experience the warmth and timeless appeal of rich hardwood floors throughout the living spaces, providing both style and durability. Ample closets throughout ensure you'll have plenty of space to keep your belongings organized. Convenience is key with your very own laundry facilities. Accommodate multiple vehicles effortlessly with a spacious driveway and the added bonus of a garage for secure parking. Embrace the outdoors with a large, well-maintained garden and deck area.
Full Property Details
Interior
Bedrooms
2
Total Bedrooms
2
Washrooms
1
Square Footage
700-1100 sqft
Basement
None
Heating Source
Gas
Heating Fuel
Forced Air
Air Conditioning
Central Air
Family Room
No
Kitchens
1
Total Kitchens
1
Fireplace Features
No
Bedrooms
2
Total Bedrooms
2
Washrooms
1
Square Footage
700-1100 sqft
Basement
None
Heating Source
Gas
Heating Fuel
Forced Air
Air Conditioning
Central Air
Family Room
No
Kitchens
1
Total Kitchens
1
Fireplace Features
No
Exterior
Depth
217.0
Front
40.96
Lot Size
41 x 217.0 ft
Pool
None
Parking Spaces
2
Total Parking Spaces
2.00
Parking Description
Attached
Garage Spaces
1
Depth
217.0
Front
40.96
Lot Size
41 x 217.0 ft
Pool
None
Parking Spaces
2
Total Parking Spaces
2.00
Parking Description
Attached
Garage Spaces
1
Building Description
Style
Bungalow
Home Type
House
Subtype
Detached
Property Orientation
South
Exterior Finish
Brick
Sewers
Sewers
Water Supply
Municipal
Possession Date
11/21/2026
Style
Bungalow
Home Type
House
Subtype
Detached
Property Orientation
South
Exterior Finish
Brick
Sewers
Sewers
Water Supply
Municipal
Possession Date
11/21/2026
Community
Community
Newtonbrook East
Community
Newtonbrook East
Taxes & Fees
Occupancy
Vacant
Parking
Included
Occupancy
Vacant
Parking
Included
Room Types
Bedroom
Hardwood Floor, Closet, Large Window
Dimensions 11.12 x 11.22 feet
124.77 sqft
Bedroom 2
Closet, Hardwood Floor, Large Window
Dimensions 15.75 x 9.61 feet
151.36 sqft
Dining Room
Hardwood Floor, Combined w/Family
Dimensions 12.01 x 8.27 feet
99.32 sqft
Kitchen
Pot Lights, B/I Appliances
Dimensions 16.5 x 10.99 feet
181.34 sqft
Living Room
Hardwood Floor, Large Window, Combined w/Dining
Dimensions 16.01 x 12.27 feet
196.44 sqft
Similar Properties(No results)
Sunny Gawri
Request a Tour
Your request was received!We'll be in touch soon to confirm the details.
Date:
If you have any questions, please contact us at any time.