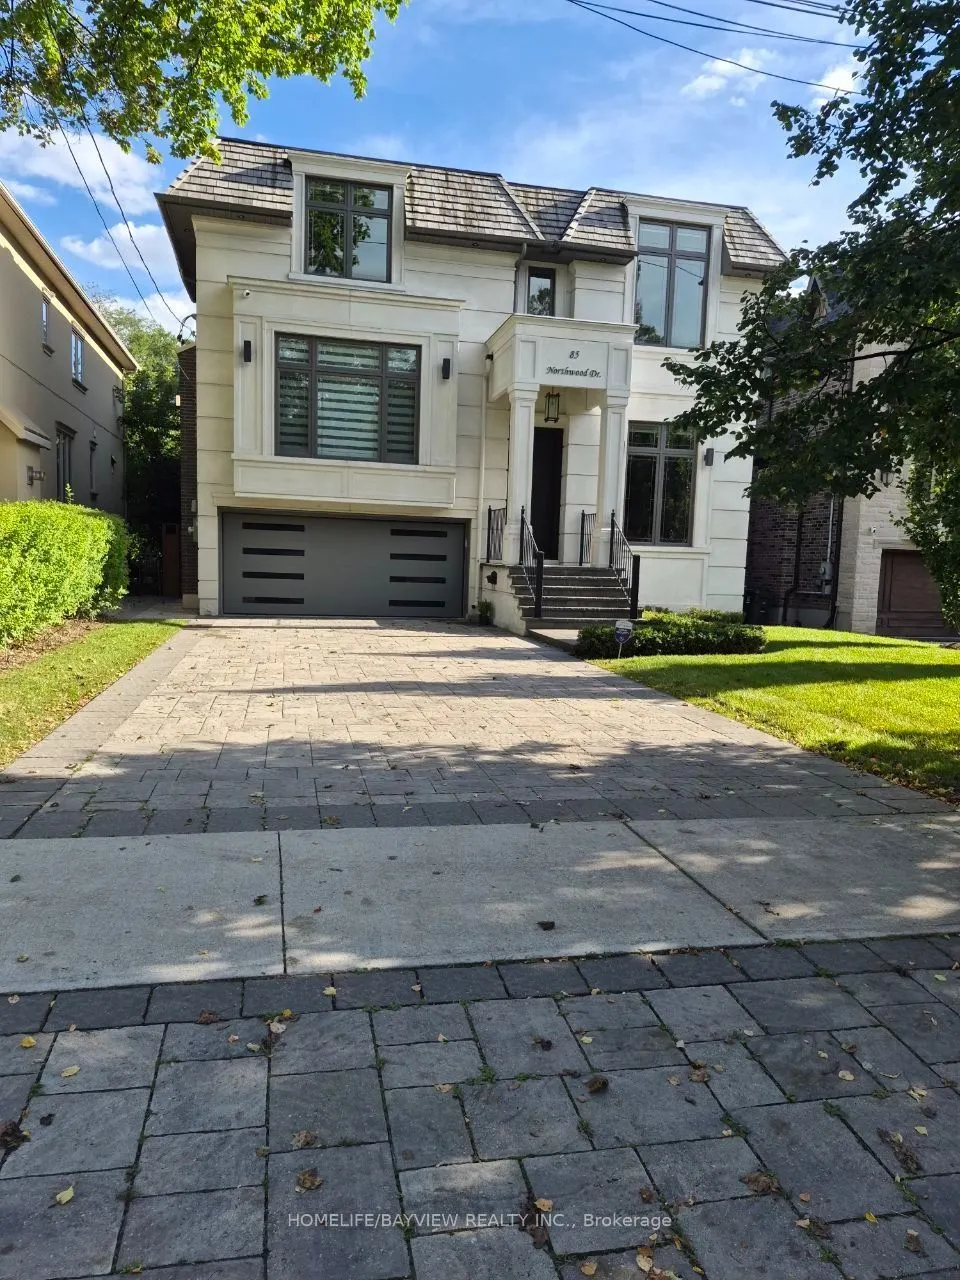
Spacious, furnished 2-bedroom walk-out basement suite in a large, newly built home. Enjoy impressive 12-ft ceilings in living, dining & kitchen area, heated floors throughout the entire unit, and floor-to-ceiling windows and doors that provide abundant natural light. Separate private entrance, in-su...ite laundry with sink, one full bathroom plus an additional powder room. Central Vacuum cleaner. Conveniently located close to public transit. Preferred a one-year lease, with flexible shorter-term rental options also available. A bright, comfortable, and well-appointed living space! Short terms for min. 4-6 months is available too. A wonderful opportunity to enjoy comfortable living in a convenient North York neighborhood!
Full Property Details
Interior
Bedrooms
2
Total Bedrooms
2
Washrooms
2
Square Footage
3500-5000 sqft
Basement
Finished with Walk-Out,Apartment
Heating Source
Gas
Heating Fuel
Forced Air
Air Conditioning
Central Air
Family Room
No
Kitchens
1
Total Kitchens
1
Fireplace Features
Yes
Bedrooms
2
Total Bedrooms
2
Washrooms
2
Square Footage
3500-5000 sqft
Basement
Finished with Walk-Out,Apartment
Heating Source
Gas
Heating Fuel
Forced Air
Air Conditioning
Central Air
Family Room
No
Kitchens
1
Total Kitchens
1
Fireplace Features
Yes
Exterior
Depth
217.0
Front
50.0
Lot Size
50 x 217.0 ft
Pool
None
Parking Spaces
1
Total Parking Spaces
1.00
Parking Description
Built-In
Garage Spaces
0
Depth
217.0
Front
50.0
Lot Size
50 x 217.0 ft
Pool
None
Parking Spaces
1
Total Parking Spaces
1.00
Parking Description
Built-In
Garage Spaces
0
Building Description
Style
2-Storey
Home Type
House
Subtype
Detached
Property Orientation
South
Exterior Finish
Stone
Sewers
Sewers
Water Supply
Municipal
Possession Date
11/23/2026
Style
2-Storey
Home Type
House
Subtype
Detached
Property Orientation
South
Exterior Finish
Stone
Sewers
Sewers
Water Supply
Municipal
Possession Date
11/23/2026
Community
Community
Newtonbrook East
Community
Newtonbrook East
Taxes & Fees
Occupancy
Vacant
Parking
Included
Occupancy
Vacant
Parking
Included
Room Types
Bedroom
Heated Floor, Closet, Window
Dimensions 13.12 x 10.5 feet
137.76 sqft
Dining Room
Heated Floor, Combined w/Kitchen, Pot Lights
Dimensions 14.76 x 16.4 feet
242.06 sqft
Kitchen
Heated Floor, Combined w/Dining
Dimensions 14.76 x 16.4 feet
242.06 sqft
Living Room
Heated Floor, Window Floor to Ceiling, Pot Lights
Dimensions 19.69 x 16.4 feet
322.92 sqft
Primary Bedroom
Heated Floor, Closet, Window
Dimensions 14.76 x 9.51 feet
140.37 sqft
Similar Properties(No results)
Sunny Gawri
Request a Tour
Your request was received!We'll be in touch soon to confirm the details.
Date:
If you have any questions, please contact us at any time.