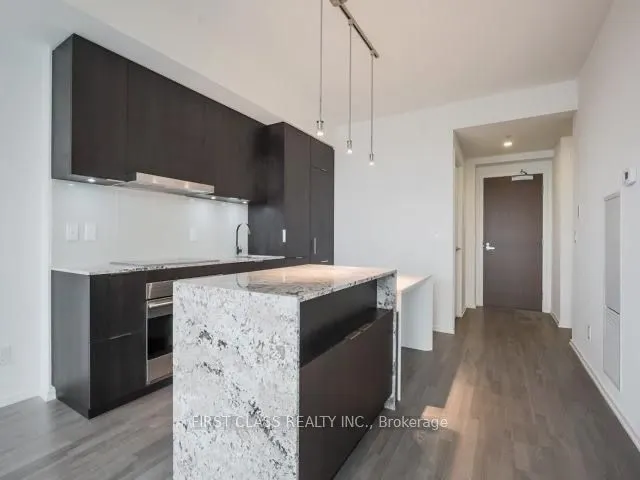
One Bloor" Landmark Condo @ Yonge & Bloor * Live In The Heart Of Yorkville, Right On Top 2 Subway Lines Direct Access * Min To Finest Shopping & Restaurants In Town, U Of T, Rom, Queen's Park & Everything * Luxurious 1Br + Den (can be used as 2nd Br) & 2 full piece Bathrooms * Functional Plan W/9' F...lr -Ceiling Windows * Large Balcony with un-obstructed City skyline south view, modern Kitchen W/Granite Countertop + Large Island; Amenities: Gym/Yoga, Party Rm, Indoor & Outdoor Pool, Rooftop Deck, Bbqs, 24 Hr Concierge & More *
Full Property Details
Interior
Bedrooms
1
Bedrooms Plus
1
Total Bedrooms
2
Washrooms
2
Square Footage
700-799 sqft
Basement
None
Heating Source
Gas
Heating Fuel
Forced Air
Air Conditioning
Central Air
Family Room
No
Kitchens
1
Total Kitchens
1
Fireplace Features
No
Bedrooms
1
Bedrooms Plus
1
Total Bedrooms
2
Washrooms
2
Square Footage
700-799 sqft
Basement
None
Heating Source
Gas
Heating Fuel
Forced Air
Air Conditioning
Central Air
Family Room
No
Kitchens
1
Total Kitchens
1
Fireplace Features
No
Exterior
Driveway
None
Pool
Outdoor Pool
Waterfront
None
Parking Spaces
1
Total Parking Spaces
1.00
Parking Description
None
Garage Spaces
1
Balcony
Open
Driveway
None
Pool
Outdoor Pool
Waterfront
None
Parking Spaces
1
Total Parking Spaces
1.00
Parking Description
None
Garage Spaces
1
Balcony
Open
Building Description
Style
Apartment
Home Type
Condo
Subtype
Condo Apt
Property Orientation
South
Exterior Finish
Other
Possession Date
1/1/2027
Locker
None
Style
Apartment
Home Type
Condo
Subtype
Condo Apt
Property Orientation
South
Exterior Finish
Other
Possession Date
1/1/2027
Locker
None
Community
Community
Church-Yonge Corridor
Community
Church-Yonge Corridor
Taxes & Fees
Occupancy
Tenant
Common Elements
Included
Heating
Included
Parking
Included
Water
Included
Occupancy
Tenant
Common Elements
Included
Heating
Included
Parking
Included
Water
Included
Other
Pets
Yes-with Restrictions
Pets
Yes-with Restrictions
Room Types
Bedroom
3 Pc Ensuite, Closet, South View
Dimensions 10.99 x 11.71 feet
128.69 sqft
Den
Separate Room, Hardwood Floor
Dimensions 8.3 x 8.4 feet
69.72 sqft
Dining Room
Hardwood Floor, Combined w/Living
Dimensions 21.19 x 12.89 feet
273.14 sqft
Kitchen
Hardwood Floor, B/I Appliances, Modern Kitchen
Dimensions 21.19 x 12.89 feet
273.14 sqft
Living Room
South View, W/O To Balcony, Hardwood Floor
Dimensions 21.19 x 12.89 feet
273.14 sqft
Similar Properties(No results)
Sunny Gawri
Request a Tour
Your request was received!We'll be in touch soon to confirm the details.
Date:
If you have any questions, please contact us at any time.