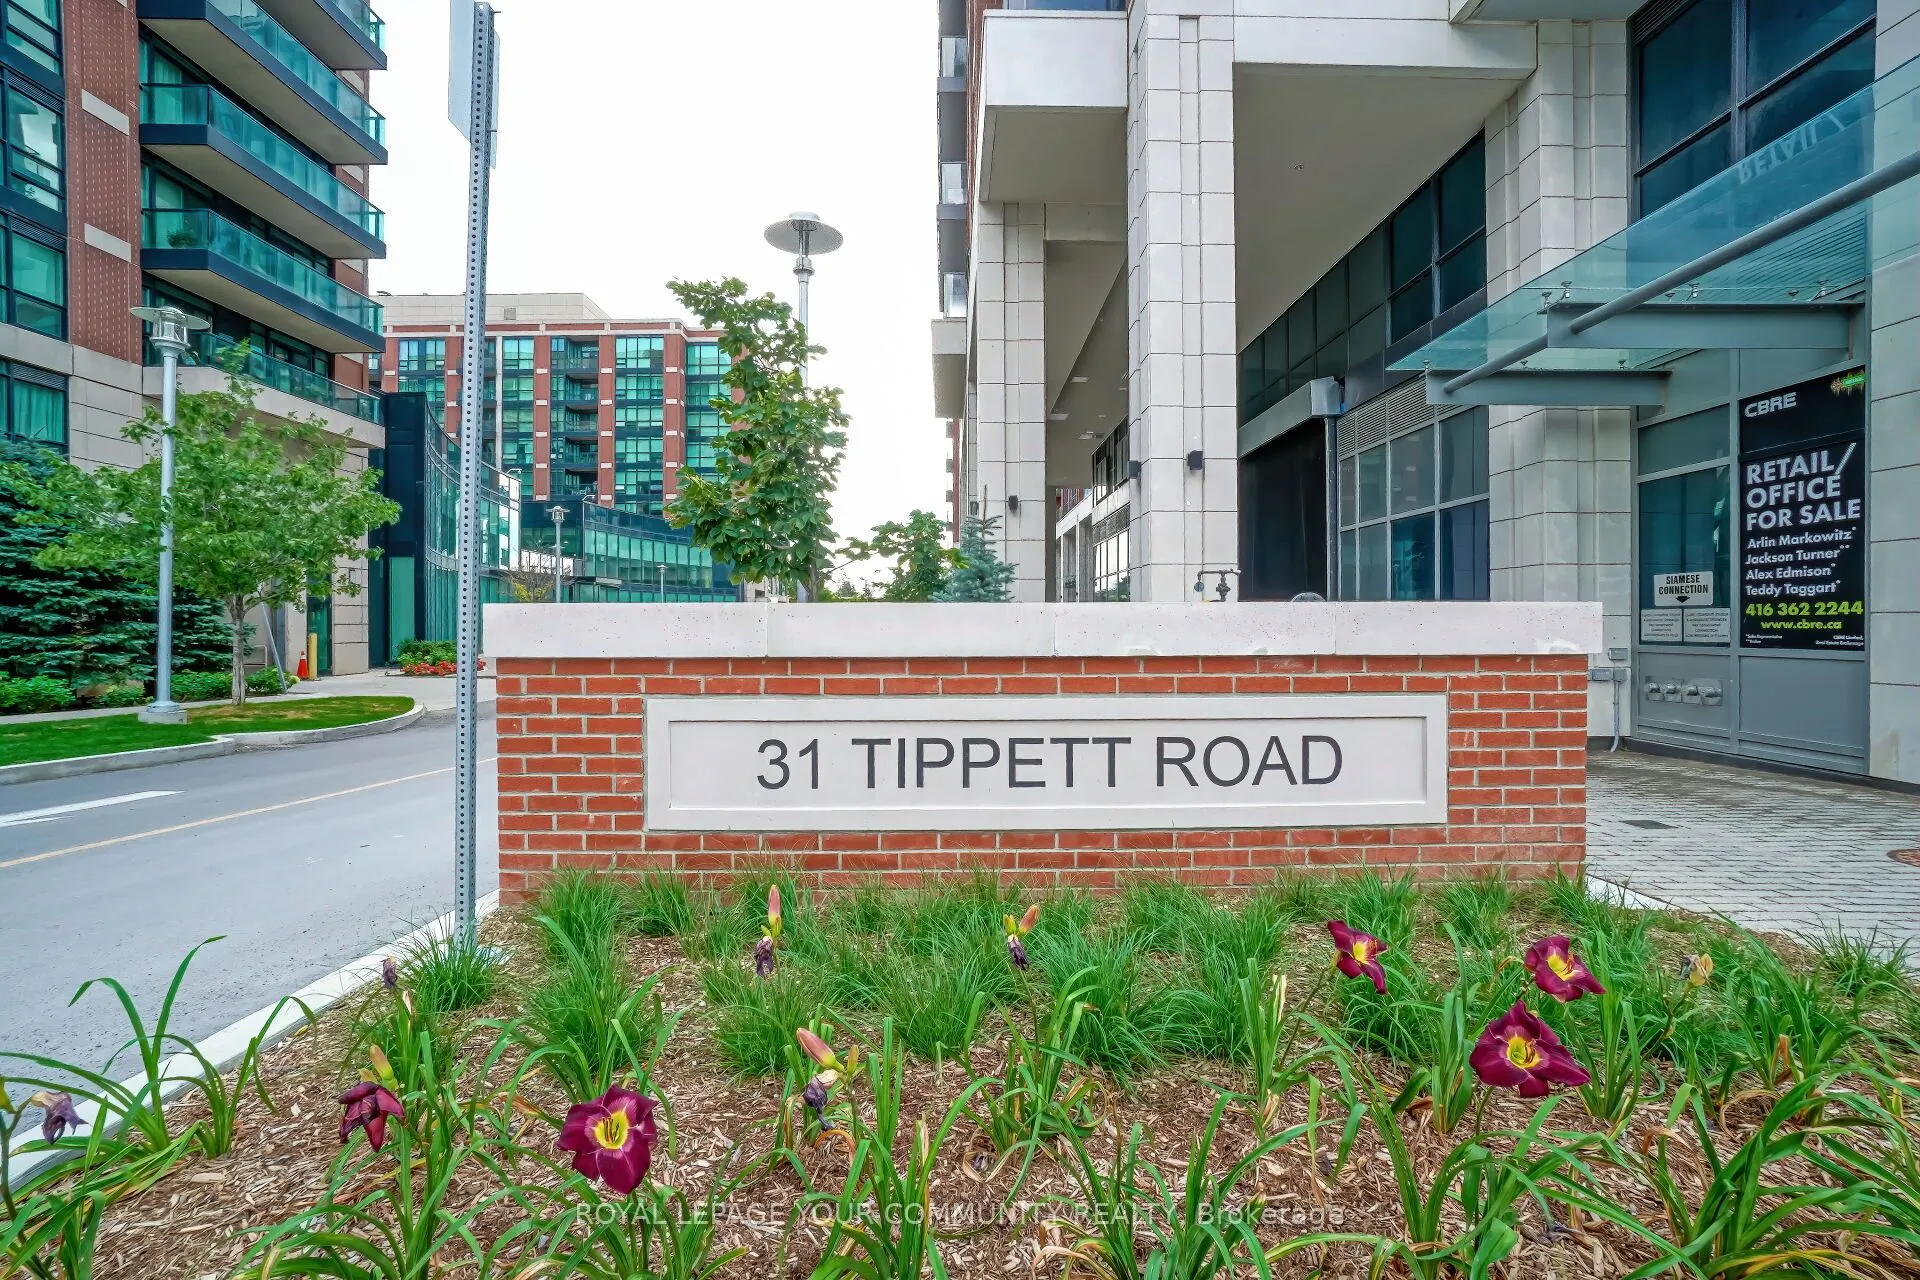
**Ready For December 1st Occupancy** Exceptional Unit With Fabulous Unobstructed Views. This Unit Features Euro-Style Kitchen With Two Tone Custom Cabinetry, Centre Island/Dining With Storage Section, Quartz Counter Top, Stainless Steel Appliances And Integrated Dishwasher. Full Size Washer & Dryer.... Floor-To-Ceiling Windows For Ample Natural Light. 9' Ceilings & Wide Plank Laminate Flooring Thru-Out Living Areas. Spacious Bedroom Retreat With Large Mirrored Closet Doors & Shelving System. Fabulous Views From Balcony **See Pics & Floor Plan Attached**
Full Property Details
Interior
Bedrooms
1
Total Bedrooms
1
Washrooms
1
Square Footage
0-499 sqft
Basement
None
Heating Source
Gas
Heating Fuel
Forced Air
Air Conditioning
Central Air
Family Room
No
Kitchens
1
Total Kitchens
1
Fireplace Features
No
Bedrooms
1
Total Bedrooms
1
Washrooms
1
Square Footage
0-499 sqft
Basement
None
Heating Source
Gas
Heating Fuel
Forced Air
Air Conditioning
Central Air
Family Room
No
Kitchens
1
Total Kitchens
1
Fireplace Features
No
Exterior
Driveway
Underground
Pool
Outdoor Pool
Parking Spaces
0
Total Parking Spaces
0.00
Parking Description
Underground
Garage Spaces
0
Balcony
Open
Driveway
Underground
Pool
Outdoor Pool
Parking Spaces
0
Total Parking Spaces
0.00
Parking Description
Underground
Garage Spaces
0
Balcony
Open
Building Description
Style
Apartment
Home Type
Condo
Subtype
Condo Apt
Year Built
0-5
Property Orientation
North
Exterior Finish
Concrete,Brick
Possession Date
12/1/2026
Locker
None
Style
Apartment
Home Type
Condo
Subtype
Condo Apt
Year Built
0-5
Property Orientation
North
Exterior Finish
Concrete,Brick
Possession Date
12/1/2026
Locker
None
Community
Community
Clanton Park
Community
Clanton Park
Taxes & Fees
Occupancy
Tenant
Common Elements
Included
Heating
Included
Occupancy
Tenant
Common Elements
Included
Heating
Included
Other
Pets
Yes-with Restrictions
Pets
Yes-with Restrictions
Room Types
Bathroom
Porcelain Floor, 4 Pc Bath, Stone Counters
Dimensions 9.09 x 4.92 feet
44.72 sqft
Dining Room
Laminate, Centre Island, Combined w/Living
Dimensions 9.35 x 10.01 feet
93.59 sqft
Foyer
Laminate, Closet, Open Concept
Dimensions 4.66 x 3.61 feet
16.82 sqft
Kitchen
Laminate, Stainless Steel Appl, Quartz Counter
Dimensions 11.55 x 10.01 feet
115.62 sqft
Living Room
Laminate, Open Concept, W/O To Balcony
Dimensions 9.35 x 10.01 feet
93.59 sqft
Other
Concrete Floor, Balcony, North View
Dimensions 8.83 x 6.43 feet
56.78 sqft
Primary Bedroom
Laminate, Large Closet, Large Window
Dimensions 11.55 x 9.74 feet
112.5 sqft
Similar Properties(No results)
Sunny Gawri
Request a Tour
Your request was received!We'll be in touch soon to confirm the details.
Date:
If you have any questions, please contact us at any time.