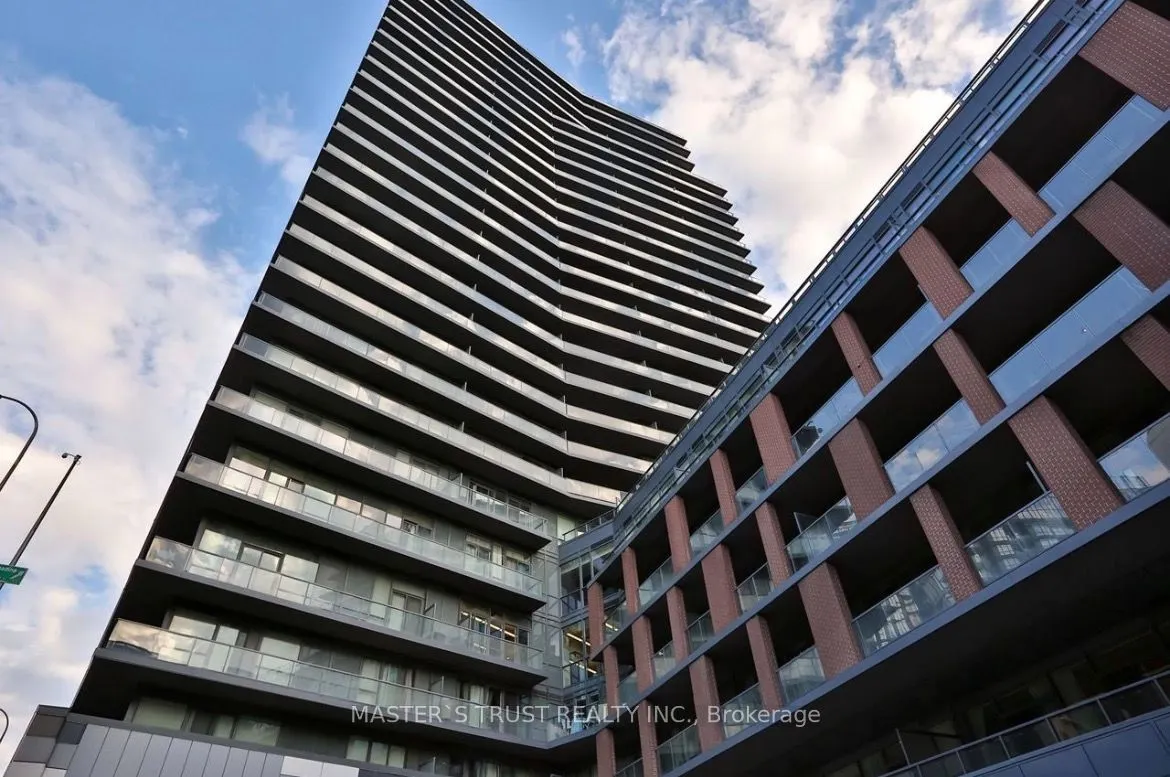
Welcome to Fort York! One of Toronto's Most Vibrant Neighbourhoods! This Sun-Filled Condo is a 2 BEDROOM 2 BATH, Parking & Locker INCL. in a Fantastically Located Building. 9 Foot Ceiling, Floor To Ceiling Windows, Bright With North East Exposure, Enjoy a Spacious and Functional Layout! Furnitures M...ay Stay if needed. Feel Free to Relax at the Amenities Which Include a Gym, Sauna, Rooftop Terrace With BBQ, Theatre Room, Games Room, Library and Party Room! Step Outside to Green Space, Complemented by Proximity to the Waterfront. TTC, Loblaws, Shoppers, Nail Salons, Parks & More Just Steps Away. This Condo is the Perfect Blend of Convenience and a Vibrant Lifestyle!
Full Property Details
Interior
Bedrooms
2
Total Bedrooms
2
Washrooms
2
Square Footage
700-799 sqft
Basement
None
Heating Source
Gas
Heating Fuel
Forced Air
Air Conditioning
Central Air
Family Room
No
Kitchens
1
Total Kitchens
1
Fireplace Features
No
Bedrooms
2
Total Bedrooms
2
Washrooms
2
Square Footage
700-799 sqft
Basement
None
Heating Source
Gas
Heating Fuel
Forced Air
Air Conditioning
Central Air
Family Room
No
Kitchens
1
Total Kitchens
1
Fireplace Features
No
Exterior
Driveway
Underground
Parking Spaces
1
Total Parking Spaces
1.00
Parking Description
Underground
Garage Spaces
1
Balcony
Open
Driveway
Underground
Parking Spaces
1
Total Parking Spaces
1.00
Parking Description
Underground
Garage Spaces
1
Balcony
Open
Building Description
Style
Apartment
Home Type
Condo
Subtype
Condo Apt
Property Orientation
North East
Exterior Finish
Concrete
Possession Date
12/1/2026
Locker
Exclusive
Style
Apartment
Home Type
Condo
Subtype
Condo Apt
Property Orientation
North East
Exterior Finish
Concrete
Possession Date
12/1/2026
Locker
Exclusive
Community
Community
Niagara
Community
Niagara
Taxes & Fees
Occupancy
Owner
Common Elements
Included
Heating
Included
Water
Included
Occupancy
Owner
Common Elements
Included
Heating
Included
Water
Included
Other
Pets
Yes-with Restrictions
Pets
Yes-with Restrictions
Room Types
Bedroom 2
Laminate, Large Closet
Dimensions 8.56 x 8.23 feet
70.45 sqft
Dining Room
Laminate, Combined w/Kitchen, Open Concept
Dimensions 12.73 x 8.56 feet
108.97 sqft
Kitchen
Laminate, Combined w/Dining, Stainless Steel Appl
Dimensions 12.73 x 8.56 feet
108.97 sqft
Living Room
Laminate, W/O To Balcony, Open Concept
Dimensions 12.93 x 11.32 feet
146.37 sqft
Primary Bedroom
Laminate, 4 Pc Ensuite, Large Window
Dimensions 11.52 x 8.4 feet
96.77 sqft
Similar Properties(No results)
Sunny Gawri
Request a Tour
Your request was received!We'll be in touch soon to confirm the details.
Date:
If you have any questions, please contact us at any time.