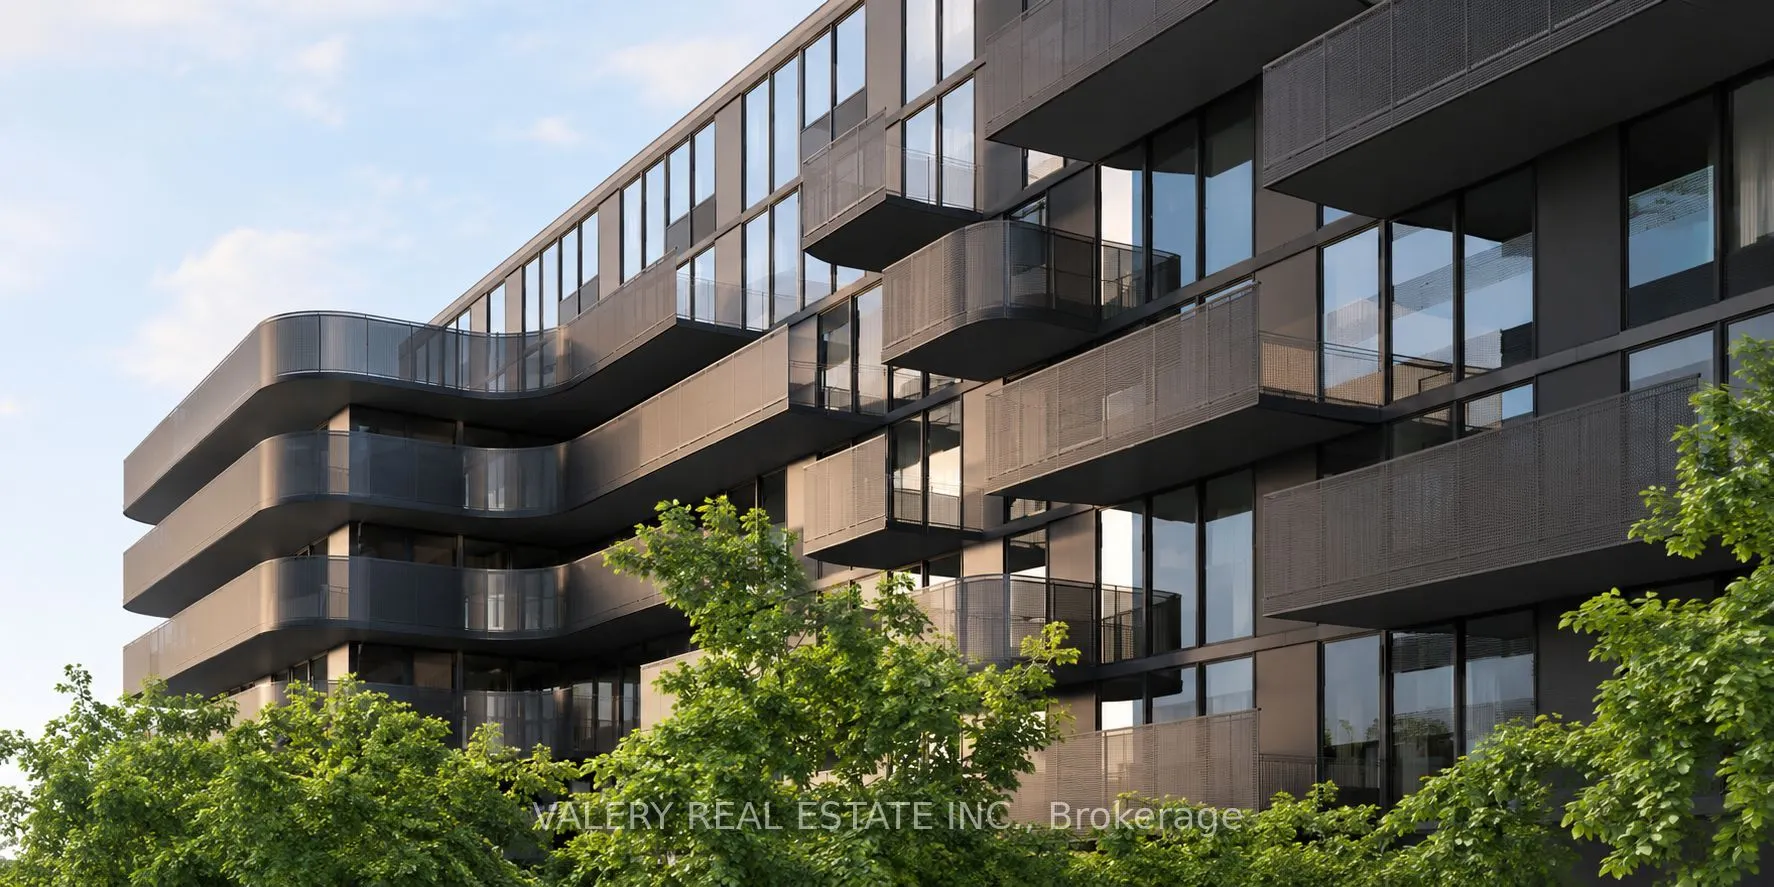
Welcome to Unit 402 at 20 Monte Kwinter Court! This spacious 605 sq. ft. 1-bedroom, 1-bathroom suite offers modern finishes, a functional layout, and exceptional transit connectivity. The open-concept living and dining area provides a bright, versatile space, while the contemporary kitchen features ...stainless steel appliances, quartz countertops, and ample cabinetry. Enjoy the convenience of ensuite laundry, with heat and central air conditioning included in the rent. Tenants are responsible for water and electricity. Parking is available for an additional $225/month, and storage lockers for approximately $35-$50/month. Paid visitor parking is also available. Residents enjoy access to building amenities, including a fully equipped fitness centre and event room. Ideally situated with direct access to Wilson TTC Subway Station, offering convenient connections to Yorkdale Shopping Centre, York University, downtown Toronto, and beyond. Easy access to Allen Road and Highway 401 makes commuting throughout the GTA effortless. Available December 15, 2026. Unit is currently occupied; advance notice required for showings. Some photos have been virtually staged for illustrative purposes only.
Full Property Details
Interior
Bedrooms
1
Total Bedrooms
1
Washrooms
1
Square Footage
600-699 sqft
Basement
None
Heating Source
Gas
Heating Fuel
Forced Air
Air Conditioning
Central Air
Family Room
No
Kitchens
1
Total Kitchens
1
Fireplace Features
No
Bedrooms
1
Total Bedrooms
1
Washrooms
1
Square Footage
600-699 sqft
Basement
None
Heating Source
Gas
Heating Fuel
Forced Air
Air Conditioning
Central Air
Family Room
No
Kitchens
1
Total Kitchens
1
Fireplace Features
No
Exterior
Parking Spaces
1
Total Parking Spaces
1.00
Garage Spaces
1
Balcony
Open
Parking Spaces
1
Total Parking Spaces
1.00
Garage Spaces
1
Balcony
Open
Building Description
Style
Apartment
Home Type
Condo
Subtype
Condo Apt
Property Orientation
North West
Exterior Finish
Brick
Possession Date
12/15/2026
Locker
Owned
Style
Apartment
Home Type
Condo
Subtype
Condo Apt
Property Orientation
North West
Exterior Finish
Brick
Possession Date
12/15/2026
Locker
Owned
Community
Community
Clanton Park
Community
Clanton Park
Taxes & Fees
Occupancy
Tenant
Heating
Included
Occupancy
Tenant
Heating
Included
Other
Pets
Yes-with Restrictions
Pets
Yes-with Restrictions
Room Types
Bedroom
Vinyl Floor, Closet
Dimensions 12.27 x 9.61 feet
117.91 sqft
Kitchen
Vinyl Floor, Stainless Steel Appl
Dimensions 12.66 x 9.32 feet
117.99 sqft
Living Room
Vinyl Floor, W/O To Balcony, Combined w/Kitchen
Dimensions 10.83 x 10.5 feet
113.72 sqft
Similar Properties(No results)
Sunny Gawri
Request a Tour
Your request was received!We'll be in touch soon to confirm the details.
Date:
If you have any questions, please contact us at any time.