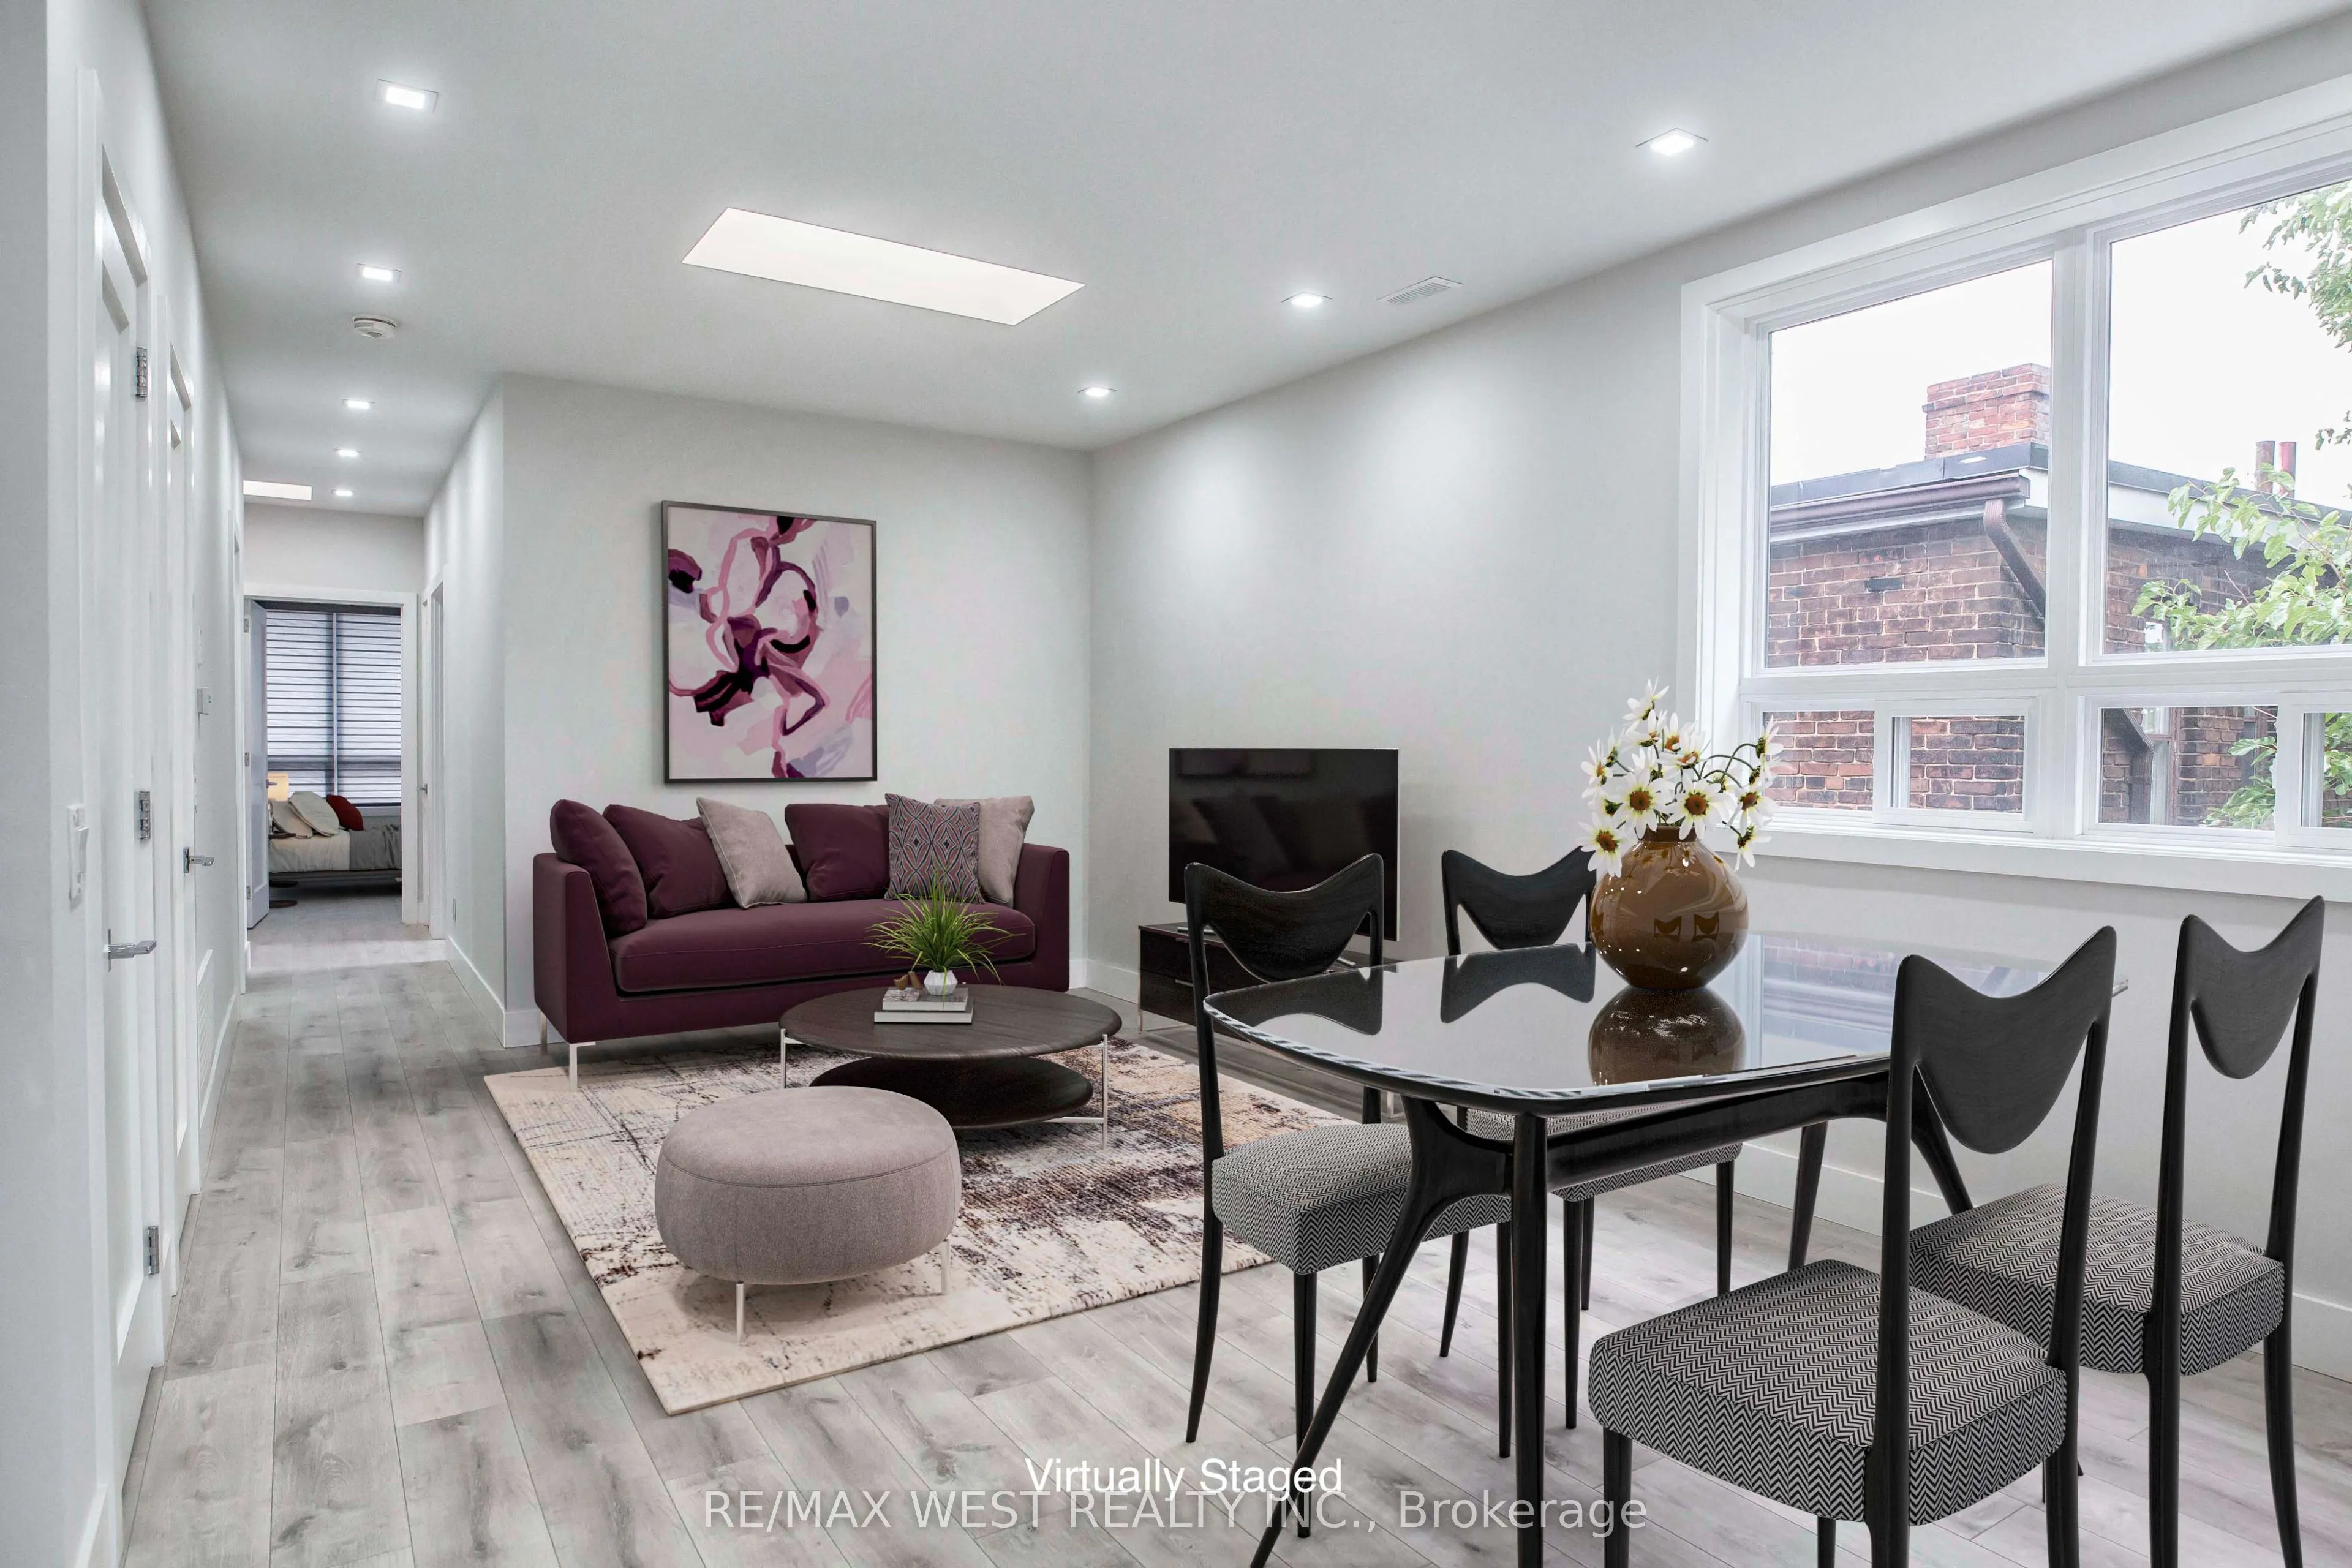
Welcome to this beautifully designed, sun-drenched New York-style apartment in one of Toronto's most sought-after neighborhoods. Featuring a sleek contemporary layout, this exceptional home offers the perfect blend of style, comfort, and convenience. The modern chef-inspired kitchen is the centerpie...ce of the space, complete with stainless steel appliances, a bar and serving area, and elegant finishes throughout. Natural light pours in through two oversized skylights, creating a bright and airy atmosphere. Enjoy the convenience of in-suite laundry and step outside onto your private balcony, perfect for morning coffee or unwinding in the evening. Residents also enjoy access to a shared backyard oasis featuring a gas BBQ, ideal for summer outdoor dining, or simply relaxing after a busy day. With an outstanding Walk Score of 96, everything you need is right at your doorstep. Commuting is effortless with the UP Express and Dundas West Subway Station just steps away, offering quick access to Union Station and downtown Toronto. Spend weekends exploring High Park, browsing exhibits at the Museum of Contemporary Art, shopping at Dufferin Mall, or discovering the area's vibrant selection of cafés, bakeries, restaurants, and boutique shops. Grocery stores, banks, and other everyday essentials are all within minutes. This is an incredible opportunity to enjoy modern urban living in a dynamic, highly connected neighborhood that truly has it all. A perfect place to call home.
Full Property Details
Interior
Bedrooms
2
Total Bedrooms
2
Washrooms
1
Square Footage
700-1100 sqft
Basement
Finished
Heating Source
Gas
Heating Fuel
Forced Air
Air Conditioning
Central Air
Family Room
No
Kitchens
1
Total Kitchens
1
Fireplace Features
Yes
Bedrooms
2
Total Bedrooms
2
Washrooms
1
Square Footage
700-1100 sqft
Basement
Finished
Heating Source
Gas
Heating Fuel
Forced Air
Air Conditioning
Central Air
Family Room
No
Kitchens
1
Total Kitchens
1
Fireplace Features
Yes
Exterior
Depth
108.0
Front
25.0
Driveway
Available
Lot Size
25 x 108.0 ft
Pool
None
Parking Spaces
1
Total Parking Spaces
1.00
Parking Description
None
Garage Spaces
0
Depth
108.0
Front
25.0
Driveway
Available
Lot Size
25 x 108.0 ft
Pool
None
Parking Spaces
1
Total Parking Spaces
1.00
Parking Description
None
Garage Spaces
0
Building Description
Style
2-Storey
Home Type
House
Subtype
Detached
Year Built
6-15
Property Orientation
West
Exterior Finish
Brick
Sewers
Sewers
Water Supply
Municipal
Possession Date
1/1/2027
Style
2-Storey
Home Type
House
Subtype
Detached
Year Built
6-15
Property Orientation
West
Exterior Finish
Brick
Sewers
Sewers
Water Supply
Municipal
Possession Date
1/1/2027
Community
Community
Dufferin Grove
Community
Dufferin Grove
Taxes & Fees
Occupancy
Tenant
Cable TV
Included
Parking
Included
Water
Included
Occupancy
Tenant
Cable TV
Included
Parking
Included
Water
Included
Room Types
Bedroom 2
Double Closet, Pot Lights, Laminate
Dimensions 11.48 x 8.6 feet
98.73 sqft
Dining Room
Skylight, Pot Lights, Open Concept
Dimensions 20.57 x 12.14 feet
249.72 sqft
Kitchen
Modern Kitchen, Quartz Counter, Irregular Room
Dimensions 16.93 x 10.37 feet
175.56 sqft
Living Room
Laminate, Skylight, Combined w/Dining
Dimensions 20.57 x 12.14 feet
249.72 sqft
Office
Skylight, Laminate
Dimensions 5.09 x 4.53 feet
23.06 sqft
Primary Bedroom
W/O To Balcony, Double Closet, Pot Lights
Dimensions 16.99 x 10.99 feet
186.72 sqft
Similar Properties(No results)
Sunny Gawri
Request a Tour
Your request was received!We'll be in touch soon to confirm the details.
Date:
If you have any questions, please contact us at any time.