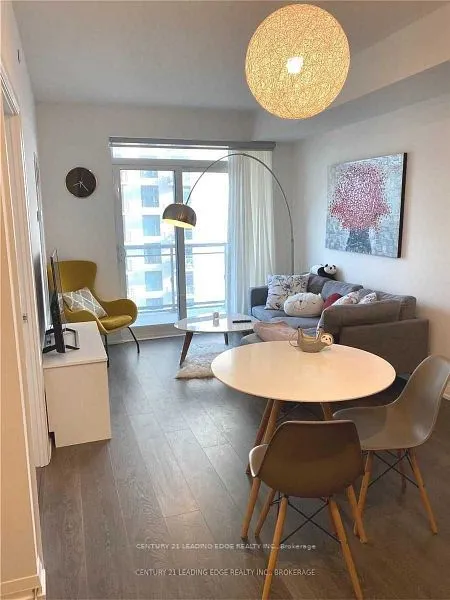
Vacant, Move-In Ready! Rent Includes Bell High-Speed Internet! Welcome to Tridel Built Luxury Trio at Atrio Condos! South Facing Very Functional Layout! Separate Den Perfect For Your Workstation! 9 Feet Ceilings! Laminate Floor Thru/Out! Open Concept Living/Dining! Modern Kitchen with Stainless Stee...l Appliances! Resort Style Amenities, Media Room, Yoga, Spinning Gym, Sauna, Meeting Room, Billiards, Guest Room & Outdoor Terrace! Close To Hwy 404 & 401, Fairview Mall And Don Mills Subway, Steps To Transit, Shops, Schools & Restaurants!
Full Property Details
Interior
Bedrooms
1
Bedrooms Plus
1
Total Bedrooms
2
Washrooms
1
Square Footage
500-599 sqft
Basement
None
Heating Source
Gas
Heating Fuel
Fan Coil
Air Conditioning
Central Air
Family Room
No
Kitchens
1
Total Kitchens
1
Fireplace Features
No
Bedrooms
1
Bedrooms Plus
1
Total Bedrooms
2
Washrooms
1
Square Footage
500-599 sqft
Basement
None
Heating Source
Gas
Heating Fuel
Fan Coil
Air Conditioning
Central Air
Family Room
No
Kitchens
1
Total Kitchens
1
Fireplace Features
No
Exterior
Driveway
Underground
Parking Spaces
1
Total Parking Spaces
1.00
Parking Description
Underground
Garage Spaces
1
Balcony
Open
Driveway
Underground
Parking Spaces
1
Total Parking Spaces
1.00
Parking Description
Underground
Garage Spaces
1
Balcony
Open
Building Description
Style
Apartment
Home Type
Condo
Subtype
Condo Apt
Year Built
0-5
Property Orientation
South
Exterior Finish
Concrete,Other
Possession Date
No Data
Locker
Exclusive
Style
Apartment
Home Type
Condo
Subtype
Condo Apt
Year Built
0-5
Property Orientation
South
Exterior Finish
Concrete,Other
Possession Date
No Data
Locker
Exclusive
Community
Community
Henry Farm
Community
Henry Farm
Taxes & Fees
Occupancy
Vacant
Common Elements
Included
Parking
Included
Occupancy
Vacant
Common Elements
Included
Parking
Included
Other
Pets
No
Pets
No
Room Types
Den
Laminate, Separate Room, Open Concept
Dimensions 8.01 x 6.5 feet
52.06 sqft
Dining Room
Combined w/Living, Laminate, Open Concept
Dimensions 19.65 x 10.01 feet
196.7 sqft
Kitchen
Laminate, Backsplash
Dimensions 19.65 x 10.01 feet
196.7 sqft
Living Room
Combined w/Dining, Laminate, W/O To Balcony
Dimensions 19.65 x 10.01 feet
196.7 sqft
Primary Bedroom
Laminate, Walk-In Closet(s), Window
Dimensions 10.01 x 10.01 feet
100.2 sqft
Similar Properties(No results)
Sunny Gawri
Request a Tour
Your request was received!We'll be in touch soon to confirm the details.
Date:
If you have any questions, please contact us at any time.