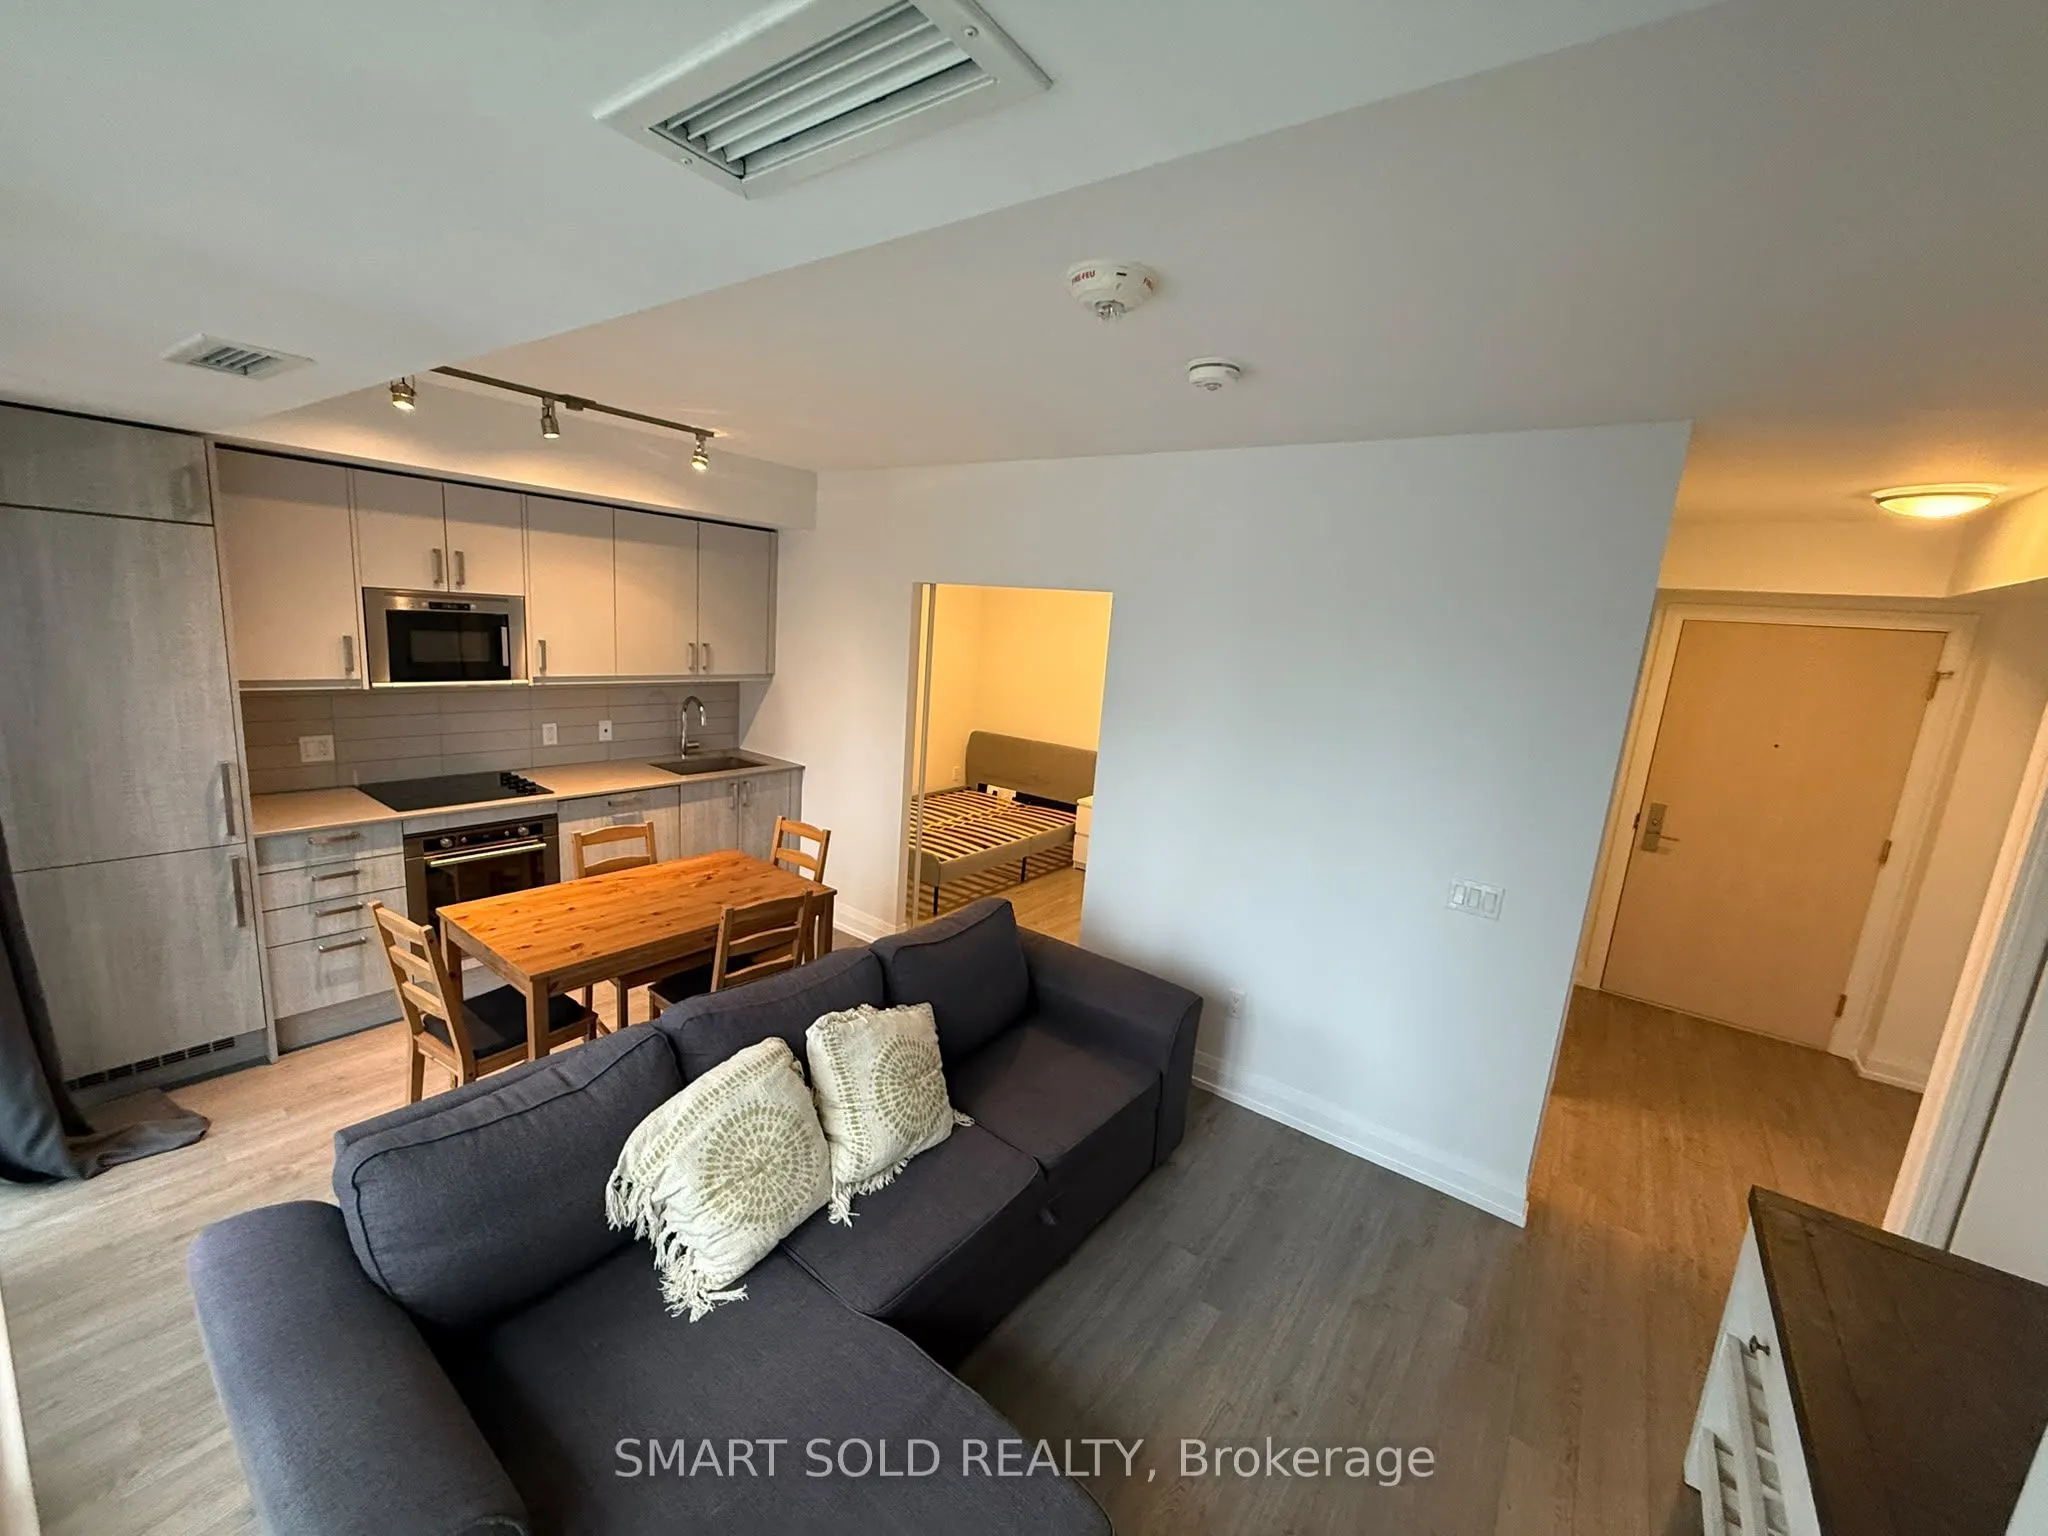
Welcome to Max Condos in the heart of downtown Toronto. This bright 2 bedroom, 2 bathroom suite offers approximately 610 sq. ft. with a functional split bedroom layout, 9 foot ceilings and floor to ceiling windows. Enjoy an open concept living and dining area, modern kitchen with built in appliances..., spacious west facing balcony and unobstructed city views. The primary bedroom features a large closet and 4-pcs ensuite. Offered furnished with existing furniture, plus ensuite laundry and 1 locker. Excellent building amenities include 24 hour concierge, gym, yoga studio, business lounge, party room, guest suites and outdoor terrace. Steps to Toronto Metropolitan University, Eaton Centre, Dundas subway station, St. Michael's Hospital, restaurants, shopping and everything downtown Toronto has to offer.
Full Property Details
Interior
Bedrooms
2
Total Bedrooms
2
Washrooms
2
Square Footage
600-699 sqft
Basement
None
Heating Source
Gas
Heating Fuel
Forced Air
Air Conditioning
Central Air
Family Room
No
Kitchens
1
Total Kitchens
1
Fireplace Features
No
Bedrooms
2
Total Bedrooms
2
Washrooms
2
Square Footage
600-699 sqft
Basement
None
Heating Source
Gas
Heating Fuel
Forced Air
Air Conditioning
Central Air
Family Room
No
Kitchens
1
Total Kitchens
1
Fireplace Features
No
Exterior
Driveway
None
Parking Spaces
0
Total Parking Spaces
0.00
Parking Description
None
Garage Spaces
0
Balcony
Open
Driveway
None
Parking Spaces
0
Total Parking Spaces
0.00
Parking Description
None
Garage Spaces
0
Balcony
Open
Building Description
Style
Apartment
Home Type
Condo
Subtype
Condo Apt
Property Orientation
West
Exterior Finish
Concrete
Possession Date
No Data
Locker
Owned
Style
Apartment
Home Type
Condo
Subtype
Condo Apt
Property Orientation
West
Exterior Finish
Concrete
Possession Date
No Data
Locker
Owned
Community
Community
Church-Yonge Corridor
Community
Church-Yonge Corridor
Taxes & Fees
Occupancy
Vacant
Occupancy
Vacant
Other
Pets
No
Pets
No
Room Types
Bedroom 2
Closet, Sliding Doors, Laminate
Dimensions 8.27 x 9.35 feet
77.32 sqft
Dining Room
Combined w/Living, West View, Laminate
Dimensions 17.78 x 10.01 feet
177.98 sqft
Foyer
4 Pc Bath, Closet, Laminate
Dimensions 8.01 x 6 feet
48.06 sqft
Kitchen
Combined w/Dining, B/I Appliances, Open Concept
Dimensions 17.09 x 10.01 feet
171.07 sqft
Living Room
Combined w/Dining, W/O To Balcony, Laminate
Dimensions 17.91 x 10.01 feet
179.28 sqft
Primary Bedroom
4 Pc Ensuite, Double Closet, Laminate
Dimensions 10.79 x 8.99 feet
97 sqft
Similar Properties(No results)
Sunny Gawri
Request a Tour
Your request was received!We'll be in touch soon to confirm the details.
Date:
If you have any questions, please contact us at any time.