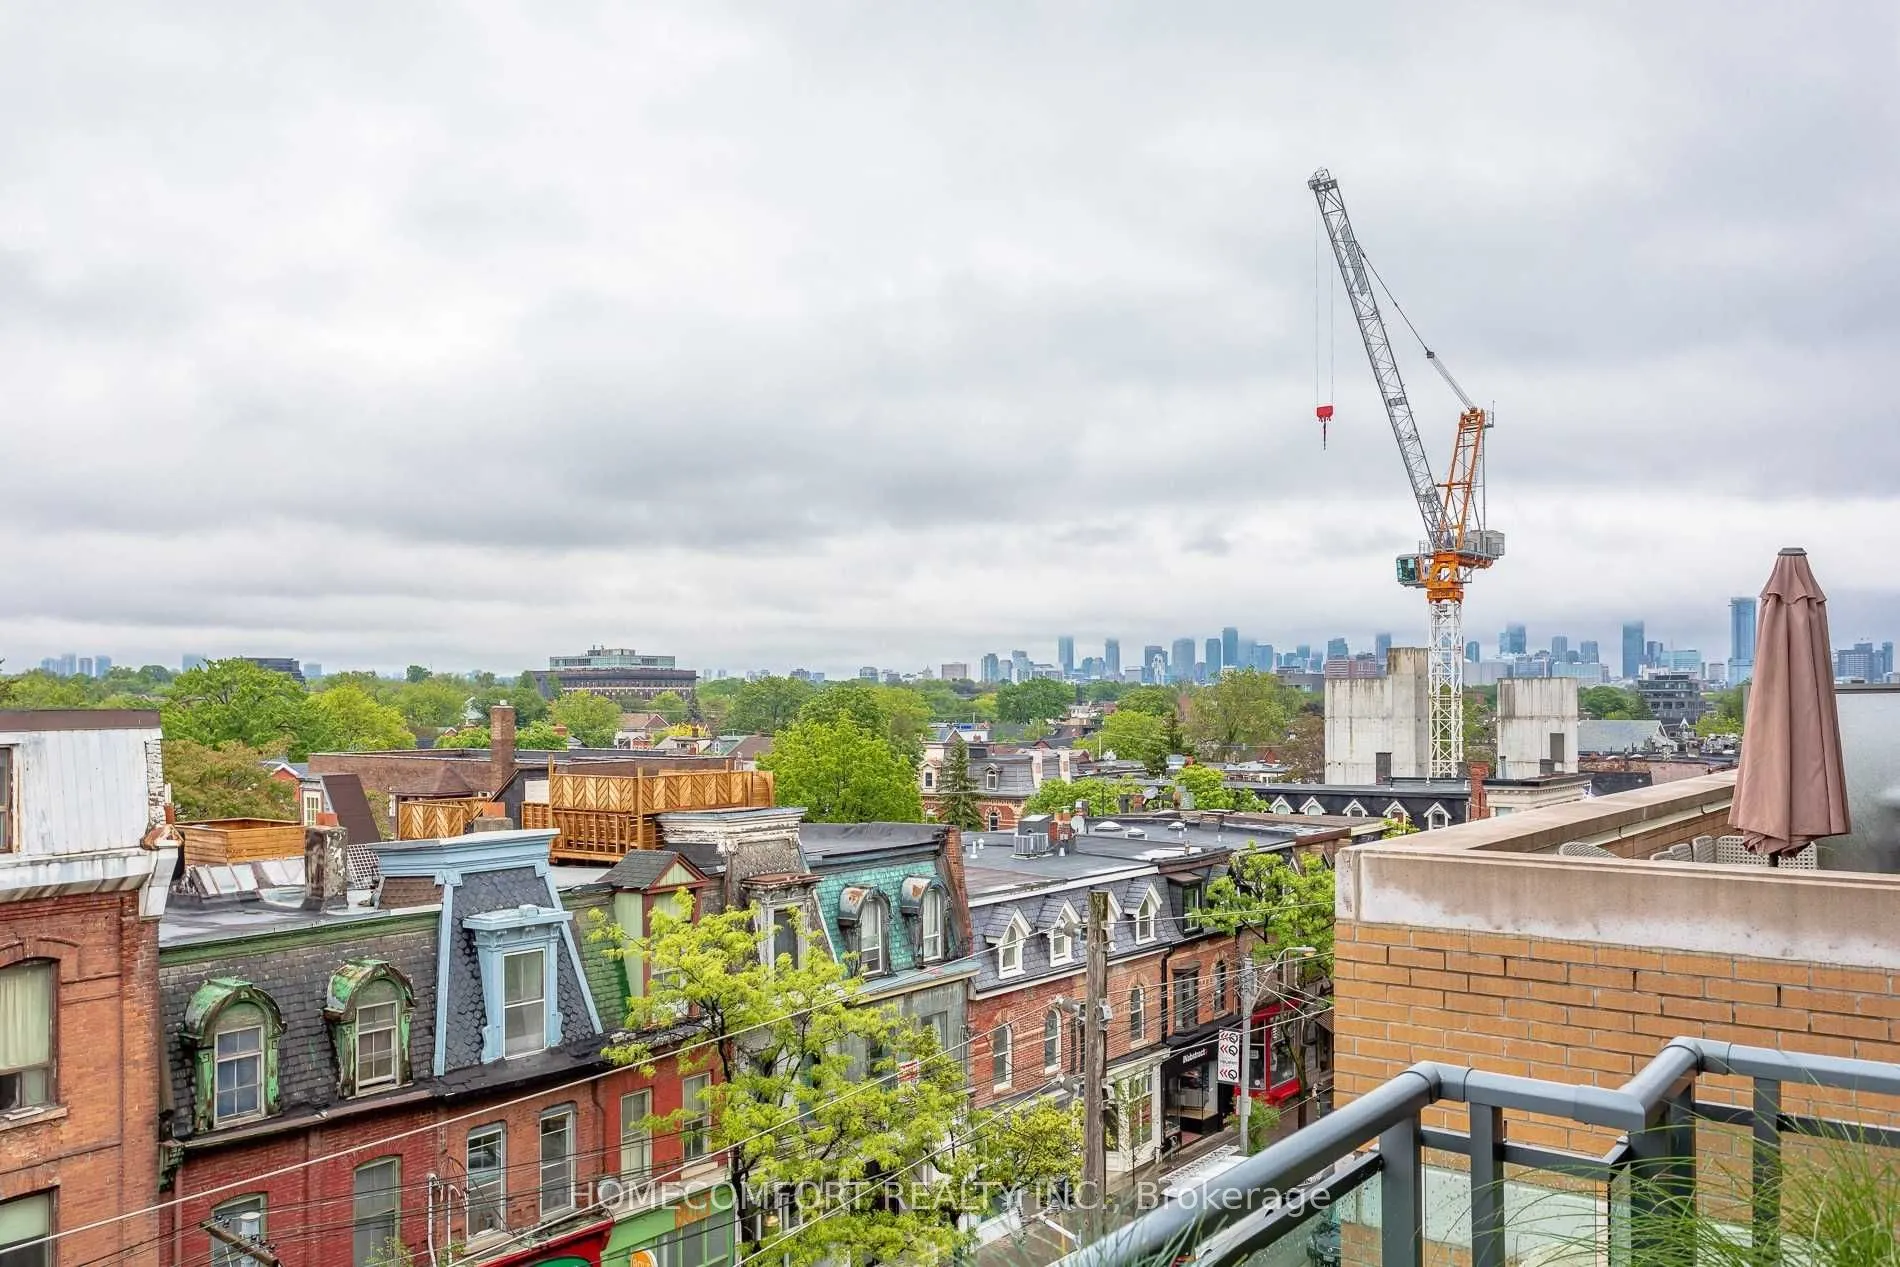
**Rare Find in the Heart of Queen West!** Discover this exceptionally spacious and sun-filled 700 sq. ft. 1-bedroom + den suite, featuring a true bedroom with a REAL window-a rare luxury in downtown condo living! Complete with parking for a full-sized vehicle, a storage locker, and ample visitor par...king. Newly renovated Lobby/Gym/Media Room!! Steps to trendy cafés, restaurants, boutiques, parks, and everything this sought-after neighbourhood has to offer. With 24/7 streetcar service right at your doorstep and easy access to the QEW. An unbeatable combination of space, natural light, and long balcony in one of Toronto's most exciting neighbourhoods.
Full Property Details
Interior
Bedrooms
1
Bedrooms Plus
1
Total Bedrooms
2
Washrooms
1
Square Footage
700-799 sqft
Basement
None
Heating Source
Gas
Heating Fuel
Forced Air
Air Conditioning
Central Air
Family Room
No
Kitchens
1
Total Kitchens
1
Fireplace Features
No
Bedrooms
1
Bedrooms Plus
1
Total Bedrooms
2
Washrooms
1
Square Footage
700-799 sqft
Basement
None
Heating Source
Gas
Heating Fuel
Forced Air
Air Conditioning
Central Air
Family Room
No
Kitchens
1
Total Kitchens
1
Fireplace Features
No
Exterior
Driveway
Underground
Parking Spaces
1
Total Parking Spaces
1.00
Parking Description
Underground
Garage Spaces
1
Balcony
Open
Driveway
Underground
Parking Spaces
1
Total Parking Spaces
1.00
Parking Description
Underground
Garage Spaces
1
Balcony
Open
Building Description
Style
Apartment
Home Type
Condo
Subtype
Condo Apt
Property Orientation
North
Exterior Finish
Brick,Brick Front
Possession Date
1/31/2027
Locker
Owned
Style
Apartment
Home Type
Condo
Subtype
Condo Apt
Property Orientation
North
Exterior Finish
Brick,Brick Front
Possession Date
1/31/2027
Locker
Owned
Community
Community
Little Portugal
Community
Little Portugal
Taxes & Fees
Occupancy
Tenant
Central Air Conditioning
Included
Common Elements
Included
Parking
Included
Occupancy
Tenant
Central Air Conditioning
Included
Common Elements
Included
Parking
Included
Other
Pets
Yes-with Restrictions
Pets
Yes-with Restrictions
Room Types
Bathroom
4 Pc Bath, Tile Floor, B/I Vanity
Dimensions - feet
0 sqft
Den
Large Window, Combined w/Living
Dimensions 7.87 x 6.89 feet
54.22 sqft
Kitchen
Open Concept, Stainless Steel Appl, Backsplash
Dimensions 11.93 x 7.51 feet
89.59 sqft
Living Room
Open Concept, W/O To Balcony, Combined w/Dining
Dimensions 13.12 x 12.47 feet
163.61 sqft
Primary Bedroom
Walk-In Closet(s), Separate Room
Dimensions 11.81 x 8.86 feet
104.64 sqft
Similar Properties(No results)
Sunny Gawri
Request a Tour
Your request was received!We'll be in touch soon to confirm the details.
Date:
If you have any questions, please contact us at any time.