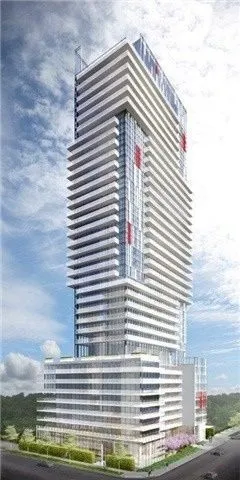
Fantastic Location W/Walk Score 96/100! Very Bright And Well Maintained One Bedroom + Den W/9 Foot Ceilings. This Unit Boasts Spectacular Views From Massive 143 Sf Balcony. Light Neutral Engineered Wood Flooring Throughout, Modern Kitchen, Floor To Ceiling Glass & Functional Separate Den. Incredible... Amenities Include 24 Hours Concierge, 7th Floor Rooftop Pool, Gym, Sauna, Party Rm, Etc. Steps To TTC, Subway, LRT, Restaurants, Shops & Schools. Tenants Pay Own Utilities &Tenant Insurance. No Pets & Smoker!
Full Property Details
Interior
Bedrooms
1
Bedrooms Plus
1
Total Bedrooms
2
Washrooms
1
Square Footage
500-599 sqft
Basement
None
Heating Source
Gas
Heating Fuel
Forced Air
Air Conditioning
Central Air
Family Room
No
Kitchens
1
Total Kitchens
1
Fireplace Features
No
Bedrooms
1
Bedrooms Plus
1
Total Bedrooms
2
Washrooms
1
Square Footage
500-599 sqft
Basement
None
Heating Source
Gas
Heating Fuel
Forced Air
Air Conditioning
Central Air
Family Room
No
Kitchens
1
Total Kitchens
1
Fireplace Features
No
Exterior
Driveway
None
Pool
Outdoor Pool
Parking Spaces
0
Total Parking Spaces
0.00
Parking Description
None
Garage Spaces
0
Balcony
Open
Driveway
None
Pool
Outdoor Pool
Parking Spaces
0
Total Parking Spaces
0.00
Parking Description
None
Garage Spaces
0
Balcony
Open
Building Description
Style
Apartment
Home Type
Condo
Subtype
Condo Apt
Year Built
6-10
Property Orientation
East
Exterior Finish
Concrete
Possession Date
11/15/2026
Locker
None
Style
Apartment
Home Type
Condo
Subtype
Condo Apt
Year Built
6-10
Property Orientation
East
Exterior Finish
Concrete
Possession Date
11/15/2026
Locker
None
Community
Community
Mount Pleasant West
Community
Mount Pleasant West
Taxes & Fees
Occupancy
Vacant
Common Elements
Included
Occupancy
Vacant
Common Elements
Included
Other
Pets
Yes-with Restrictions
Pets
Yes-with Restrictions
Room Types
Bathroom
Ceramic Floor
Dimensions 9.71 x 5.09 feet
49.42 sqft
Bedroom
Wood, Closet, Large Window
Dimensions 10.66 x 9.35 feet
99.67 sqft
Den
Wood, Separate Room, Sliding Doors
Dimensions 6.89 x 6 feet
41.34 sqft
Dining Room
Wood, Combined w/Living, Large Window
Dimensions 13.12 x 12.47 feet
163.61 sqft
Foyer
Wood, Closet
Dimensions 9.51 x 5.31 feet
50.5 sqft
Kitchen
Wood, Quartz Counter, B/I Appliances
Dimensions 9.84 x 5.91 feet
58.15 sqft
Living Room
Wood, W/O To Balcony, Large Window
Dimensions 13.12 x 12.47 feet
163.61 sqft
Similar Properties(No results)
Sunny Gawri
Request a Tour
Your request was received!We'll be in touch soon to confirm the details.
Date:
If you have any questions, please contact us at any time.