Sign In or Create a Free Account to see full details of this property
Key Facts
Key facts for 20 Niagara Street #PH1
Property Type
Condo, 3-Storey
Parking
2 garage, 2 parking
MLS #
C14182096
Size
2750-2999 sqft
Basement
None
Listed on
2026-11-13
Lot size
-
Tax
-
Days on Market
3
Approximate Age
16-30
Maintenance Fee
-
Central Air Conditio...
Description
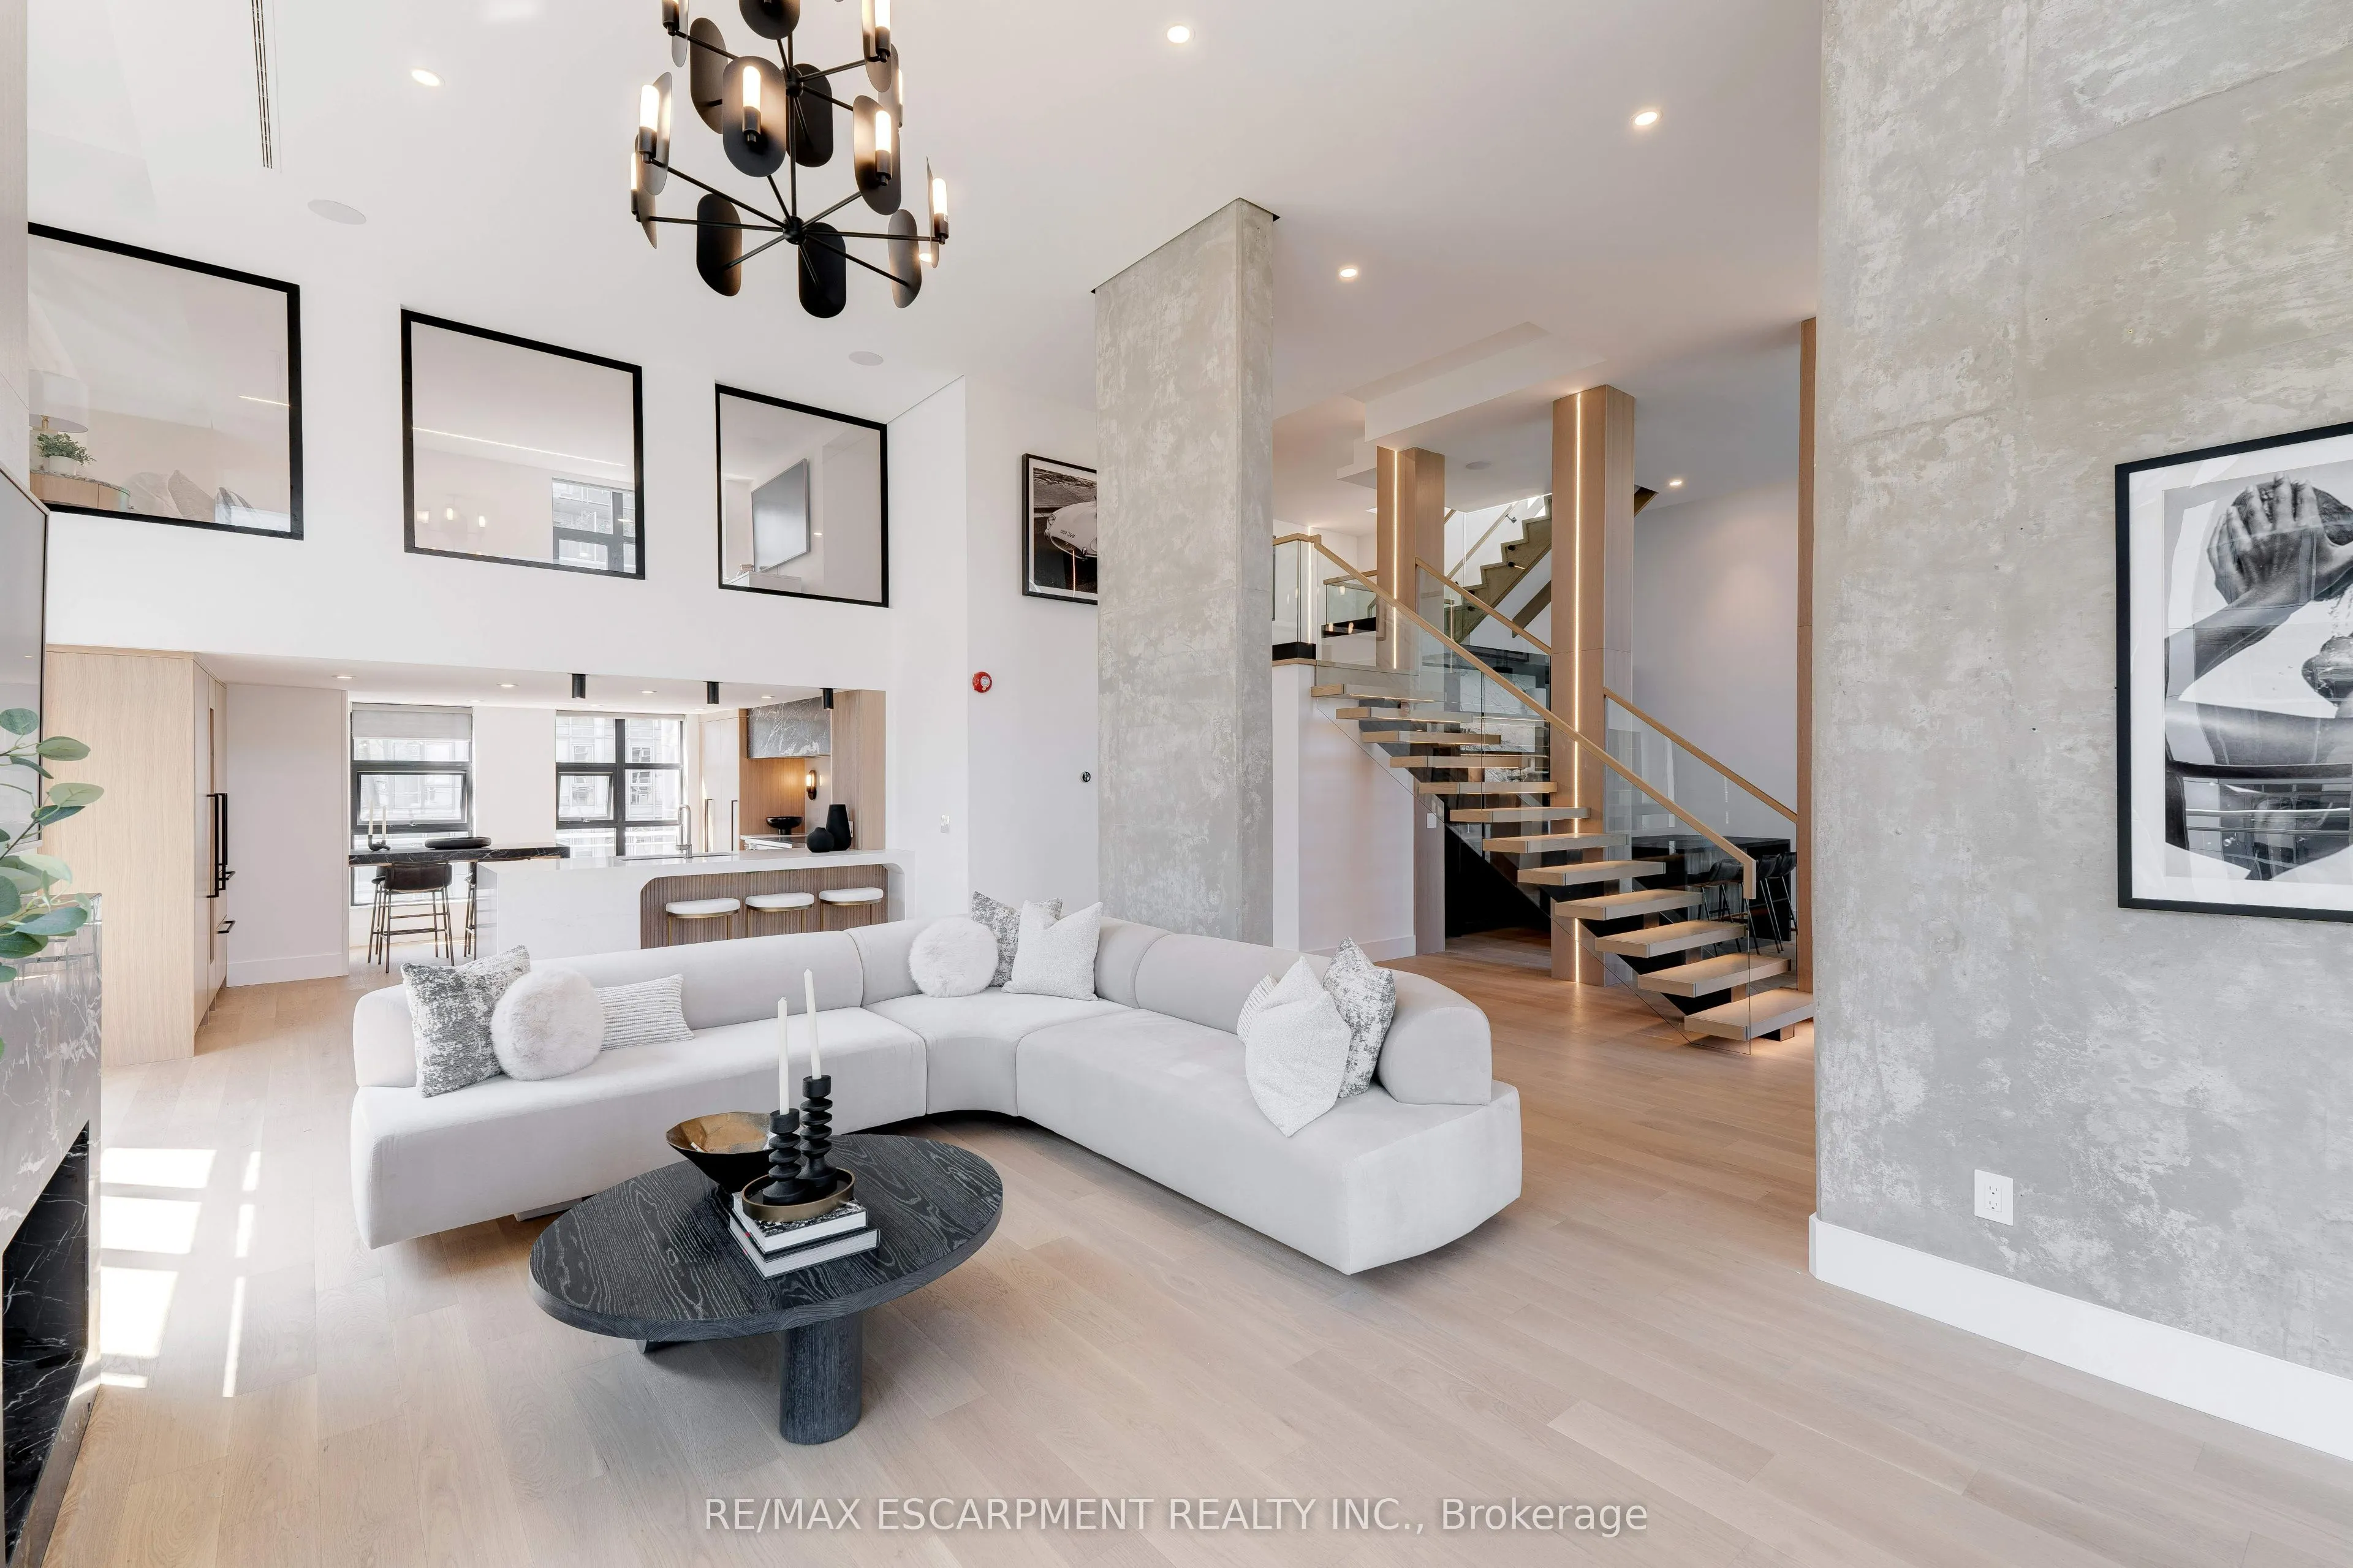
Discover the essence of luxury living in the heart of Toronto's King West neighbourhood with this stunning penthouse condo, offered fully furnished and meticulously renovated from top to bottom- allowing the ease of moving right in. Spanning just under 2,700 square feet of exquisite indoor space, th...is residence boasts soaring 16-foot ceilings on the main level, adding to its grandeur. The two spacious bedrooms each feature their own luxurious ensuite and walk-in closets, providing the ultimate in comfort and privacy. The chef's kitchen is a culinary masterpiece, with custom cabinetry, double fridges, a full induction range stove, a walk-in pantry, and a convenient eat-at island. Step outside tonearly 1,500 square feet of outdoor living spaces, including a private rooftop terrace with an outdoor kitchen, barbecue and ample space for the perfect outdoor retreat. Enjoy the warmth of a unique wood-burning fireplace and the convenience of a private elevator. With two additional private balconies offering park and city views, and two car parking spaces, this penthouse is a true urban oasis.
Full Property Details
Interior
Bedrooms
2
Total Bedrooms
2
Washrooms
3
Square Footage
2750-2999 sqft
Basement
None
Heating Source
Gas
Heating Fuel
Forced Air
Air Conditioning
Central Air
Family Room
No
Kitchens
1
Total Kitchens
1
Fireplace Features
Yes
Bedrooms
2
Total Bedrooms
2
Washrooms
3
Square Footage
2750-2999 sqft
Basement
None
Heating Source
Gas
Heating Fuel
Forced Air
Air Conditioning
Central Air
Family Room
No
Kitchens
1
Total Kitchens
1
Fireplace Features
Yes
Exterior
Parking Spaces
2
Total Parking Spaces
2.00
Garage Spaces
2
Balcony
Terrace
Parking Spaces
2
Total Parking Spaces
2.00
Garage Spaces
2
Balcony
Terrace
Building Description
Style
3-Storey
Home Type
Condo
Subtype
Condo Apt
Year Built
16-30
Property Orientation
South West
Exterior Finish
Concrete
Possession Date
1/1/2027
Locker
Owned
Style
3-Storey
Home Type
Condo
Subtype
Condo Apt
Year Built
16-30
Property Orientation
South West
Exterior Finish
Concrete
Possession Date
1/1/2027
Locker
Owned
Community
Community
Waterfront Communities C1
Community
Waterfront Communities C1
Taxes & Fees
Occupancy
Tenant
Central Air Conditioning
Included
Common Elements
Included
Parking
Included
Water
Included
Occupancy
Tenant
Central Air Conditioning
Included
Common Elements
Included
Parking
Included
Water
Included
Other
Pets
Yes-with Restrictions
Pets
Yes-with Restrictions
Room Types
Bathroom
5 Pc Ensuite, Double Sink
Dimensions 10.4 x 13.16 feet
136.86 sqft
Bathroom
2 Pc Bath
Dimensions 4.82 x 8.92 feet
42.99 sqft
Bathroom
5 Pc Ensuite, Double Sink
Dimensions 9.25 x 16.77 feet
155.12 sqft
Bedroom
-
Dimensions 11.15 x 10.93 feet
121.87 sqft
Dining Room
Hardwood Floor
Dimensions 15.49 x 10.5 feet
162.65 sqft
Kitchen
Eat-in Kitchen, Hardwood Floor
Dimensions 16.5 x 13.85 feet
228.52 sqft
Living Room
Fireplace, Hardwood Floor, Sliding Doors
Dimensions 15.91 x 25.49 feet
405.55 sqft
Office
-
Dimensions 12.83 x 8.01 feet
102.77 sqft
Other
Hardwood Floor, Wet Bar
Dimensions 13.85 x 11.09 feet
153.6 sqft
Primary Bedroom
Hardwood Floor, Walk-In Closet(s)
Dimensions 22.67 x 13.32 feet
301.96 sqft
Utility Room
-
Dimensions 2.49 x 3.58 feet
8.91 sqft
Similar Properties(No results)
Sunny Gawri
Request a Tour
Your request was received!We'll be in touch soon to confirm the details.
Date:
If you have any questions, please contact us at any time.