Sign In or Create a Free Account to see full details of this property
Key Facts
Key facts for 470 Front Street W #1103
Property Type
Condo, Apartment
Parking
None 0 garage, 0 parking
MLS #
C14182078
Size
600-699 sqft
Basement
None
Listed on
2026-11-15
Lot size
-
Tax
-
Days on Market
1
Approximate Age
0-5
Maintenance Fee
-
Common Elements
Description
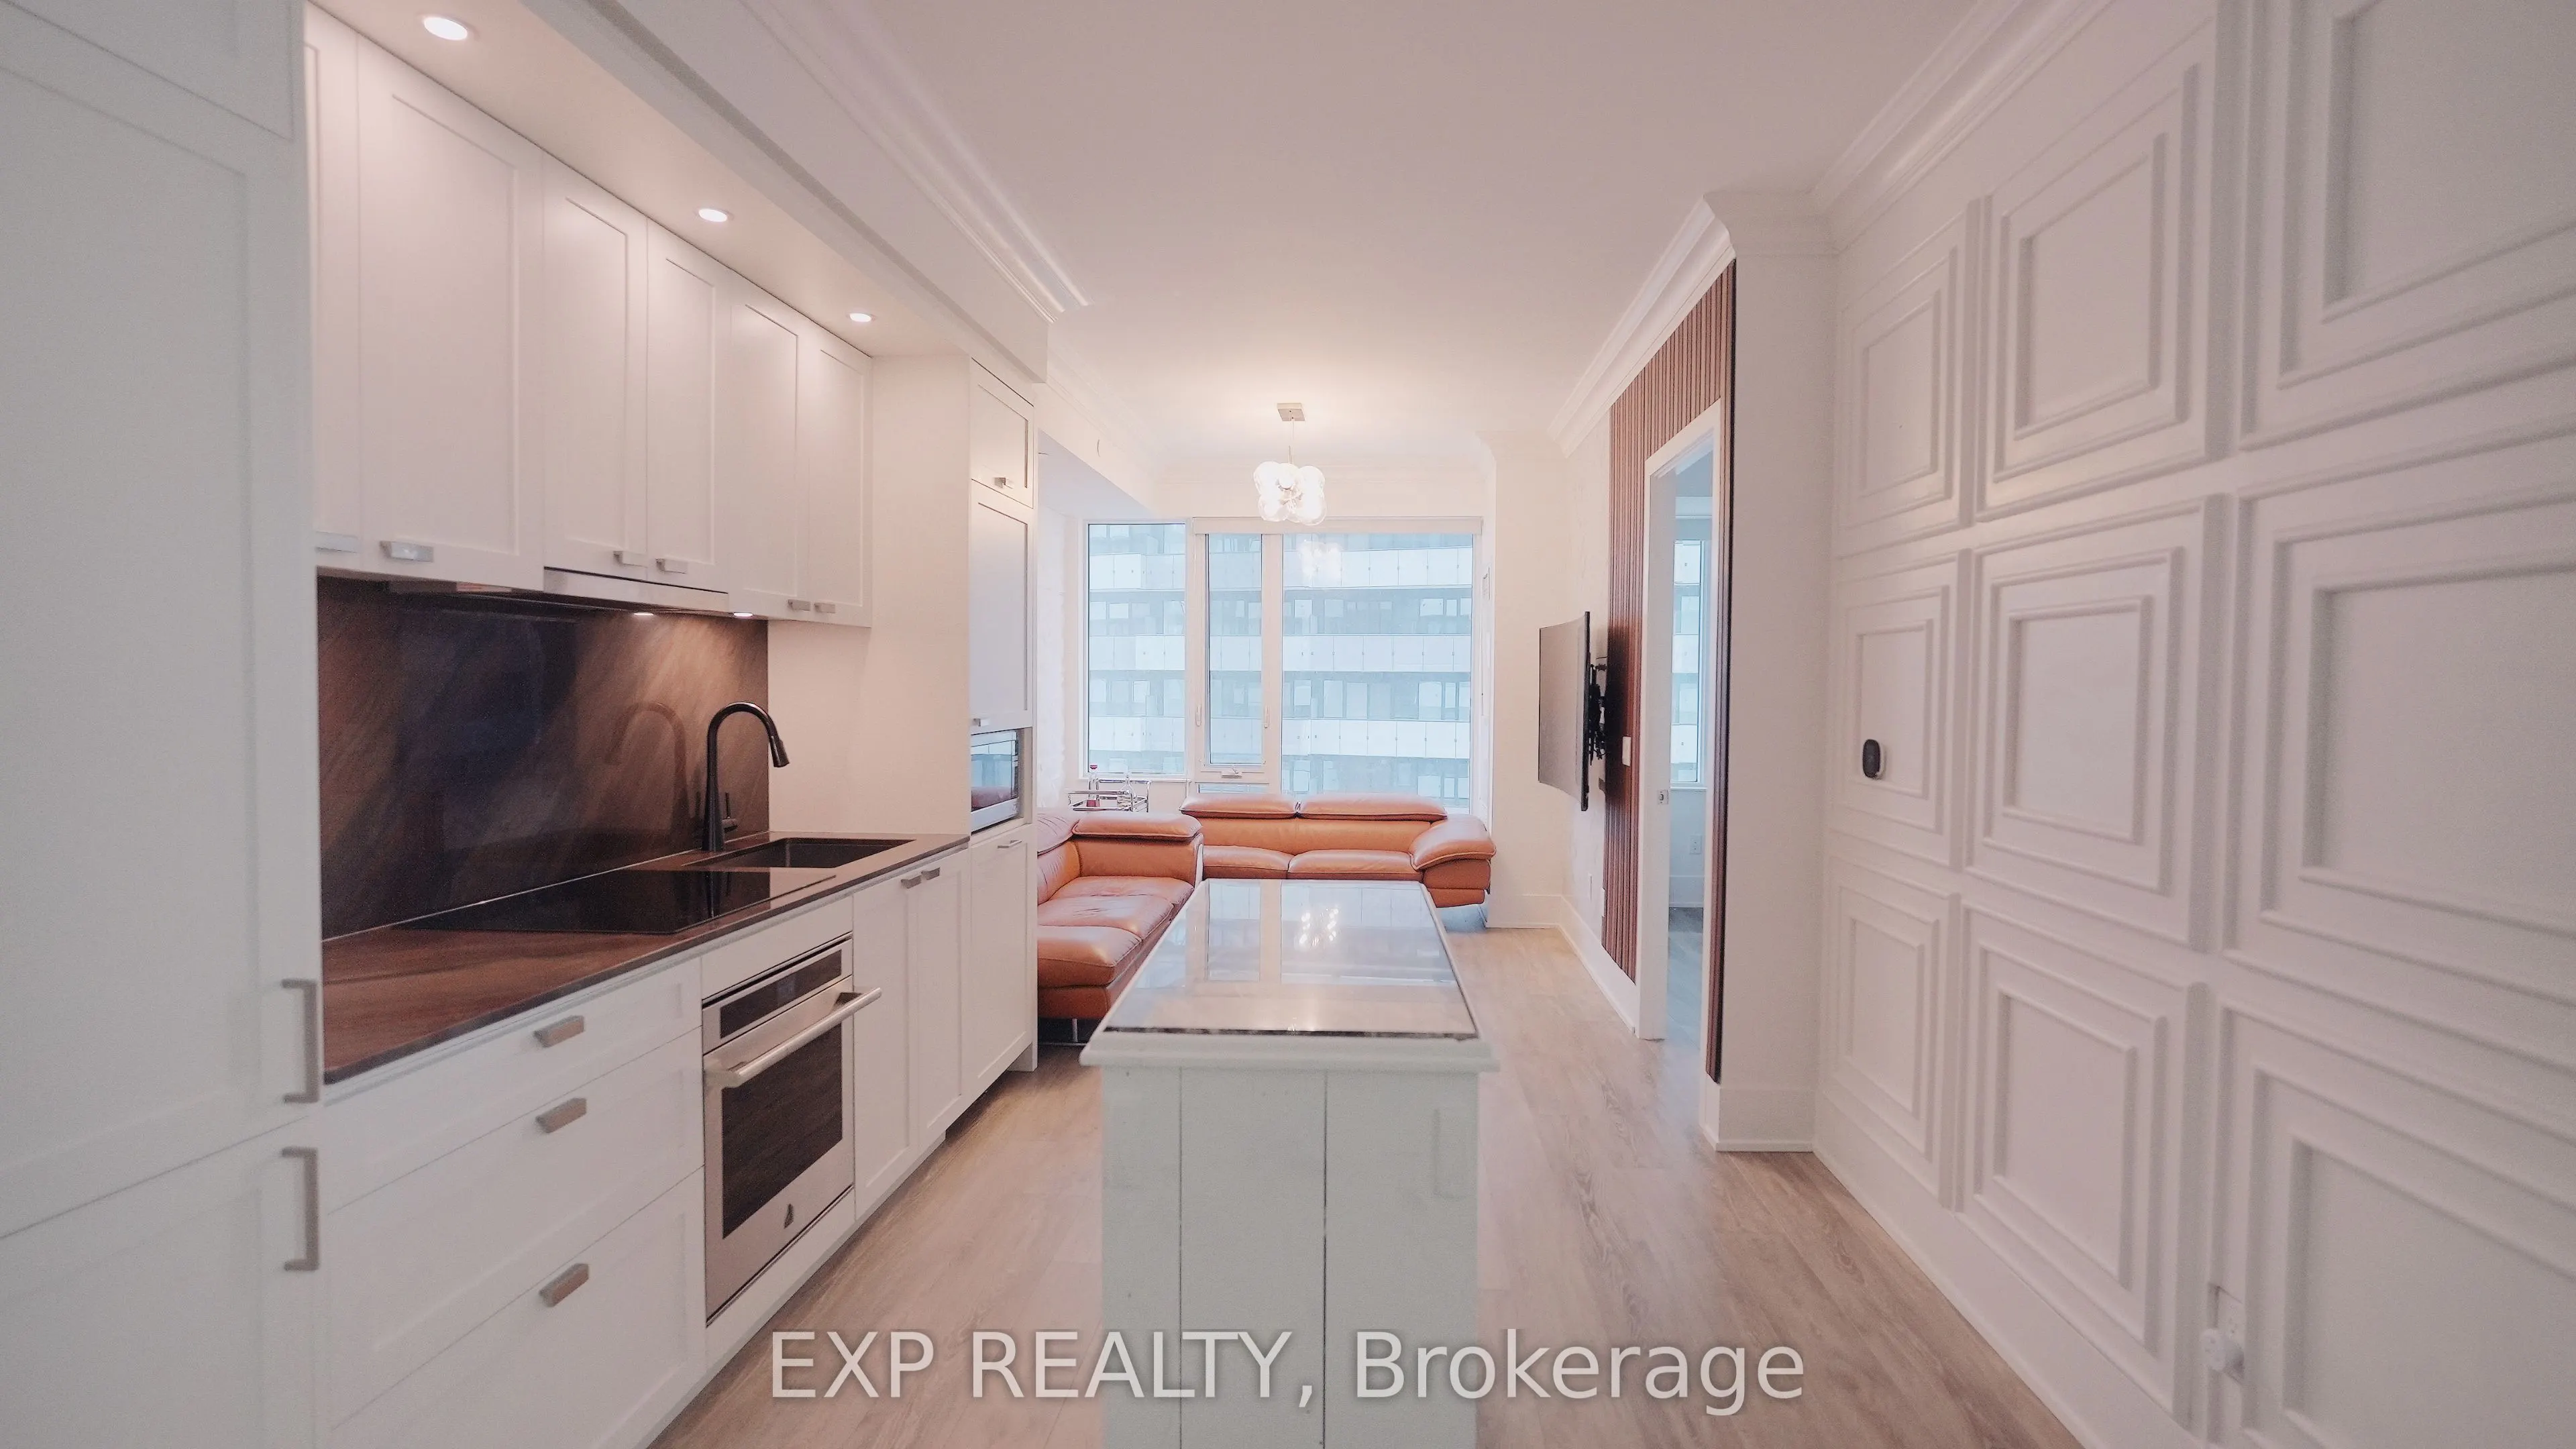
Welcome to The Well Condos featuring a beautiful 1 Bed + Den and 2 Bath with tons of upgrade. Building soars 38 storeys, offering stunning views of the city. Contemporary finishes complement an enriched lifestyle. 7.8 acres of iconic mixed-use community bordering Front, Spadina, and Wellington. Amen...ities include Rooftop outdoor pool, sun deck and lounger, 7th floor party room, media lounge, fitness, dog run. Price will be negotiated if unit is furnished. Perfect for young professionals or couples, this home offers the ultimate blend of comfort and convenience.
Full Property Details
Interior
Bedrooms
1
Bedrooms Plus
1
Total Bedrooms
2
Washrooms
2
Square Footage
600-699 sqft
Basement
None
Heating Source
Gas
Heating Fuel
Forced Air
Air Conditioning
Central Air
Family Room
Yes
Kitchens
1
Total Kitchens
1
Fireplace Features
No
Bedrooms
1
Bedrooms Plus
1
Total Bedrooms
2
Washrooms
2
Square Footage
600-699 sqft
Basement
None
Heating Source
Gas
Heating Fuel
Forced Air
Air Conditioning
Central Air
Family Room
Yes
Kitchens
1
Total Kitchens
1
Fireplace Features
No
Exterior
Driveway
None
Parking Spaces
0
Total Parking Spaces
0.00
Parking Description
None
Garage Spaces
0
Balcony
None
Driveway
None
Parking Spaces
0
Total Parking Spaces
0.00
Parking Description
None
Garage Spaces
0
Balcony
None
Building Description
Style
Apartment
Home Type
Condo
Subtype
Condo Apt
Year Built
0-5
Property Orientation
North
Exterior Finish
Concrete
Possession Date
No Data
Locker
Owned
Style
Apartment
Home Type
Condo
Subtype
Condo Apt
Year Built
0-5
Property Orientation
North
Exterior Finish
Concrete
Possession Date
No Data
Locker
Owned
Community
Community
Waterfront Communities C1
Community
Waterfront Communities C1
Taxes & Fees
Occupancy
Tenant
Common Elements
Included
Occupancy
Tenant
Common Elements
Included
Other
Pets
Yes-with Restrictions
Pets
Yes-with Restrictions
Room Types
Den
Open Concept, Laminate
Dimensions 5.91 x 8.53 feet
50.41 sqft
Dining Room
Combined w/Living, Laminate
Dimensions 10.76 x 9.84 feet
105.88 sqft
Kitchen
Open Concept, B/I Appliances
Dimensions 10.76 x 9.84 feet
105.88 sqft
Living Room
Combined w/Dining, Laminate
Dimensions 10.76 x 9.84 feet
105.88 sqft
Primary Bedroom
Closet, Laminate
Dimensions 10.17 x 9.19 feet
93.46 sqft
Similar Properties(No results)
Sunny Gawri
Request a Tour
Your request was received!We'll be in touch soon to confirm the details.
Date:
If you have any questions, please contact us at any time.