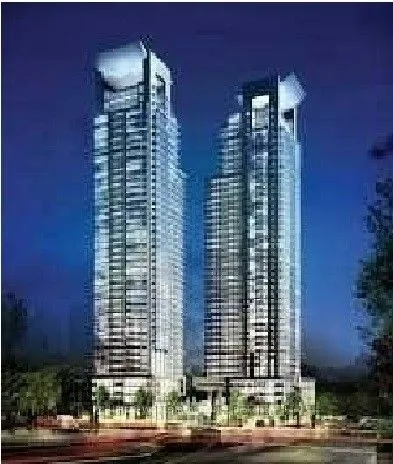
Large Corner Two-Bedroom Condo Unit For Rent In The Luxury Gibson Square Condos In The Heart Of North York! This Is A Bright And Spacious Corner Unit With 9-Foot Ceilings And An Extremely Oversized Balcony Facing The South-East Corner. The Building Provides Direct Access To The North York Centre Sub...way Station, Shopping Centre, Library, Restaurants. Indoor Underground Access To Empress Walk Shopping Centre And North York Center With Loblaws, Cineplex, Shoppers Drug Mart, Yonge Subway Line And Numerous Restaurants. H-Mart And Other Multi-Cultural Grocery Options In Walking Distance! Enjoy The Fabulous Amenities In The Party Room, Exercise Room, Media Room, Indoor Pool, And Sauna. The Building Also Has A 24/7 Concierge, Guest Suites And Visitor Parking.
Full Property Details
Interior
Bedrooms
2
Total Bedrooms
2
Washrooms
1
Square Footage
800-899 sqft
Basement
None
Heating Source
Gas
Heating Fuel
Forced Air
Air Conditioning
Central Air
Family Room
No
Kitchens
1
Total Kitchens
1
Fireplace Features
No
Bedrooms
2
Total Bedrooms
2
Washrooms
1
Square Footage
800-899 sqft
Basement
None
Heating Source
Gas
Heating Fuel
Forced Air
Air Conditioning
Central Air
Family Room
No
Kitchens
1
Total Kitchens
1
Fireplace Features
No
Exterior
Driveway
Underground
Pool
Indoor
Parking Spaces
1
Total Parking Spaces
1.00
Parking Description
Underground
Garage Spaces
1
Balcony
Open
Driveway
Underground
Pool
Indoor
Parking Spaces
1
Total Parking Spaces
1.00
Parking Description
Underground
Garage Spaces
1
Balcony
Open
Building Description
Style
Apartment
Home Type
Condo
Subtype
Condo Apt
Year Built
New
Property Orientation
South East
Exterior Finish
Concrete
Possession Date
1/1/2027
Locker
None
Style
Apartment
Home Type
Condo
Subtype
Condo Apt
Year Built
New
Property Orientation
South East
Exterior Finish
Concrete
Possession Date
1/1/2027
Locker
None
Community
Community
Willowdale West
Community
Willowdale West
Taxes & Fees
Occupancy
Tenant
Heating
Included
Occupancy
Tenant
Heating
Included
Other
Pets
No
Pets
No
Room Types
Bedroom 2
Laminate, Closet
Dimensions 12.3 x 9.61 feet
118.2 sqft
Dining Room
Laminate, Combined w/Living
Dimensions 18.01 x 14.6 feet
262.95 sqft
Kitchen
Laminate, Combined w/Living
Dimensions 18.01 x 14.6 feet
262.95 sqft
Living Room
Laminate, Combined w/Dining, W/O To Balcony
Dimensions 18.01 x 14.6 feet
262.95 sqft
Primary Bedroom
Laminate, Closet
Dimensions 13.91 x 10.01 feet
139.24 sqft
Similar Properties(No results)
Sunny Gawri
Request a Tour
Your request was received!We'll be in touch soon to confirm the details.
Date:
If you have any questions, please contact us at any time.