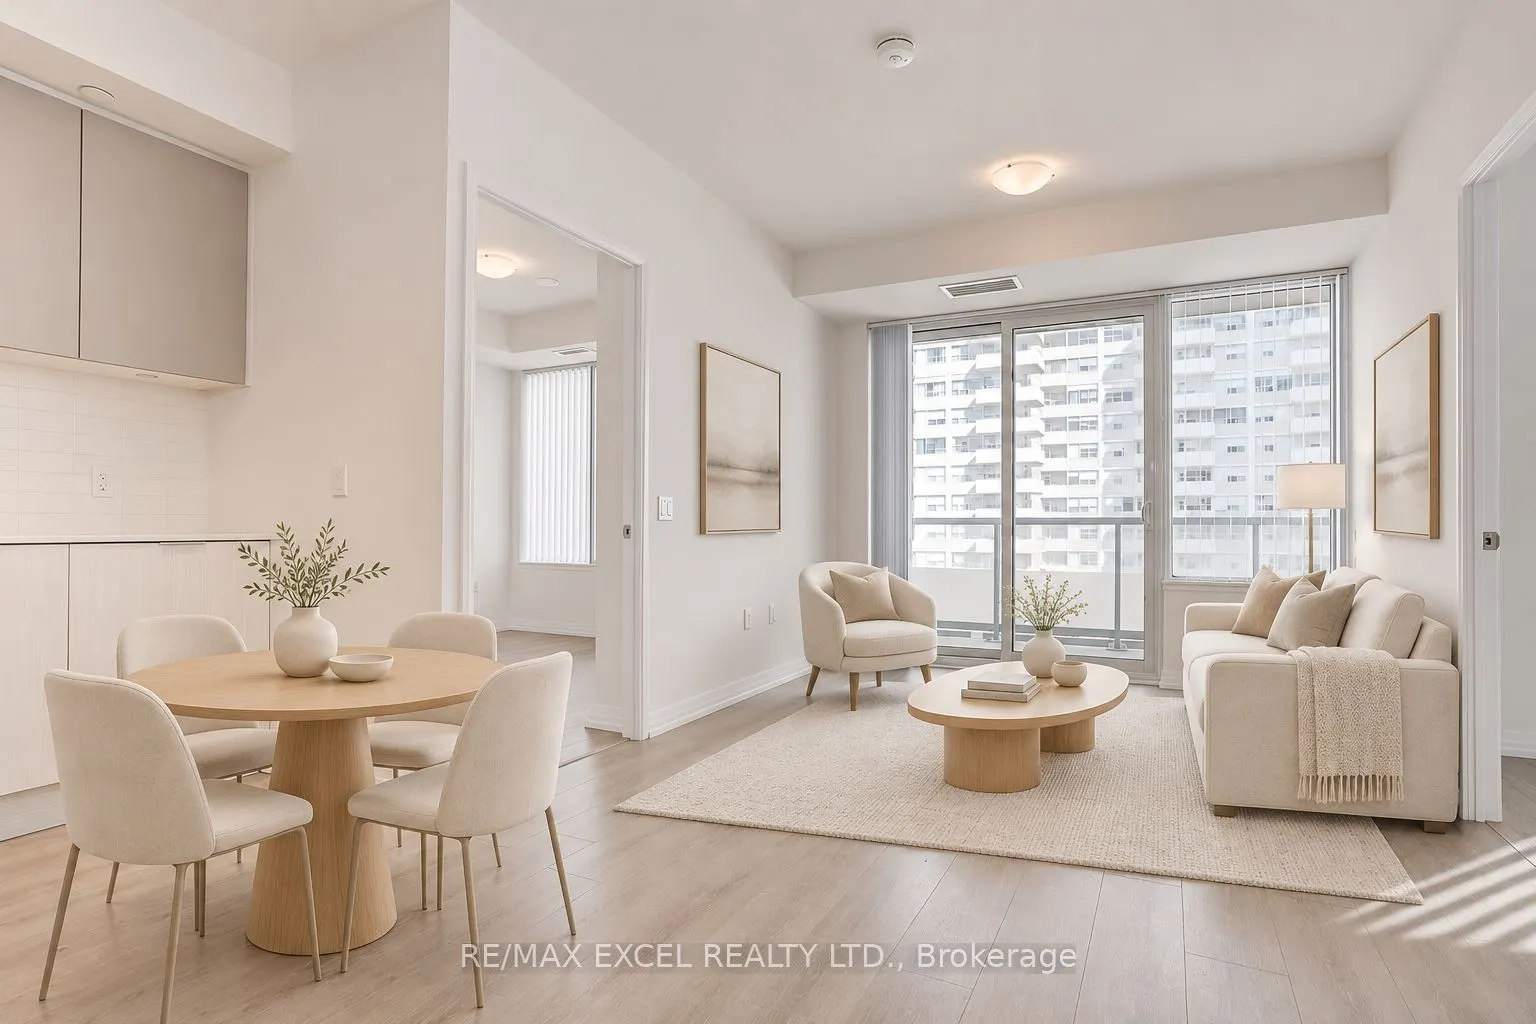
Beatiful Plaza Midtown Luxurious Condominium Complex In A Thriving, Dynamic Urban Neighborhood With A Walk Score Of 97 And A Transit Score Of 95. The Premium Location At Yonge And Eglinton Makes It A Magnet For Affluent, Working Professionals Seeking A High-Quality Lifestyle. Very Functional And Eff...icient 2 Bed, 2 Bath East-Facing Unit Enable The Family Or Roommates To Enjoy Their Cozy Living. Have Easy Access To Public Transit (Subway, LRT, Buses), Shopping Mall, Restaurants, Bars, Banks, Office Buildings, Etc. An Ideal Spot For Urban Living.
Full Property Details
Interior
Bedrooms
2
Total Bedrooms
2
Washrooms
2
Square Footage
600-699 sqft
Basement
None
Heating Source
Gas
Heating Fuel
Forced Air
Air Conditioning
Central Air
Family Room
No
Kitchens
1
Total Kitchens
1
Fireplace Features
No
Bedrooms
2
Total Bedrooms
2
Washrooms
2
Square Footage
600-699 sqft
Basement
None
Heating Source
Gas
Heating Fuel
Forced Air
Air Conditioning
Central Air
Family Room
No
Kitchens
1
Total Kitchens
1
Fireplace Features
No
Exterior
Driveway
None
Parking Spaces
0
Total Parking Spaces
0.00
Parking Description
None
Garage Spaces
0
Balcony
Open
Driveway
None
Parking Spaces
0
Total Parking Spaces
0.00
Parking Description
None
Garage Spaces
0
Balcony
Open
Building Description
Style
Apartment
Home Type
Condo
Subtype
Condo Apt
Year Built
New
Property Orientation
East
Exterior Finish
Concrete
Possession Date
12/15/2026
Locker
Owned
Style
Apartment
Home Type
Condo
Subtype
Condo Apt
Year Built
New
Property Orientation
East
Exterior Finish
Concrete
Possession Date
12/15/2026
Locker
Owned
Community
Community
Mount Pleasant West
Community
Mount Pleasant West
Taxes & Fees
Occupancy
Tenant
Common Elements
Included
Occupancy
Tenant
Common Elements
Included
Other
Pets
No
Pets
No
Room Types
Bedroom 2
Laminate, Closet, Window
Dimensions 9.71 x 9.61 feet
93.31 sqft
Dining Room
Laminate, Combined w/Living, W/O To Balcony
Dimensions 19 x 10.01 feet
190.19 sqft
Kitchen
Laminate, B/I Appliances, Quartz Counter
Dimensions 19 x 10.01 feet
190.19 sqft
Living Room
Laminate, Combined w/Dining, W/O To Balcony
Dimensions 19 x 10.01 feet
190.19 sqft
Primary Bedroom
Laminate, 3 Pc Ensuite, Large Window
Dimensions 10.5 x 10.1 feet
106.05 sqft
Similar Properties(No results)
Sunny Gawri
Request a Tour
Your request was received!We'll be in touch soon to confirm the details.
Date:
If you have any questions, please contact us at any time.