Sign In or Create a Free Account to see full details of this property
Key Facts
Key facts for 7 Bishop Avenue #611
Property Type
Condo, Apartment
Parking
1 garage, 1 parking
MLS #
C14181594
Size
1000-1199 sqft
Basement
None
Listed on
2026-11-13
Lot size
-
Tax
-
Days on Market
2
Approximate Age
31-50
Maintenance Fee
-
Common Elements, Hea...
Description
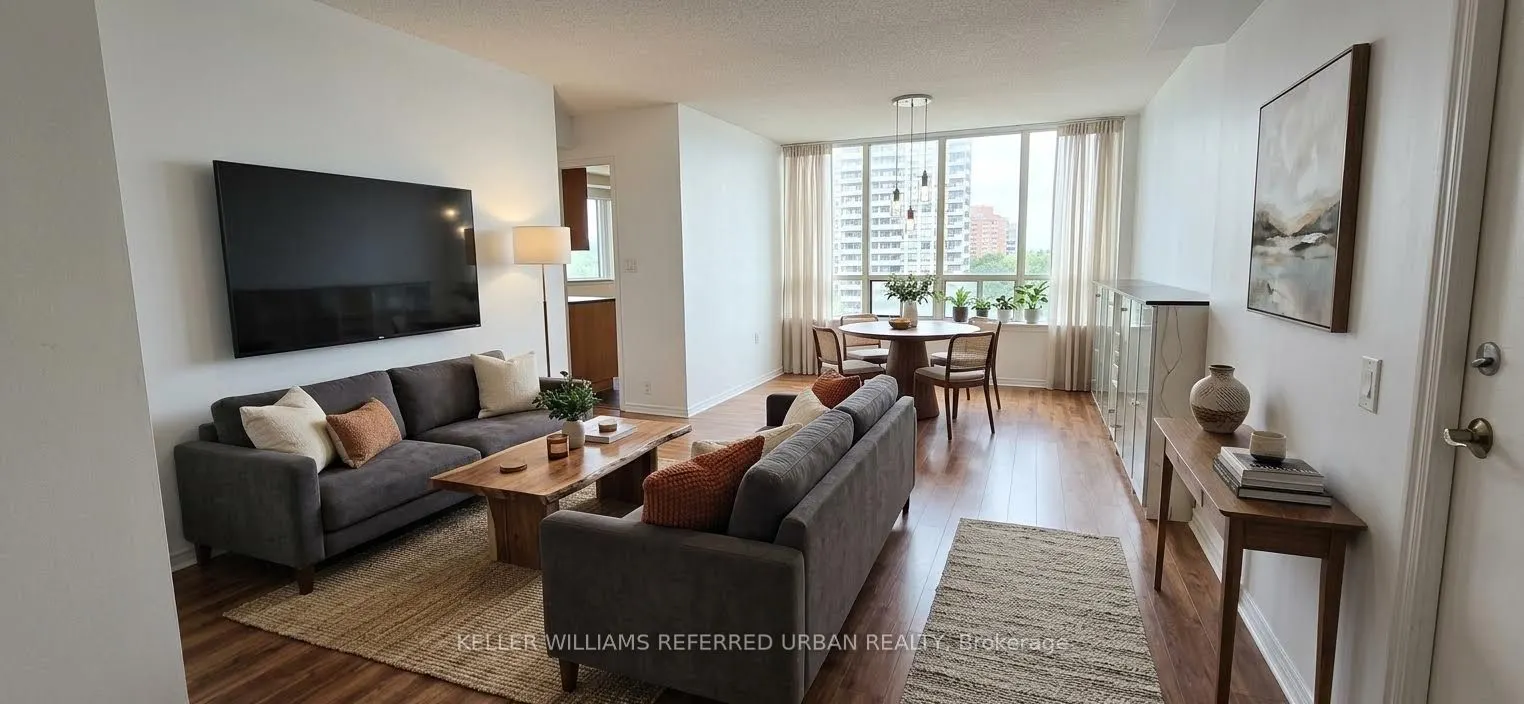
Bright, Spacious & All-Inclusive 2-Bedroom, 2-Bathroom Condo Just 2 Minutes From Finch Subway Station! Enjoy Comfortable, Convenient Living In This Well-Laid-Out Condo Featuring Generously Sized Rooms, 2 Full Bathrooms, 1Parking Space, And All-Inclusive Rent For Added Convenience. Available For Imme...diate Occupancy! Enjoy The Best Of Both Worlds: A Peaceful Place To Call Home With The City At Your Doorstep. Just A 2-Minute Walk To Finch Subway Station, With Downtown Toronto Approximately 30-40 Minutes Away By Transit, Making It An Excellent Choice For Downtown Professionals. Explore A Variety Of Restaurants, Cafes, Shops, And Local Amenities, With Centerpoint Mall Just A 5-Minute Drive Away And Easy Highway Access Within Approximately 5 Minutes By Car. Visitor Parking Is Also Available For Your Guests. Move In And Enjoy The Convenience Of All-Inclusive Living In A Prime Location! Book Your Showing Today And Make This Spacious Condo Your Next Home.
Full Property Details
Interior
Bedrooms
2
Total Bedrooms
2
Washrooms
2
Square Footage
1000-1199 sqft
Basement
None
Heating Source
Gas
Heating Fuel
Forced Air
Air Conditioning
Central Air
Family Room
No
Kitchens
1
Total Kitchens
1
Fireplace Features
No
Bedrooms
2
Total Bedrooms
2
Washrooms
2
Square Footage
1000-1199 sqft
Basement
None
Heating Source
Gas
Heating Fuel
Forced Air
Air Conditioning
Central Air
Family Room
No
Kitchens
1
Total Kitchens
1
Fireplace Features
No
Exterior
Pool
Indoor
Parking Spaces
1
Total Parking Spaces
1.00
Garage Spaces
1
Balcony
Open
Pool
Indoor
Parking Spaces
1
Total Parking Spaces
1.00
Garage Spaces
1
Balcony
Open
Building Description
Style
Apartment
Home Type
Condo
Subtype
Condo Apt
Year Built
31-50
Property Orientation
North
Exterior Finish
Brick,Concrete
Possession Date
11/15/2026
Locker
None
Style
Apartment
Home Type
Condo
Subtype
Condo Apt
Year Built
31-50
Property Orientation
North
Exterior Finish
Brick,Concrete
Possession Date
11/15/2026
Locker
None
Community
Community
Newtonbrook East
Community
Newtonbrook East
Taxes & Fees
Occupancy
Vacant
Common Elements
Included
Heating
Included
Hydro
Included
Parking
Included
Water
Included
Occupancy
Vacant
Common Elements
Included
Heating
Included
Hydro
Included
Parking
Included
Water
Included
Other
Pets
Yes-with Restrictions
Pets
Yes-with Restrictions
Room Types
Bedroom
Laminate, 5 Pc Bath, Walk-In Closet(s)
Dimensions 9.09 x 14.99 feet
136.26 sqft
Bedroom 2
Laminate, Large Window, Closet
Dimensions 11.19 x 13.88 feet
155.32 sqft
Dining Room
Laminate, Combined w/Living, Large Window
Dimensions 18.47 x 9.78 feet
180.64 sqft
Kitchen
Tile Floor, B/I Dishwasher
Dimensions 9.19 x 5.09 feet
46.78 sqft
Living Room
Laminate, W/O To Sunroom, Combined w/Dining
Dimensions 9.09 x 15.88 feet
144.35 sqft
Solarium
Laminate, Large Window
Dimensions 9.09 x 8.1 feet
73.63 sqft
Similar Properties(No results)
Sunny Gawri
Request a Tour
Your request was received!We'll be in touch soon to confirm the details.
Date:
If you have any questions, please contact us at any time.