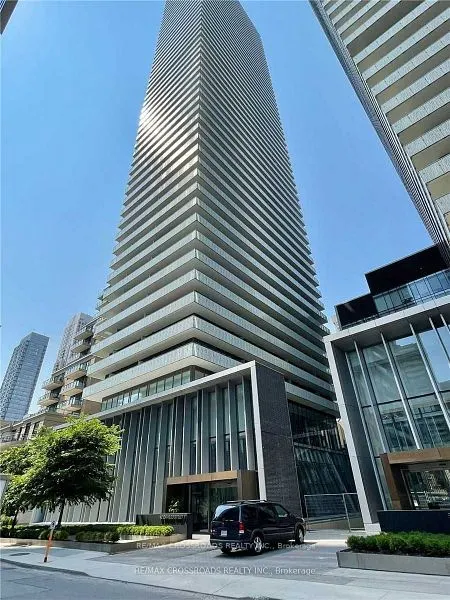
Sign In or Create a Free Account to see full details of this property
Key Facts
Key facts for 42 Charles Street E #3009
Property Type
Condo, Apartment
Parking
1 garage, 1 parking
MLS #
C14181454
Size
600-699 sqft
Basement
None
Listed on
2026-11-13
Lot size
-
Tax
-
Days on Market
2
Approximate Age
-
Maintenance Fee
-
Description
LIVE THE HIGH LIFE AT CASA 2 CONDO! Experience elevated downtown living in this stunning, high-floor 2-bedroom suite at the prestigious Casa 2 Condos, complete with 1 underground parking space! Thoughtfully designed for modern urban living, this bright and spacious residence features floor-to-ceilin...g windows, sun-filled interiors, and a spectacular wraparound terrace offering breathtaking panoramic city views. Enjoy a contemporary open-concept kitchen that seamlessly flows into the inviting living and dining area, creating the perfect space for entertaining or relaxing. Soak in the natural light and stunning skyline views while enjoying the comfort and elegance of this exceptional home. Unbeatable Downtown Location! Just steps to Yonge & Bloor subway stations, with easy access to the University of Toronto, Toronto Metropolitan University, Yorkville's upscale shopping, trendy cafés, fine dining, and vibrant entertainment. Resort-Inspired Amenities: A fully equipped fitness centre, outdoor infinity pool, games room, spectacular rooftop lounge with panoramic city views, and 24-hour concierge service. Discover the perfect combination of luxury, convenience, and sophisticated city living in the heart of downtown Toronto. An exceptional opportunity for professionals, students, or anyone seeking the ultimate urban lifestyle!
Full Property Details
Interior
Bedrooms
2
Total Bedrooms
2
Washrooms
1
Square Footage
600-699 sqft
Basement
None
Heating Source
Gas
Heating Fuel
Forced Air
Air Conditioning
Central Air
Family Room
No
Kitchens
1
Total Kitchens
1
Fireplace Features
No
Bedrooms
2
Total Bedrooms
2
Washrooms
1
Square Footage
600-699 sqft
Basement
None
Heating Source
Gas
Heating Fuel
Forced Air
Air Conditioning
Central Air
Family Room
No
Kitchens
1
Total Kitchens
1
Fireplace Features
No
Exterior
Waterfront
None
Parking Spaces
1
Total Parking Spaces
1.00
Garage Spaces
1
Balcony
Terrace
Waterfront
None
Parking Spaces
1
Total Parking Spaces
1.00
Garage Spaces
1
Balcony
Terrace
Building Description
Style
Apartment
Home Type
Condo
Subtype
Condo Apt
Property Orientation
North West
Exterior Finish
Concrete
Possession Date
2/1/2027
Locker
None
Style
Apartment
Home Type
Condo
Subtype
Condo Apt
Property Orientation
North West
Exterior Finish
Concrete
Possession Date
2/1/2027
Locker
None
Community
Community
Church-Yonge Corridor
Community
Church-Yonge Corridor
Taxes & Fees
Occupancy
Tenant
Occupancy
Tenant
Other
Pets
No
Pets
No
Room Types
Bedroom
Large Window, Laminate
Dimensions - feet
0 sqft
Bedroom 2
Large Window, Laminate
Dimensions - feet
0 sqft
Dining Room
Combined w/Living, Laminate
Dimensions - feet
0 sqft
Kitchen
Stone Counters, B/I Appliances
Dimensions 8.99 x 8.53 feet
76.68 sqft
Living Room
Combined w/Kitchen, Laminate
Dimensions - feet
0 sqft
Similar Properties(No results)
Sunny Gawri
Request a Tour
Your request was received!We'll be in touch soon to confirm the details.
Date:
If you have any questions, please contact us at any time.