Sign In or Create a Free Account to see full details of this property
Key Facts
Key facts for 5162 Yonge Street #902
Property Type
Condo, Apartment
Parking
Underground 1 garage, 1 parking
MLS #
C14181416
Size
700-799 sqft
Basement
None
Listed on
2026-11-14
Lot size
-
Tax
-
Days on Market
1
Approximate Age
-
Maintenance Fee
-
Heating, Parking, Wa...
Description
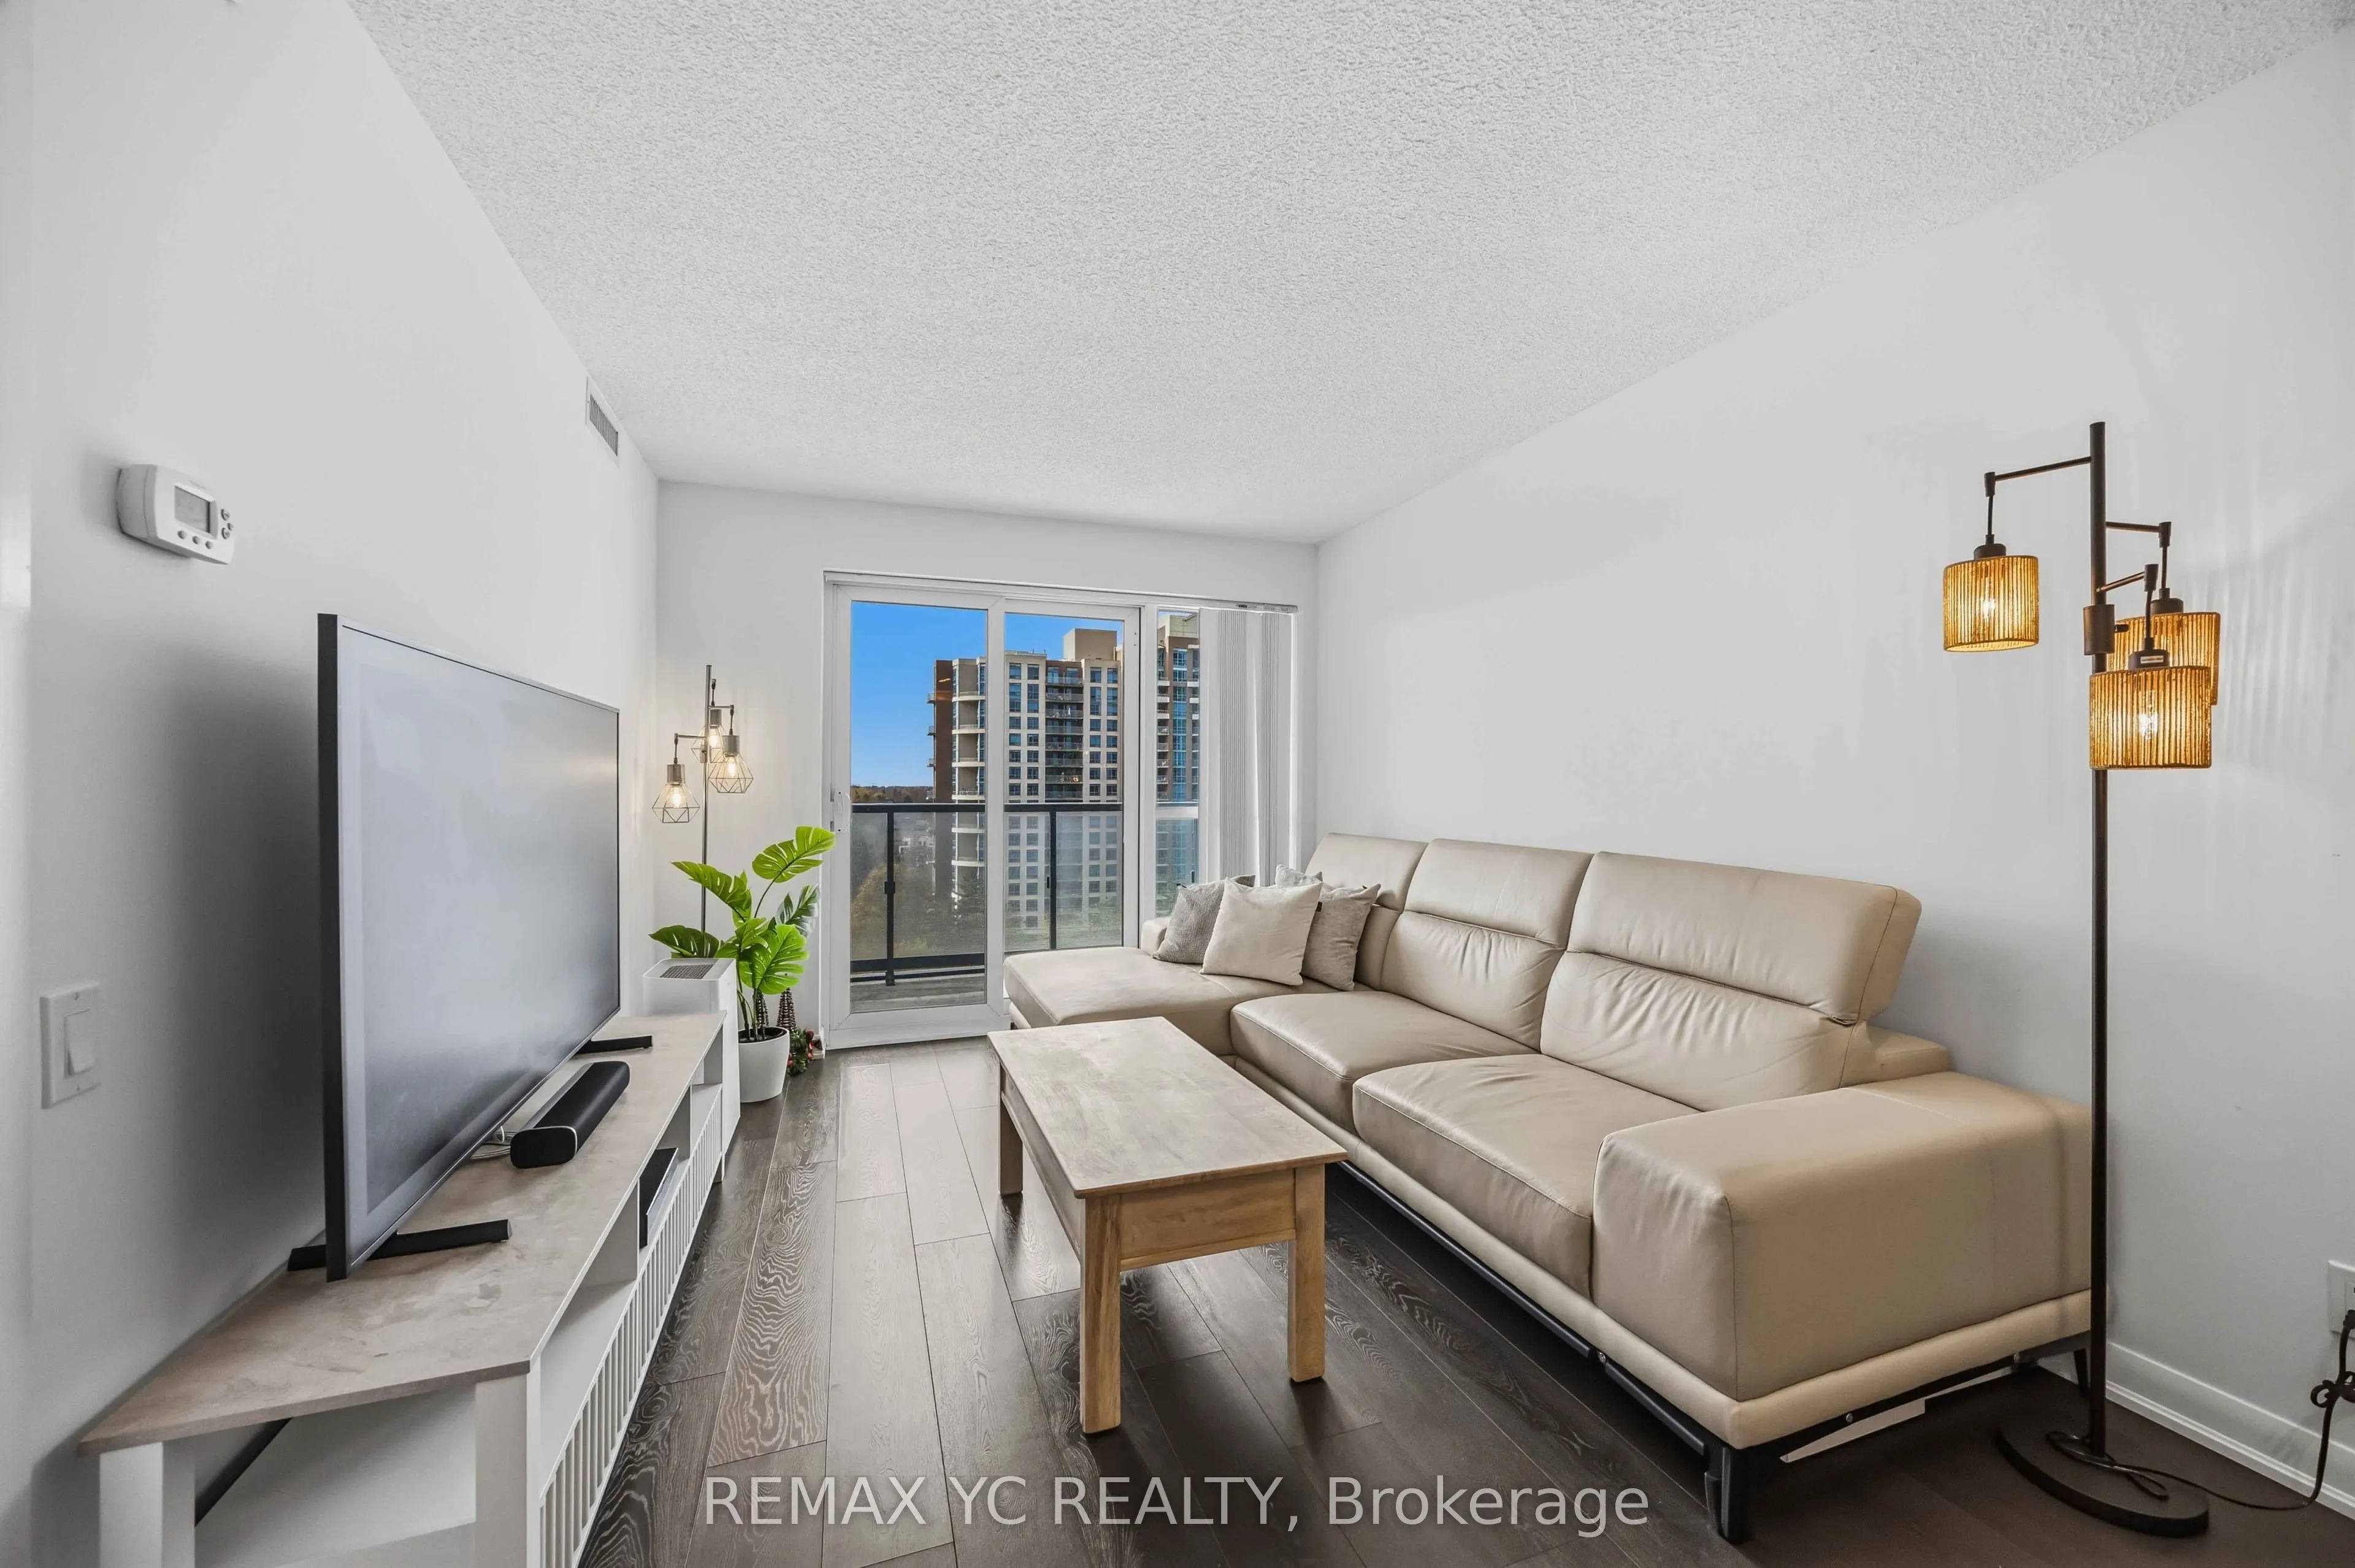
Welcome to this 742 sq. ft. condo in the heart of North York City Centre. The spacious 1+den layout features a generously sized bedroom and a den large enough to serve as a second bedroom or a dedicated home office.9 foot ceilings and west-facing, floor-to-ceiling windows fill the open living area w...ith afternoon light. Two separate walkouts lead to a large balcony with an unobstructed view and plenty of room to sit outside on warm evenings. The kitchen opens to the living room and features granite countertops, a built-in fridge and dishwasher, a flat-top stove, and an over-the-range microwave. In-suite laundry, one parking space, and a locker are included. Residents also have access to an indoor pool, gym, and party room. Restaurants, shops, the library, and the LCBO are all a short walk away. For your morning commute or a quick grocery run, follow the direct indoor path to the subway and T&T without stepping outside.
Full Property Details
Interior
Bedrooms
1
Bedrooms Plus
1
Total Bedrooms
2
Washrooms
1
Square Footage
700-799 sqft
Basement
None
Heating Source
Gas
Heating Fuel
Forced Air
Air Conditioning
Central Air
Family Room
No
Kitchens
1
Total Kitchens
1
Fireplace Features
No
Bedrooms
1
Bedrooms Plus
1
Total Bedrooms
2
Washrooms
1
Square Footage
700-799 sqft
Basement
None
Heating Source
Gas
Heating Fuel
Forced Air
Air Conditioning
Central Air
Family Room
No
Kitchens
1
Total Kitchens
1
Fireplace Features
No
Exterior
Driveway
Underground
Pool
Indoor
Parking Spaces
1
Total Parking Spaces
1.00
Parking Description
Underground
Garage Spaces
1
Balcony
Open
Driveway
Underground
Pool
Indoor
Parking Spaces
1
Total Parking Spaces
1.00
Parking Description
Underground
Garage Spaces
1
Balcony
Open
Building Description
Style
Apartment
Home Type
Condo
Subtype
Condo Apt
Property Orientation
West
Exterior Finish
Brick
Possession Date
No Data
Locker
Owned
Style
Apartment
Home Type
Condo
Subtype
Condo Apt
Property Orientation
West
Exterior Finish
Brick
Possession Date
No Data
Locker
Owned
Community
Community
Willowdale West
Community
Willowdale West
Taxes & Fees
Occupancy
Owner
Heating
Included
Parking
Included
Water
Included
Occupancy
Owner
Heating
Included
Parking
Included
Water
Included
Other
Pets
No
Pets
No
Room Types
Den
Separate Room
Dimensions 8.53 x 8.01 feet
68.33 sqft
Dining Room
Combined w/Living
Dimensions 19.29 x 11.48 feet
221.45 sqft
Kitchen
Open Concept, Stainless Steel Appl
Dimensions 8.01 x 8.04 feet
64.4 sqft
Living Room
Combined w/Dining, W/O To Balcony
Dimensions 19.29 x 11.48 feet
221.45 sqft
Primary Bedroom
Large Closet, W/O To Balcony
Dimensions 12.99 x 10.01 feet
130.03 sqft
Similar Properties(No results)
Sunny Gawri
Request a Tour
Your request was received!We'll be in touch soon to confirm the details.
Date:
If you have any questions, please contact us at any time.