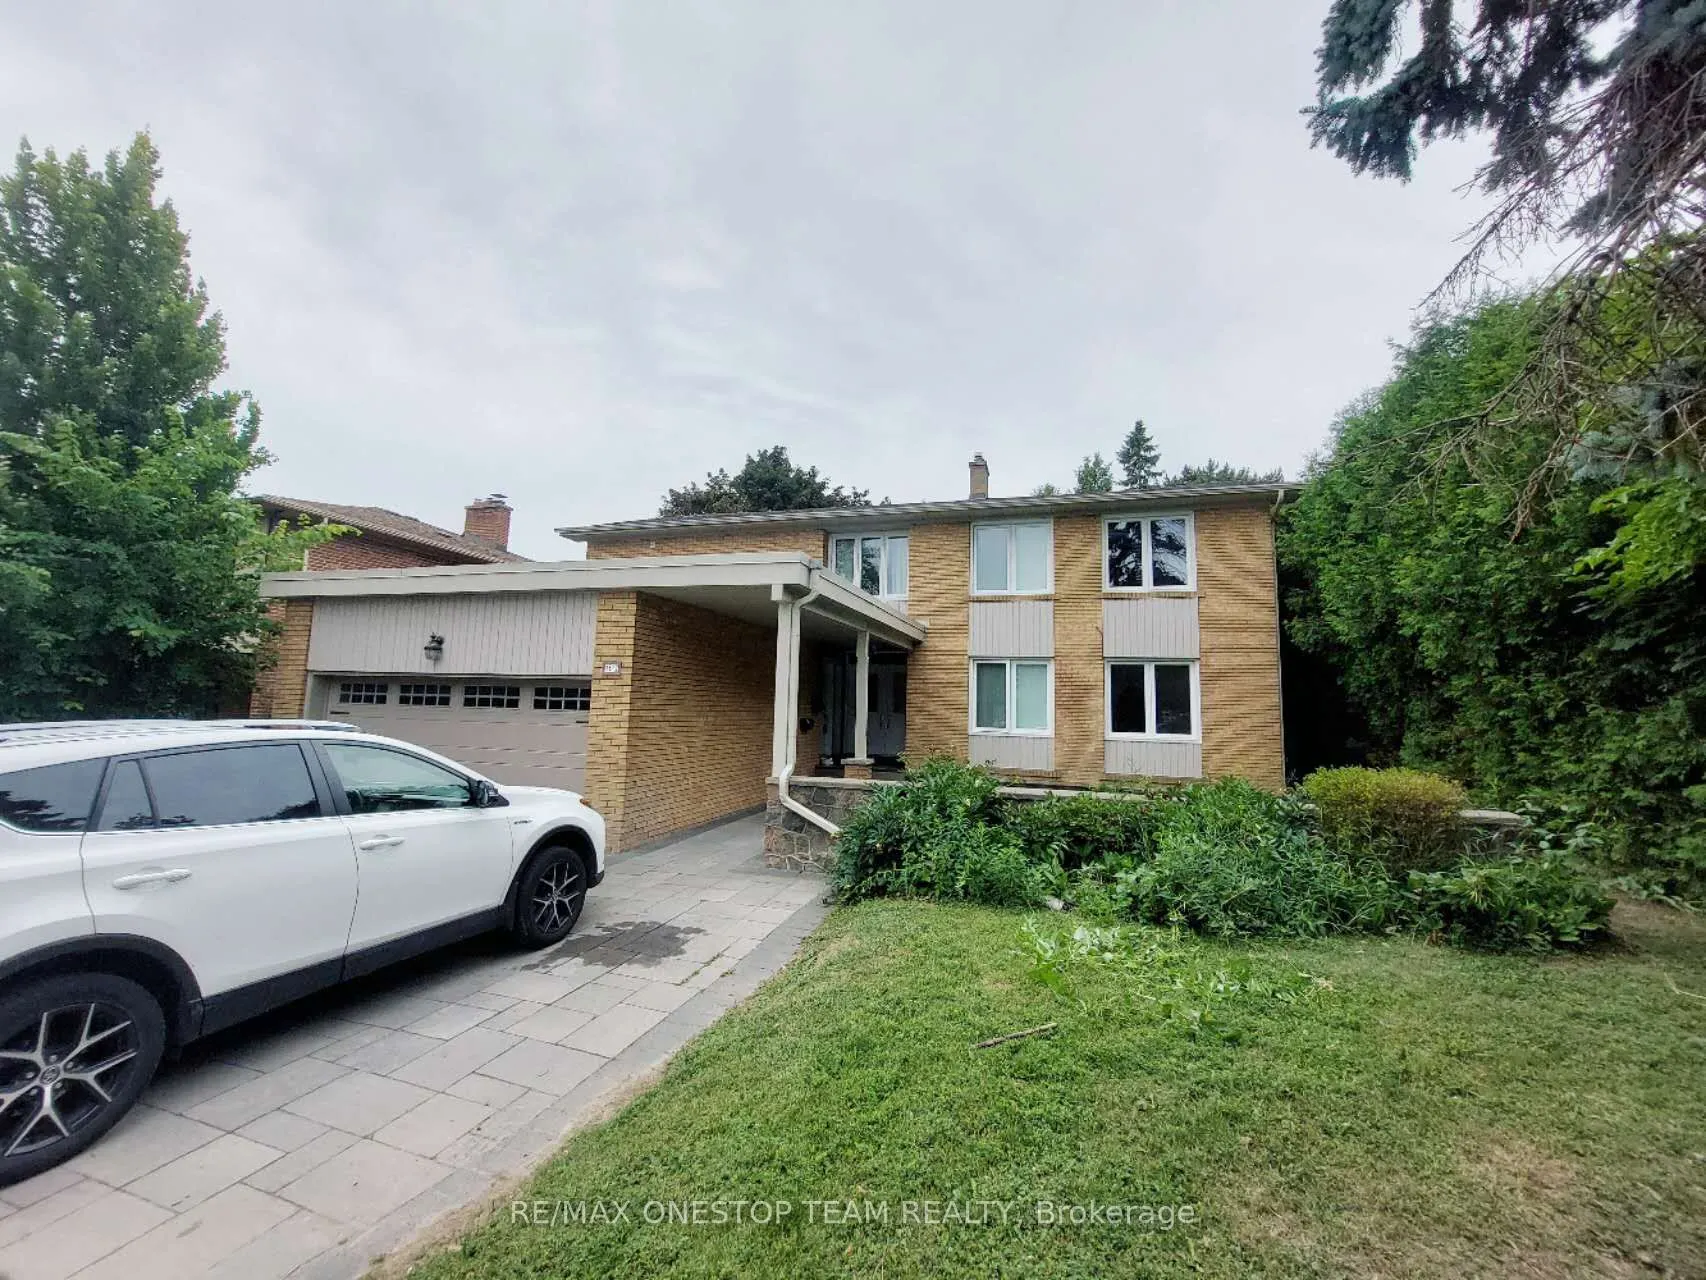
Located In Sought-After St. Andrews. Lower Unit W/2 Bed & 2 Baths. Separate Entrance W/ Private Kitchen, Washer & Dryer. Bright Open-Concept Living/Dining W/Laminate Floors. Master with 3 pc ensuite & closet, spacious 2nd br with closet & 3 pc ensuite, & cold storage. Nestled across from a park in a... quiet, family-friendly neighbourhood, this hidden gem is just steps to shopping, TTC, and everyday conveniences. Easy access to Hwy 401 and a short walk to the subway. Located within the highly desirable Owen Public School, St. Andrew's Junior High School, and York Mills Collegiate school districts.Internet, snow removal, and lawn maintenance are all included.One driveway parking spaces are included. A rare opportunity to enjoy executive living in one of North York's most sought-after communities.
Full Property Details
Interior
Bedrooms
2
Total Bedrooms
2
Washrooms
2
Square Footage
< 700 sqft
Basement
Separate Entrance,Apartment
Heating Source
Gas
Heating Fuel
Forced Air
Air Conditioning
Central Air
Family Room
No
Kitchens
1
Total Kitchens
1
Fireplace Features
No
Bedrooms
2
Total Bedrooms
2
Washrooms
2
Square Footage
< 700 sqft
Basement
Separate Entrance,Apartment
Heating Source
Gas
Heating Fuel
Forced Air
Air Conditioning
Central Air
Family Room
No
Kitchens
1
Total Kitchens
1
Fireplace Features
No
Exterior
Driveway
Private
Pool
None
Waterfront
None
Parking Spaces
1
Total Parking Spaces
1.00
Parking Description
Attached
Garage Spaces
0
Driveway
Private
Pool
None
Waterfront
None
Parking Spaces
1
Total Parking Spaces
1.00
Parking Description
Attached
Garage Spaces
0
Building Description
Style
2-Storey
Home Type
Apartment
Subtype
Duplex
Property Orientation
South
Exterior Finish
Brick
Sewers
Sewers
Water Supply
Municipal
Possession Date
12/15/2026
Style
2-Storey
Home Type
Apartment
Subtype
Duplex
Property Orientation
South
Exterior Finish
Brick
Sewers
Sewers
Water Supply
Municipal
Possession Date
12/15/2026
Community
Community
St. Andrew-Windfields
Community
St. Andrew-Windfields
Taxes & Fees
Occupancy
Tenant
Parking
Included
Occupancy
Tenant
Parking
Included
Room Types
Bedroom 2
Laminate, 3 Pc Ensuite, Closet
Dimensions 16.21 x 7.84 feet
127.09 sqft
Cold Room/Cantina
-
Dimensions 6.17 x 5.15 feet
31.78 sqft
Kitchen
Ceramic Floor, Eat-in Kitchen, Combined w/Laundry
Dimensions 14.17 x 12.76 feet
180.81 sqft
Living Room
Laminate, Combined w/Dining
Dimensions 14.07 x 13.58 feet
191.07 sqft
Primary Bedroom
Laminate, 3 Pc Ensuite, Closet
Dimensions 12.76 x 12.07 feet
154.01 sqft
Similar Properties(No results)
Sunny Gawri
Request a Tour
Your request was received!We'll be in touch soon to confirm the details.
Date:
If you have any questions, please contact us at any time.