Sign In or Create a Free Account to see full details of this property
Key Facts
Key facts for 36 Brentcliffe Road #M04
Property Type
Condo, Apartment
Parking
Underground 1 garage, 1 parking
MLS #
C14181120
Size
800-899 sqft
Basement
None
Listed on
2026-11-14
Lot size
-
Tax
-
Days on Market
1
Approximate Age
-
Maintenance Fee
-
Common Elements
Description
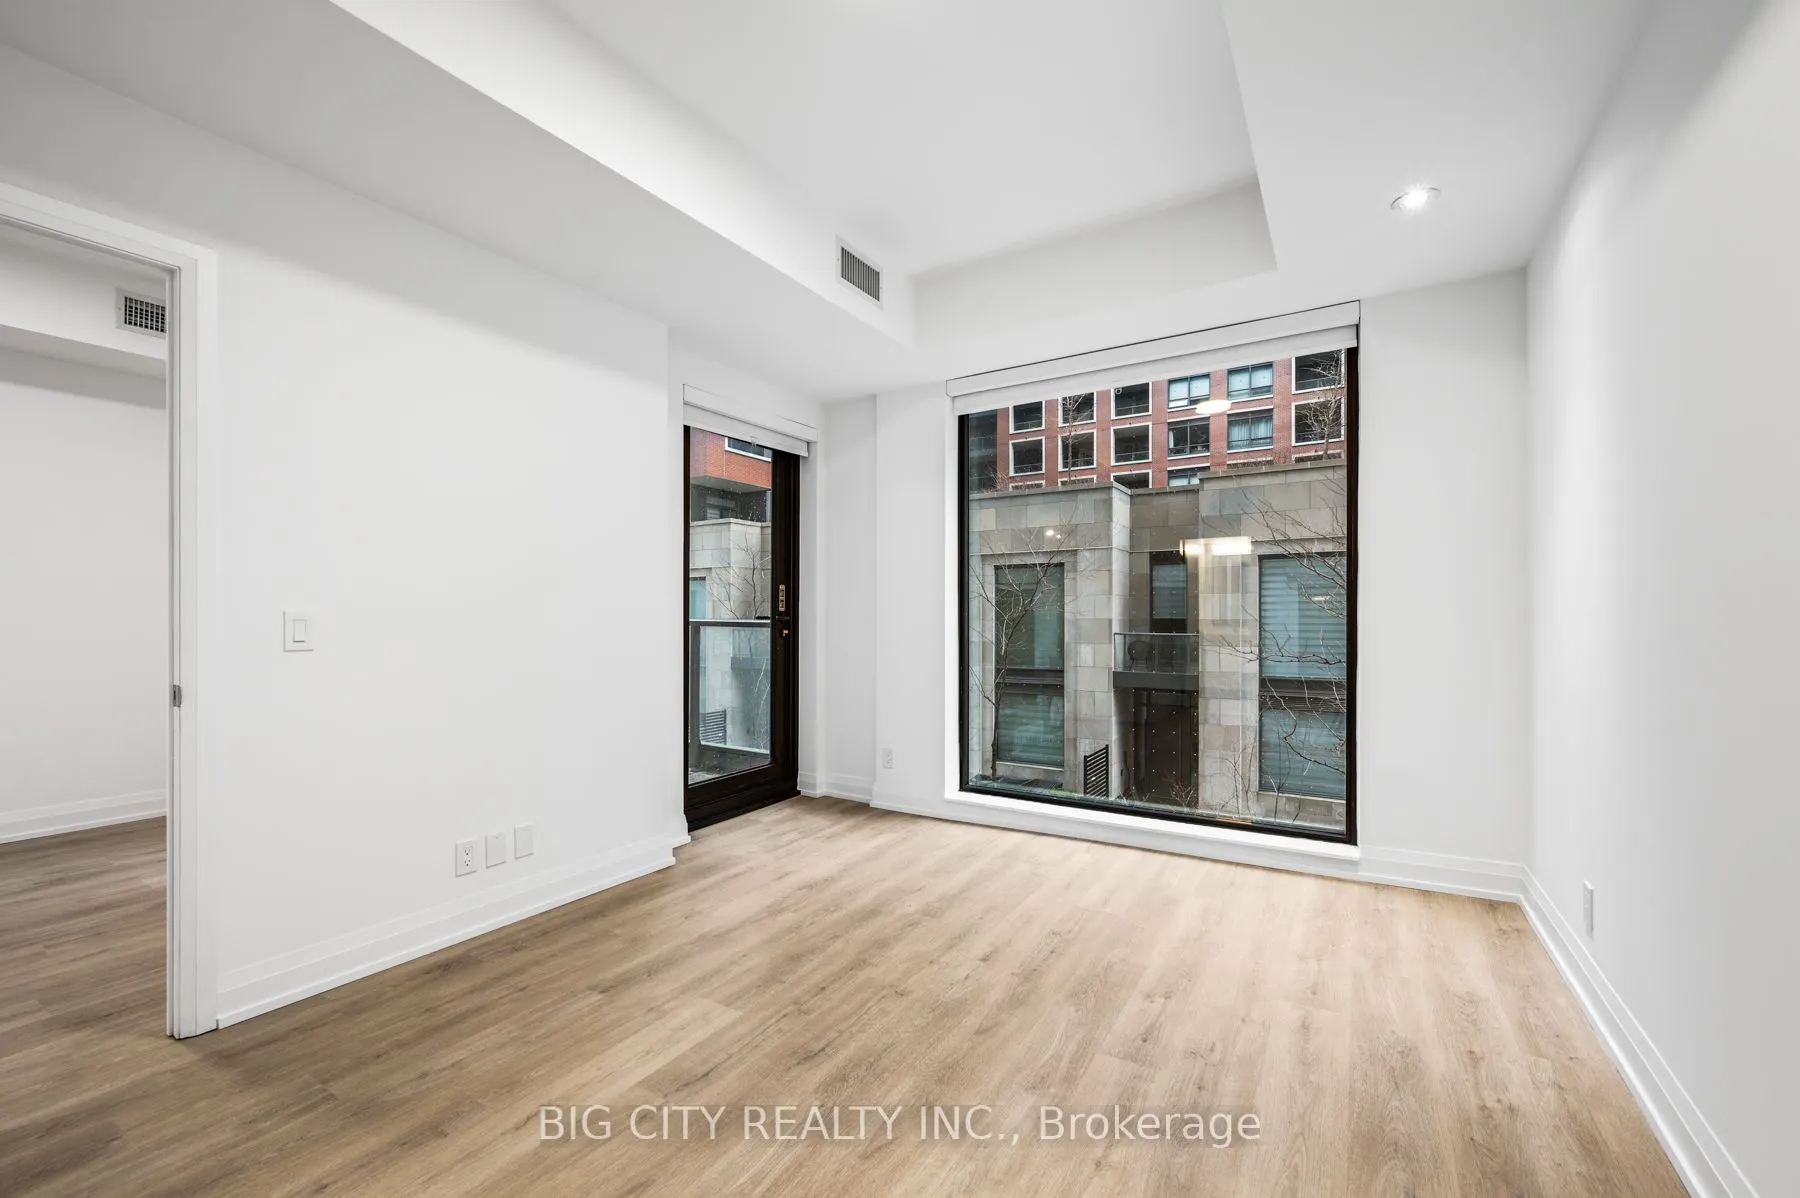
Welcome To 36 Brentcliffe Luxury Rentals! Come Home To An Amazing 2 Bed, 2 Bath Suite With Beautiful Finishes. The Spacious Primary Bedroom Features A Walk-In Closet, 3-Pc Ensuite, And W/O To Balcony. Enjoy Integrated Appliances In The Kitchen. Steps To Eglinton LRT Laird Station, Transit, Sunnybroo...k Park, Top-Rated Schools, Numerous Restaurants, Homesense, Canadian Tire, Marshalls & More! Enjoy Amazing Amenities: 24 Hr Concierge, Indoor Pool, Cardio/Weight Room, Catering Kitchen & Dining Room, Library, Party & Social Gathering Room, And Outdoor Lounge With Fire Pit. Close To DVP, Sunnybrook Hospital, Aga Khan Museum & Edwards Gardens. Rental Locker Is At Additional Cost Of $85 Per Month. Parking Is Not Included And Is An Additional Charge.
Full Property Details
Interior
Bedrooms
2
Total Bedrooms
2
Washrooms
2
Square Footage
800-899 sqft
Basement
None
Heating Source
Gas
Heating Fuel
Forced Air
Air Conditioning
Central Air
Family Room
No
Kitchens
1
Total Kitchens
1
Fireplace Features
No
Bedrooms
2
Total Bedrooms
2
Washrooms
2
Square Footage
800-899 sqft
Basement
None
Heating Source
Gas
Heating Fuel
Forced Air
Air Conditioning
Central Air
Family Room
No
Kitchens
1
Total Kitchens
1
Fireplace Features
No
Exterior
Driveway
Underground
Pool
Indoor
Parking Spaces
1
Total Parking Spaces
1.00
Parking Description
Underground
Garage Spaces
1
Balcony
Open
Driveway
Underground
Pool
Indoor
Parking Spaces
1
Total Parking Spaces
1.00
Parking Description
Underground
Garage Spaces
1
Balcony
Open
Building Description
Style
Apartment
Home Type
Condo
Subtype
Condo Apt
Property Orientation
West
Exterior Finish
Brick Front,Concrete
Possession Date
No Data
Locker
Exclusive
Style
Apartment
Home Type
Condo
Subtype
Condo Apt
Property Orientation
West
Exterior Finish
Brick Front,Concrete
Possession Date
No Data
Locker
Exclusive
Community
Community
Thorncliffe Park
Community
Thorncliffe Park
Taxes & Fees
Occupancy
Vacant
Common Elements
Included
Occupancy
Vacant
Common Elements
Included
Other
Pets
Yes-with Restrictions
Pets
Yes-with Restrictions
Room Types
Bedroom
Walk-In Closet(s), 3 Pc Ensuite, W/O To Balcony
Dimensions 12.75 x 10 feet
127.5 sqft
Bedroom 2
Closet, Window
Dimensions 10 x 10.5 feet
105 sqft
Dining Room
Combined w/Living, Open Concept
Dimensions 20.5 x 10 feet
205 sqft
Kitchen
B/I Appliances, Combined w/Dining, Backsplash
Dimensions 12 x 6.25 feet
75 sqft
Living Room
Combined w/Dining, Open Concept
Dimensions 20.5 x 10 feet
205 sqft
Similar Properties(No results)
Sunny Gawri
Request a Tour
Your request was received!We'll be in touch soon to confirm the details.
Date:
If you have any questions, please contact us at any time.