Sign In or Create a Free Account to see full details of this property
Key Facts
Key facts for 82 Lanark Avenue
Property Type
Apartment, 2-Storey
Parking
None 0 garage, 3 parking
MLS #
C14180726
Size
1500-2000 sqft
Basement
Apartment,Separate Entrance
Listed on
2026-11-12
Lot size
25 x 98.0
Tax
$5,595.33 /yr
Days on Market
2
Approximate Age
-
Maintenance Fee
-
Description
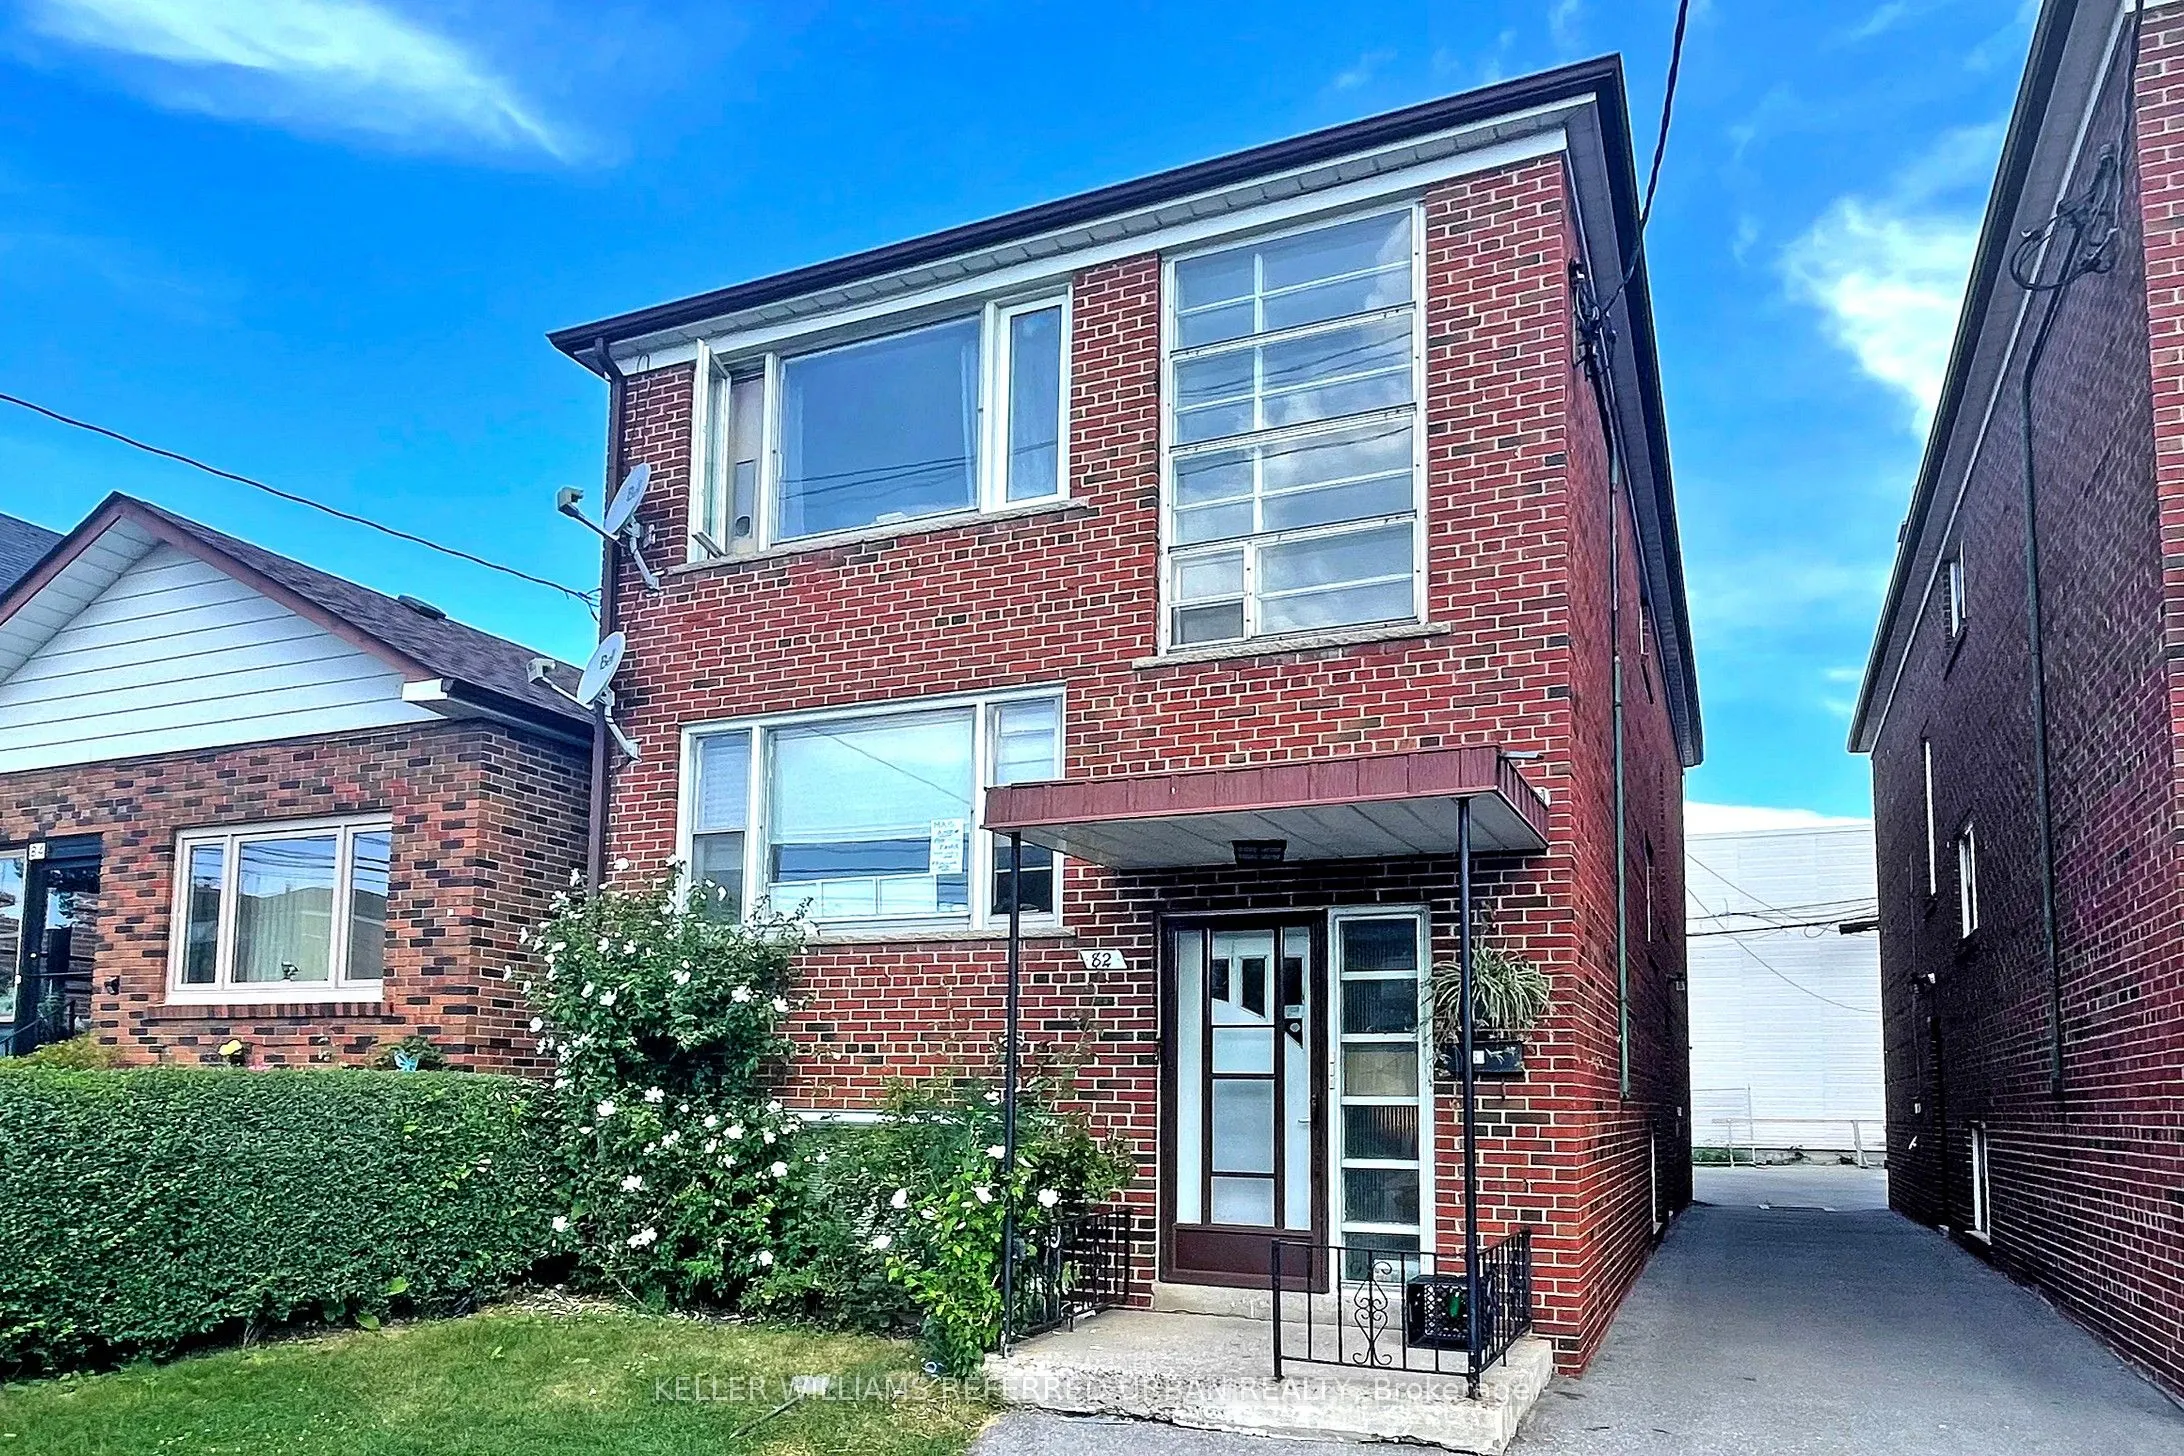
Client RemarksClient RemarksGreat investment opportunity in a prime transit-oriented location along the new LRT line! Live in one unit and rent out the other two, or enjoy all three levels as a spacious home for the entire family. This well-maintained triplex features 3 separately metered units, par...king, and excellent income potential. Conveniently located just steps to Eglinton West Station on the University line, and minutes to Allen Road, Highway 401, and downtown Toronto. Enjoy unbeatable convenience with shopping, restaurants, schools, and everyday amenities all within walking distance - an ideal property for investors, multigenerational families, or savvy homeowners looking to offset their mortgage with rental income.
Full Property Details
Interior
Bedrooms
4
Bedrooms Plus
1
Total Bedrooms
5
Washrooms
3
Square Footage
1500-2000 sqft
Basement
Apartment,Separate Entrance
Heating Source
Gas
Heating Fuel
Water
Air Conditioning
None
Family Room
No
Kitchens
2
Kitchens Plus
1
Total Kitchens
3
Fireplace Features
No
Bedrooms
4
Bedrooms Plus
1
Total Bedrooms
5
Washrooms
3
Square Footage
1500-2000 sqft
Basement
Apartment,Separate Entrance
Heating Source
Gas
Heating Fuel
Water
Air Conditioning
None
Family Room
No
Kitchens
2
Kitchens Plus
1
Total Kitchens
3
Fireplace Features
No
Exterior
Depth
98.0
Front
25.0
Driveway
Mutual
Lot Size
25 x 98.0 ft
Pool
None
Parking Spaces
3
Total Parking Spaces
3.00
Parking Description
None
Garage Spaces
0
Depth
98.0
Front
25.0
Driveway
Mutual
Lot Size
25 x 98.0 ft
Pool
None
Parking Spaces
3
Total Parking Spaces
3.00
Parking Description
None
Garage Spaces
0
Building Description
Style
2-Storey
Home Type
Apartment
Subtype
Triplex
Property Orientation
South
Exterior Finish
Brick
Sewers
Sewers
Water Supply
Municipal
Possession Date
2/1/2027
Style
2-Storey
Home Type
Apartment
Subtype
Triplex
Property Orientation
South
Exterior Finish
Brick
Sewers
Sewers
Water Supply
Municipal
Possession Date
2/1/2027
Community
Community
Oakwood Village
Community
Oakwood Village
Taxes & Fees
Taxes
$5,595.33 /yr
Tax Year
2025
Occupancy
Tenant
Taxes
$5,595.33 /yr
Tax Year
2025
Occupancy
Tenant
Room Types
Bedroom
Window, Closet, Hardwood Floor
Dimensions 10.27 x 14.11 feet
144.91 sqft
Bedroom
Window, Closet, Hardwood Floor
Dimensions 10.3 x 14.17 feet
145.95 sqft
Bedroom
Window, Closet, Hardwood Floor
Dimensions 8.3 x 16.31 feet
135.37 sqft
Bedroom 2
Window, Closet, Hardwood Floor
Dimensions 7.71 x 14.07 feet
108.48 sqft
Bedroom 2
Window, Closet, Hardwood Floor
Dimensions 7.81 x 14.21 feet
110.98 sqft
Dining Room
Combined w/Living, Open Concept, Hardwood Floor
Dimensions 11.58 x 14.53 feet
168.26 sqft
Kitchen
Backsplash, Window, Tile Floor
Dimensions 8.6 x 10.07 feet
86.6 sqft
Kitchen
Backsplash, Window, Tile Floor
Dimensions 9.48 x 11.15 feet
105.7 sqft
Kitchen
Backsplash, Window, Tile Floor
Dimensions 9.65 x 11.15 feet
107.6 sqft
Living Room
Combined w/Living, Open Concept, Hardwood Floor
Dimensions 10.93 x 15.12 feet
165.26 sqft
Living Room
Combined w/Dining, Large Window, Hardwood Floor
Dimensions 11.58 x 14.53 feet
168.26 sqft
Living Room
Combined w/Dining, Large Window, Hardwood Floor
Dimensions 11.58 x 14.63 feet
169.42 sqft
Similar Properties(No results)
Mortgage Calculator
Calculate your estimated monthly mortgage payment
Price
$1,549,900
$
%
%
Monthly payment
By clicking Save, we will calculate your estimated mortgage for all properties using the saved values (down payment percentage, interest rate, and amortization).
The accuracy and applicability of this calculator are not guaranteed.
Sunny Gawri
Est. mortgage
$5,880/mo
Property Taxes
$5,595.33/yr
Request a Tour
Your request was received!We'll be in touch soon to confirm the details.
Date:
If you have any questions, please contact us at any time.