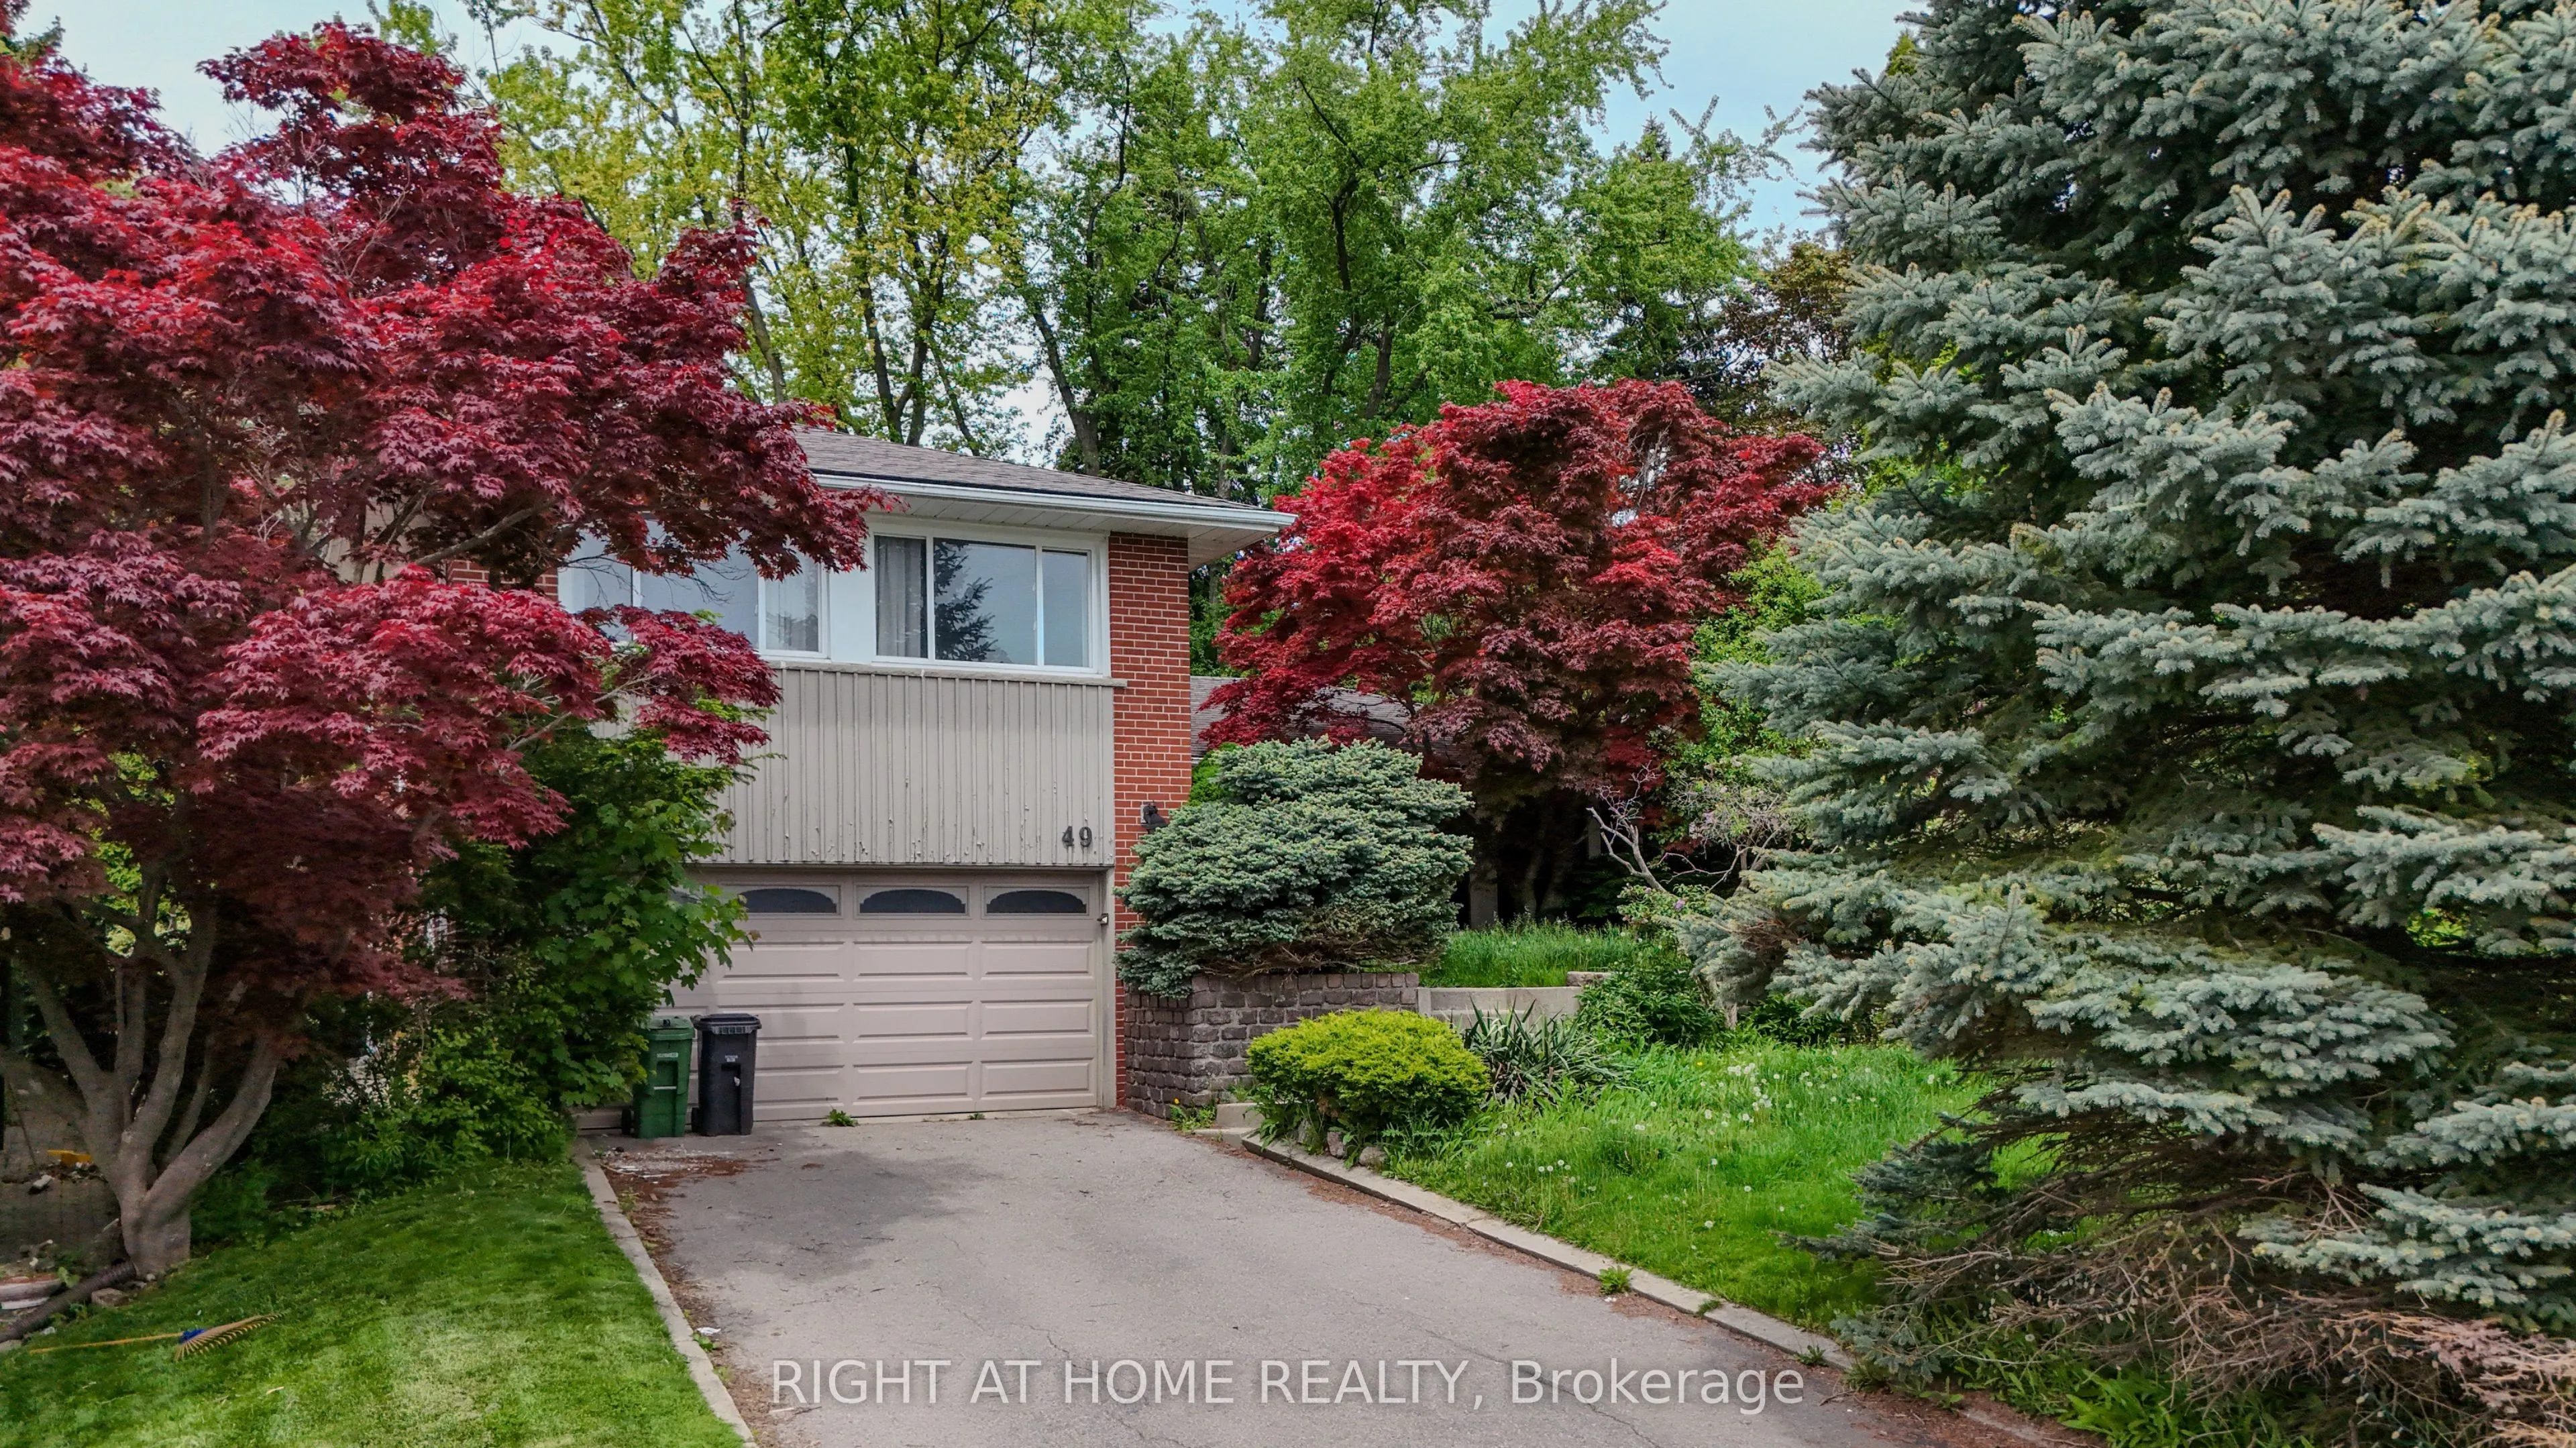
Beautifully appointed and exceptionally spacious four-level sidesplit, ideally positioned backing onto the picturesque Laurentide Park in the prestigious and coveted Donalda Golf & Country Club neighborhood. Oversized windows flood the home with natural light while capturing spectacular panoramic vi...ews, creating a seamless connection between indoor and outdoor living. Elegant hardwood flooring, tastefully updated kitchen and bathrooms, and a separate private primary bedroom wing overlooking the tranquil, secluded garden add to the home's distinctive appeal. The generously sized principal rooms provide an ideal setting for sophisticated entertaining and comfortable family living. A rare and remarkable offering in an exceptional location.
Full Property Details
Interior
Bedrooms
4
Total Bedrooms
4
Washrooms
3
Square Footage
1500-2000 sqft
Basement
Finished
Heating Source
Gas
Heating Fuel
Forced Air
Air Conditioning
Central Air
Family Room
Yes
Kitchens
1
Total Kitchens
1
Fireplace Features
Yes
Bedrooms
4
Total Bedrooms
4
Washrooms
3
Square Footage
1500-2000 sqft
Basement
Finished
Heating Source
Gas
Heating Fuel
Forced Air
Air Conditioning
Central Air
Family Room
Yes
Kitchens
1
Total Kitchens
1
Fireplace Features
Yes
Exterior
Driveway
Private Double
Pool
None
Parking Spaces
2
Total Parking Spaces
4.00
Parking Description
Built-In
Garage Spaces
2
Driveway
Private Double
Pool
None
Parking Spaces
2
Total Parking Spaces
4.00
Parking Description
Built-In
Garage Spaces
2
Building Description
Style
Sidesplit 4
Home Type
House
Subtype
Detached
Property Orientation
South
Exterior Finish
Brick
Sewers
Sewers
Water Supply
Municipal
Possession Date
No Data
Style
Sidesplit 4
Home Type
House
Subtype
Detached
Property Orientation
South
Exterior Finish
Brick
Sewers
Sewers
Water Supply
Municipal
Possession Date
No Data
Community
Community
Parkwoods-Donalda
Community
Parkwoods-Donalda
Taxes & Fees
Occupancy
Vacant
Central Air Conditioning
Included
Parking
Included
Occupancy
Vacant
Central Air Conditioning
Included
Parking
Included
Room Types
Bedroom
Hardwood Floor, Double Closet, 5 Pc Bath
Dimensions 8.66 x 10.37 feet
89.8 sqft
Bedroom
Broadloom, Double Closet, Overlooks Backyard
Dimensions 9.15 x 14.76 feet
135.05 sqft
Bedroom
Broadloom, Double Closet, Overlooks Backyard
Dimensions 9.22 x 14.76 feet
136.09 sqft
Dining Room
Hardwood Floor, W/O To Garden, L-Shaped Room
Dimensions 13.09 x 13.45 feet
176.06 sqft
Kitchen
Hardwood Floor, Eat-in Kitchen, W/O To Garden
Dimensions 14.99 x 12.53 feet
187.82 sqft
Laundry
Walk-Up, 3 Pc Bath
Dimensions 14.63 x 8.86 feet
129.62 sqft
Living Room
Hardwood Floor, Gas Fireplace, French Doors
Dimensions 16.67 x 16.34 feet
272.39 sqft
Primary Bedroom
His and Hers Closets, Large Window, 3 Pc Bath
Dimensions 14.17 x 13.16 feet
186.48 sqft
Recreation
Fireplace, B/I Bookcase
Dimensions 12.6 x 29.13 feet
367.04 sqft
Similar Properties(No results)
Sunny Gawri
Request a Tour
Your request was received!We'll be in touch soon to confirm the details.
Date:
If you have any questions, please contact us at any time.