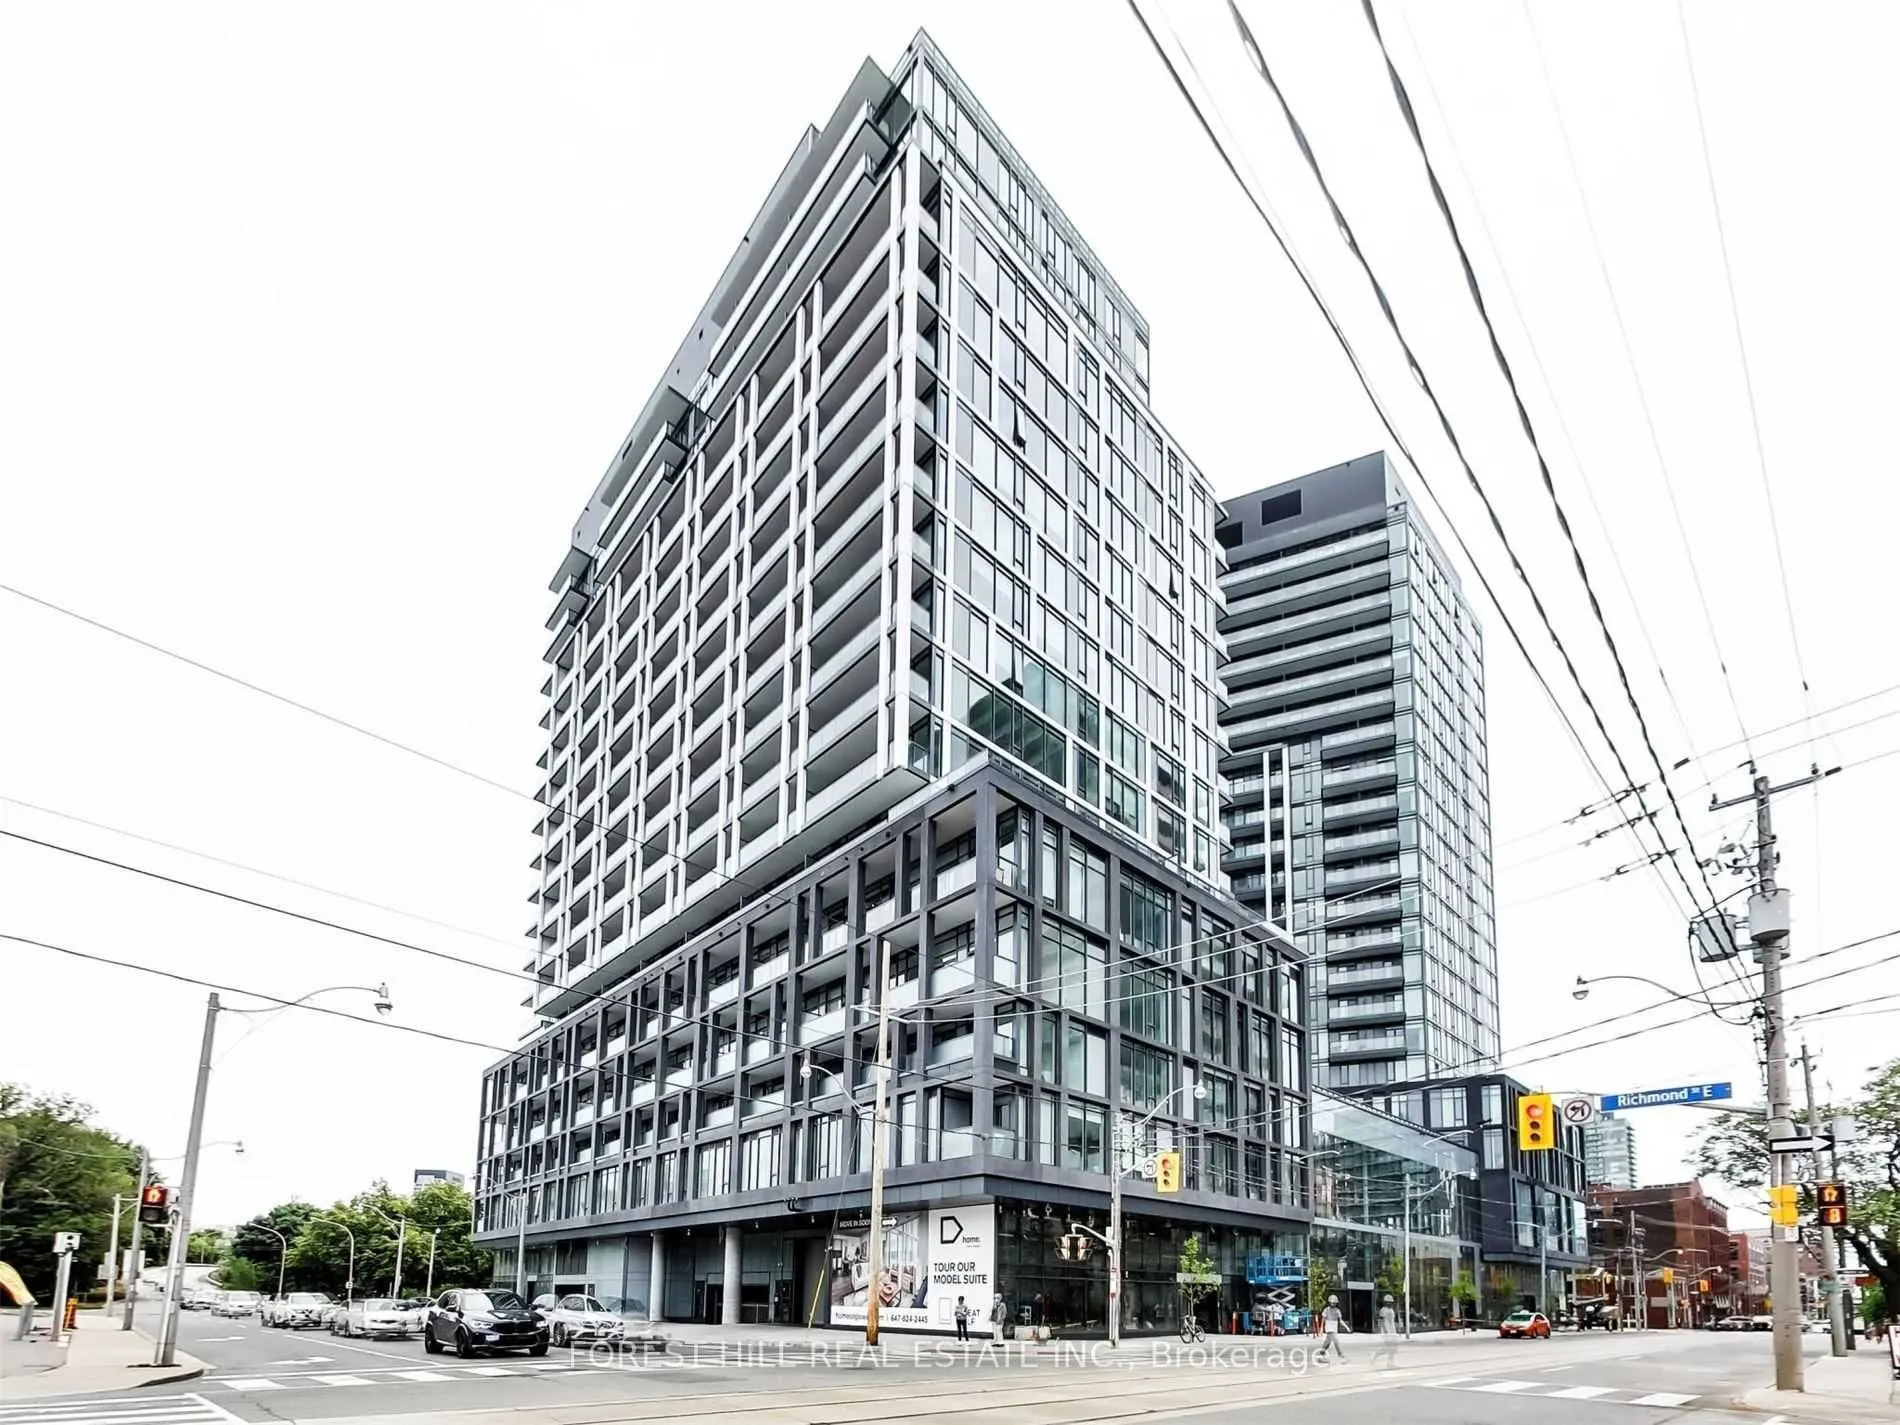
Beautifully furnished two bedroom condo unit steps from Distillery District, St. Lawrence Market, charming cafes, cozy bars, and top restaurants. Enjoy a walkable, vibrant neighbourhood with parks and easy transit access. Perfect for professionals or couples. This unit has 2 bathrooms, primary bedro...om with large W/I closet, floor to ceiling windows, fully furnished, lots of high end finishes throughout. Great amenities including gym, games room, boardroom, terrace with outdoor pool and BBQs. Unit comes with one parking. Open to 6 months lease term.
Full Property Details
Interior
Bedrooms
2
Total Bedrooms
2
Washrooms
2
Square Footage
800-899 sqft
Basement
None
Heating Source
Gas
Heating Fuel
Forced Air
Air Conditioning
Central Air
Family Room
No
Kitchens
1
Total Kitchens
1
Fireplace Features
No
Bedrooms
2
Total Bedrooms
2
Washrooms
2
Square Footage
800-899 sqft
Basement
None
Heating Source
Gas
Heating Fuel
Forced Air
Air Conditioning
Central Air
Family Room
No
Kitchens
1
Total Kitchens
1
Fireplace Features
No
Exterior
Parking Spaces
1
Total Parking Spaces
1.00
Garage Spaces
1
Balcony
Open
Parking Spaces
1
Total Parking Spaces
1.00
Garage Spaces
1
Balcony
Open
Building Description
Style
Apartment
Home Type
Condo
Subtype
Comm Element Condo
Property Orientation
North East
Exterior Finish
Brick
Possession Date
12/1/2026
Locker
None
Style
Apartment
Home Type
Condo
Subtype
Comm Element Condo
Property Orientation
North East
Exterior Finish
Brick
Possession Date
12/1/2026
Locker
None
Community
Community
Moss Park
Community
Moss Park
Taxes & Fees
Occupancy
Tenant
Central Air Conditioning
Included
Common Elements
Included
Heating
Included
Parking
Included
Occupancy
Tenant
Central Air Conditioning
Included
Common Elements
Included
Heating
Included
Parking
Included
Other
Pets
Yes-with Restrictions
Pets
Yes-with Restrictions
Room Types
Bedroom
Walk-In Closet(s), Laminate
Dimensions 12.11 x 11.81 feet
143.02 sqft
Bedroom 2
Separate Room, Laminate
Dimensions 9.32 x 10.79 feet
100.56 sqft
Dining Room
Combined w/Living, Laminate
Dimensions 21 x 14.27 feet
299.67 sqft
Kitchen
Open Concept, Laminate
Dimensions 21 x 14.27 feet
299.67 sqft
Living Room
Combined w/Dining, Laminate
Dimensions 21 x 14.27 feet
299.67 sqft
Similar Properties(No results)
Sunny Gawri
Request a Tour
Your request was received!We'll be in touch soon to confirm the details.
Date:
If you have any questions, please contact us at any time.