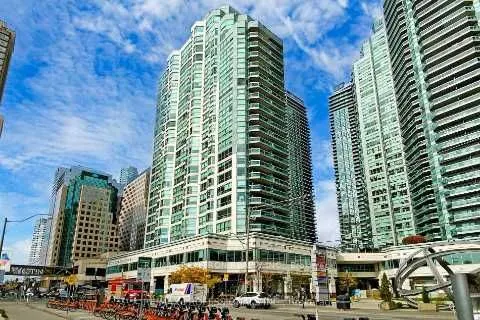
Sign In or Create a Free Account to see full details of this property
Key Facts
Key facts for 10 Queens Quay W #1808
Property Type
Condo, Apartment
Parking
Underground 1 garage, 1 parking
MLS #
C14180290
Size
500-599 sqft
Basement
None
Listed on
2026-11-13
Lot size
-
Tax
-
Days on Market
1
Approximate Age
-
Maintenance Fee
-
Description
Welcome To The Residences Of The World Trade Centre. Resort-style living at its best. This Luxury One Bedroom offers a sun-filled functional floor plan. Available furnished or unfurnished for the same price. All-inclusive living,heat, hydro, water, central air, cable, and high-speed internet include...d, saving the tenant approximately $300-$400per month." Floor-to-ceiling windows, Breakfast Bar, Ensuite Laundry. Steps To Transit, Union Station, PathAccess, Scotia Bank Arena, Rogers Centre, Centre Island, Sugar Beach, Distillery District, St. Lawrence Market.Enjoy City and Lake Views. 24-hour concierge, Squash Courts, Fitness Centre, Sauna, Hot Tub, Theatre, Golf Simulator, Car Wash, Kids Playroom, Roof Top Deck and guest Suites. Business centre, Indoor and outdoor pool,hot tub, visitor parking, Party & Billiard Room, 38th Floor Sky Lounge.Included In Lease: Building Insurance, Central Air Conditioning, Common Elements, Heat, Hydro, Water, Cable TV and high speed Internet.AAA+ Tenants only. Rental Application, Letter of Employment, Pay Stubs, Valid Photo ID, Credit Check with all offers. Email offers to [email protected] , CALL LA BEFORE SHOWING PLS
Full Property Details
Interior
Bedrooms
1
Total Bedrooms
1
Washrooms
1
Square Footage
500-599 sqft
Basement
None
Heating Source
Gas
Heating Fuel
Forced Air
Air Conditioning
Central Air
Family Room
No
Kitchens
1
Total Kitchens
1
Fireplace Features
No
Bedrooms
1
Total Bedrooms
1
Washrooms
1
Square Footage
500-599 sqft
Basement
None
Heating Source
Gas
Heating Fuel
Forced Air
Air Conditioning
Central Air
Family Room
No
Kitchens
1
Total Kitchens
1
Fireplace Features
No
Exterior
Driveway
Underground
Parking Spaces
1
Total Parking Spaces
1.00
Parking Description
Underground
Garage Spaces
1
Balcony
None
Driveway
Underground
Parking Spaces
1
Total Parking Spaces
1.00
Parking Description
Underground
Garage Spaces
1
Balcony
None
Building Description
Style
Apartment
Home Type
Condo
Subtype
Condo Apt
Property Orientation
South West
Exterior Finish
Concrete
Possession Date
No Data
Locker
None
Style
Apartment
Home Type
Condo
Subtype
Condo Apt
Property Orientation
South West
Exterior Finish
Concrete
Possession Date
No Data
Locker
None
Community
Community
Waterfront Communities C1
Community
Waterfront Communities C1
Taxes & Fees
Occupancy
Owner
Occupancy
Owner
Other
Pets
Yes-with Restrictions
Pets
Yes-with Restrictions
Room Types
Bedroom
Laminate
Dimensions 30.15 x 24.77 feet
746.82 sqft
Dining Room
Open Concept, Laminate, Window Floor to Ceiling
Dimensions 46.29 x 32.81 feet
1518.77 sqft
Living Room
-
Dimensions 26.25 x 24.77 feet
650.21 sqft
Similar Properties(No results)
Sunny Gawri
Request a Tour
Your request was received!We'll be in touch soon to confirm the details.
Date:
If you have any questions, please contact us at any time.