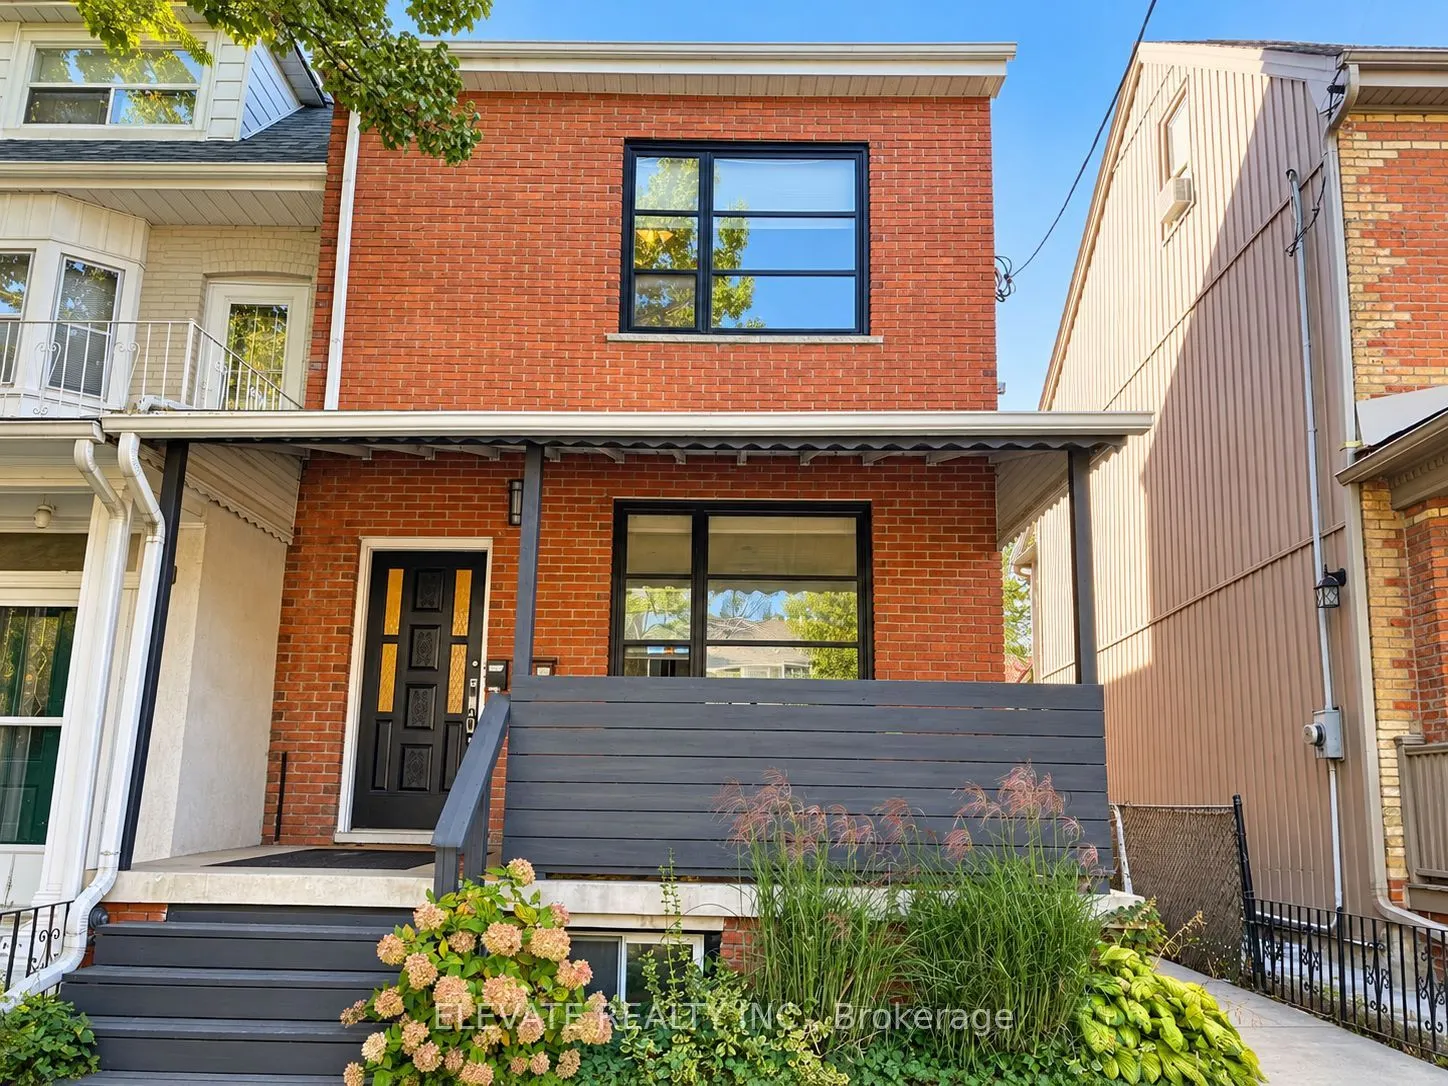
Welcome to 244 Markham Street, a well-located 3-bedroom home offering a functional layout and versatile living space in the heart of Toronto. Featuring three bedrooms, including a flexible third bedroom ideal for a home office, guest room or additional living space. Enjoy the convenience of being cl...ose to local shops, cafes, restaurants, public transit and everyday amenities, with easy access to downtown Toronto and surrounding neighbourhoods. Shared coin-operated laundry available. Vacant and available for immediate occupancy. An excellent opportunity to enjoy comfortable city living in a convenient location!
Full Property Details
Interior
Bedrooms
3
Total Bedrooms
3
Washrooms
1
Square Footage
700-1100 sqft
Basement
Separate Entrance
Heating Source
Gas
Heating Fuel
Forced Air
Air Conditioning
None
Family Room
No
Kitchens
1
Total Kitchens
1
Fireplace Features
No
Bedrooms
3
Total Bedrooms
3
Washrooms
1
Square Footage
700-1100 sqft
Basement
Separate Entrance
Heating Source
Gas
Heating Fuel
Forced Air
Air Conditioning
None
Family Room
No
Kitchens
1
Total Kitchens
1
Fireplace Features
No
Exterior
Driveway
None
Pool
None
Parking Spaces
0
Total Parking Spaces
0.00
Parking Description
Detached
Garage Spaces
0
Driveway
None
Pool
None
Parking Spaces
0
Total Parking Spaces
0.00
Parking Description
Detached
Garage Spaces
0
Building Description
Style
2-Storey
Home Type
Apartment
Subtype
Triplex
Property Orientation
West
Exterior Finish
Brick
Sewers
Sewers
Water Supply
Municipal
Possession Date
12/1/2026
Style
2-Storey
Home Type
Apartment
Subtype
Triplex
Property Orientation
West
Exterior Finish
Brick
Sewers
Sewers
Water Supply
Municipal
Possession Date
12/1/2026
Community
Community
Trinity-Bellwoods
Community
Trinity-Bellwoods
Taxes & Fees
Occupancy
Vacant
Occupancy
Vacant
Room Types
Bedroom 2
-
Dimensions 8.1 x 13.71 feet
111.05 sqft
Bedroom 3
-
Dimensions 13.12 x 6.53 feet
85.67 sqft
Kitchen
-
Dimensions 10.79 x 8.86 feet
95.6 sqft
Living Room
-
Dimensions 11.29 x 16.08 feet
181.54 sqft
Primary Bedroom
-
Dimensions 12.5 x 10.37 feet
129.62 sqft
Similar Properties(No results)
Sunny Gawri
Request a Tour
Your request was received!We'll be in touch soon to confirm the details.
Date:
If you have any questions, please contact us at any time.