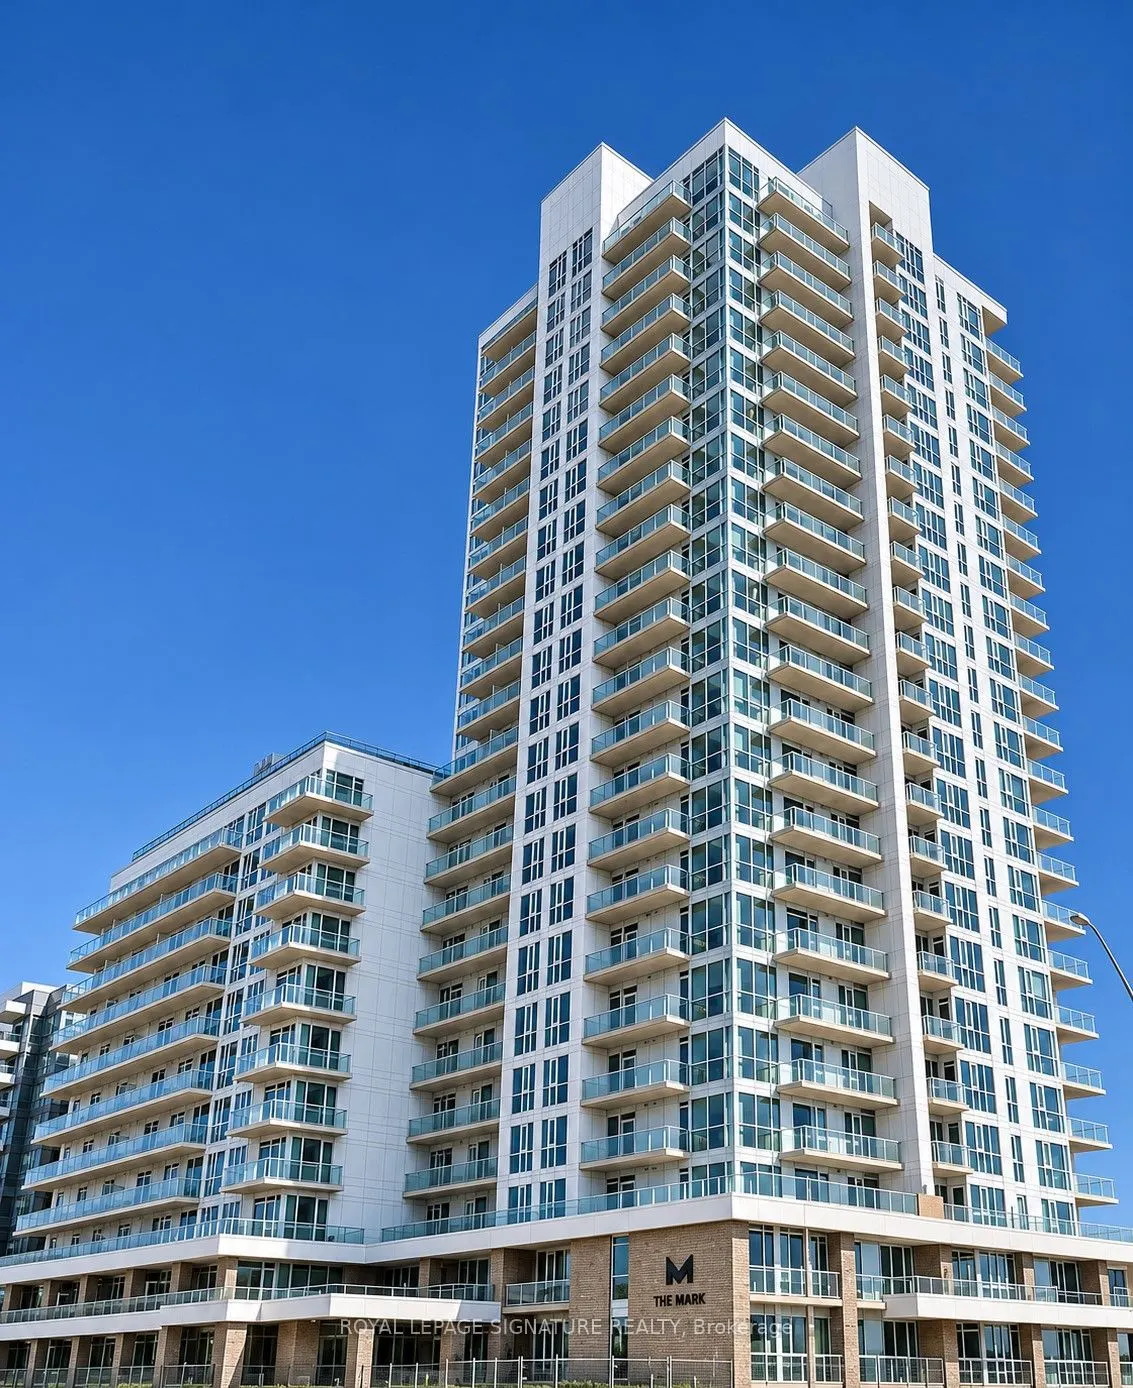
Enjoy unobstructed views of the Ravine and City in this beauiful south-east corner unit. This larger unit features 2 bedrooms with 2 bathrooms; parking & storage. An abundance of natural light with floor to ceiling windows; quartz countertops; engineered hardwood flooring throughout; mirrored slidin...g door; stainless steel appliances; upgraded kitchen for extra storage; conveniently located for easy access to Roof Top Terrace & out door BBQ area on same floor; Great Building amenities include: Concierge/Security, Excersize Room, Children's Playroom, Dog Washing Station, Party/Meeting Room, Roof Top Patio BBQ recreation area. Location AAA; Fairview Mall, Shops at Don Mills, Ravine Trails and Brookbank Park, Restaurants, Seneca College, Express Transit to Downtown, Quick access to DVP & 401.
Full Property Details
Interior
Bedrooms
2
Total Bedrooms
2
Washrooms
2
Square Footage
800-899 sqft
Basement
None
Heating Source
Gas
Heating Fuel
Forced Air
Air Conditioning
Central Air
Family Room
Yes
Kitchens
1
Total Kitchens
1
Fireplace Features
No
Bedrooms
2
Total Bedrooms
2
Washrooms
2
Square Footage
800-899 sqft
Basement
None
Heating Source
Gas
Heating Fuel
Forced Air
Air Conditioning
Central Air
Family Room
Yes
Kitchens
1
Total Kitchens
1
Fireplace Features
No
Exterior
Driveway
Underground
Parking Spaces
1
Total Parking Spaces
1.00
Parking Description
Underground
Garage Spaces
1
Balcony
Open
Driveway
Underground
Parking Spaces
1
Total Parking Spaces
1.00
Parking Description
Underground
Garage Spaces
1
Balcony
Open
Building Description
Style
Apartment
Home Type
Condo
Subtype
Condo Apt
Year Built
0-5
Property Orientation
South East
Exterior Finish
Concrete
Possession Date
1/1/2027
Locker
Exclusive
Style
Apartment
Home Type
Condo
Subtype
Condo Apt
Year Built
0-5
Property Orientation
South East
Exterior Finish
Concrete
Possession Date
1/1/2027
Locker
Exclusive
Community
Community
Parkwoods-Donalda
Community
Parkwoods-Donalda
Taxes & Fees
Occupancy
Tenant
Common Elements
Included
Parking
Included
Occupancy
Tenant
Common Elements
Included
Parking
Included
Other
Pets
Yes-with Restrictions
Pets
Yes-with Restrictions
Room Types
Bedroom 2
-
Dimensions 9.97 x 9.48 feet
94.52 sqft
Dining Room
-
Dimensions 13.98 x 10.5 feet
146.79 sqft
Kitchen
-
Dimensions 12.99 x 9.97 feet
129.51 sqft
Living Room
-
Dimensions 13.98 x 10.5 feet
146.79 sqft
Primary Bedroom
-
Dimensions 12.99 x 9.97 feet
129.51 sqft
Similar Properties(No results)
Sunny Gawri
Request a Tour
Your request was received!We'll be in touch soon to confirm the details.
Date:
If you have any questions, please contact us at any time.