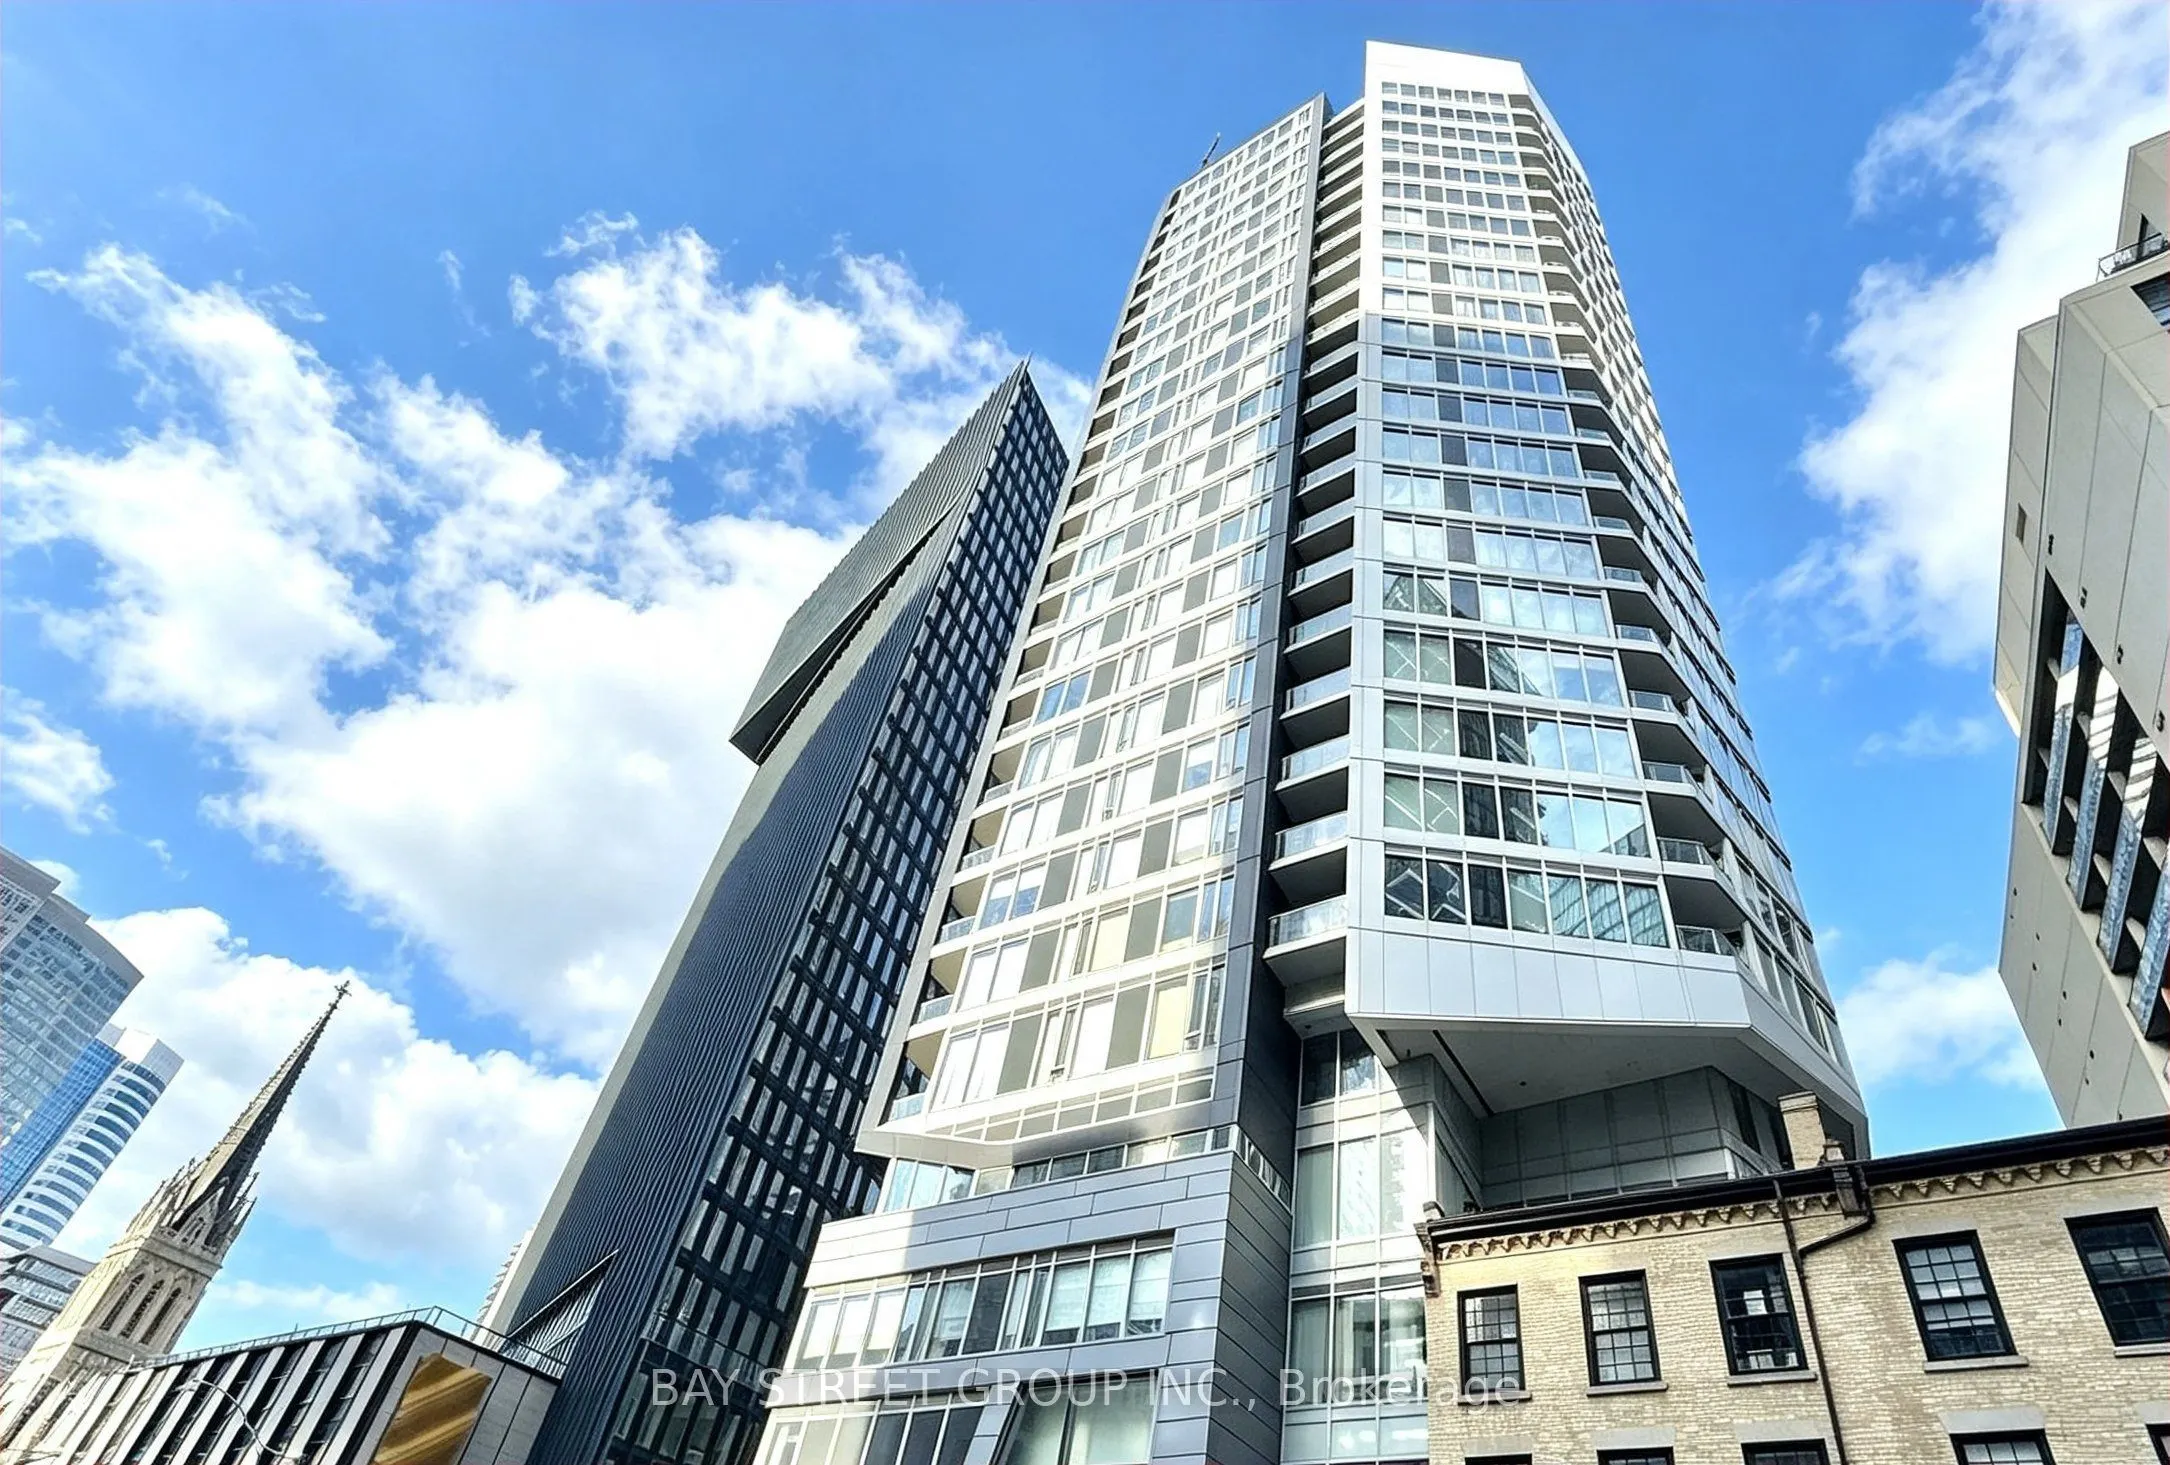
Sign In or Create a Free Account to see full details of this property
Key Facts
Key facts for 68 Shuter Street #1906
Property Type
Condo, Apartment
Parking
Underground 1 garage, 1 parking
MLS #
C14176924
Size
500-599 sqft
Basement
None
Listed on
2026-11-13
Lot size
-
Tax
$3,261.07 /yr
Days on Market
0
Approximate Age
-
Maintenance Fee
$690.16/mo
Central Air Conditio...
Description
Move-in ready, this bright and functional suite offers a spacious open-concept layout, floor-to-ceiling windows, and a private balcony showcasing beautiful city views. The versatile den is perfect for a home office, making this an excellent choice for both end-users and investors. Ideally located in... the heart of downtown Toronto with an exceptional 100 Transit Score and 99 Walk Score, you're just steps to TTC and within walking distance to the Financial District, Eaton Centre, Yonge-Dundas Square, Toronto Metropolitan University, St. Michael's Hospital, City Hall, restaurants, shopping, and more. Residents enjoy outstanding amenities including a fully equipped gym, recreation and games rooms, rooftop terrace with BBQ, party room, and 24-hour concierge. A fantastic opportunity to own in one of Toronto's most convenient and vibrant downtown locations.
By clicking Save, we will calculate your estimated mortgage for all properties using the saved values (down payment percentage, interest rate, and amortization).
The accuracy and applicability of this calculator are not guaranteed.
Sunny Gawri
Est. mortgage
$1,783/mo
Maintenance Fee
$690.16/mo
Property Taxes
$3,261.07/yr
Request a Tour
Your request was received!We'll be in touch soon to confirm the details.
Date:
If you have any questions, please contact us at any time.