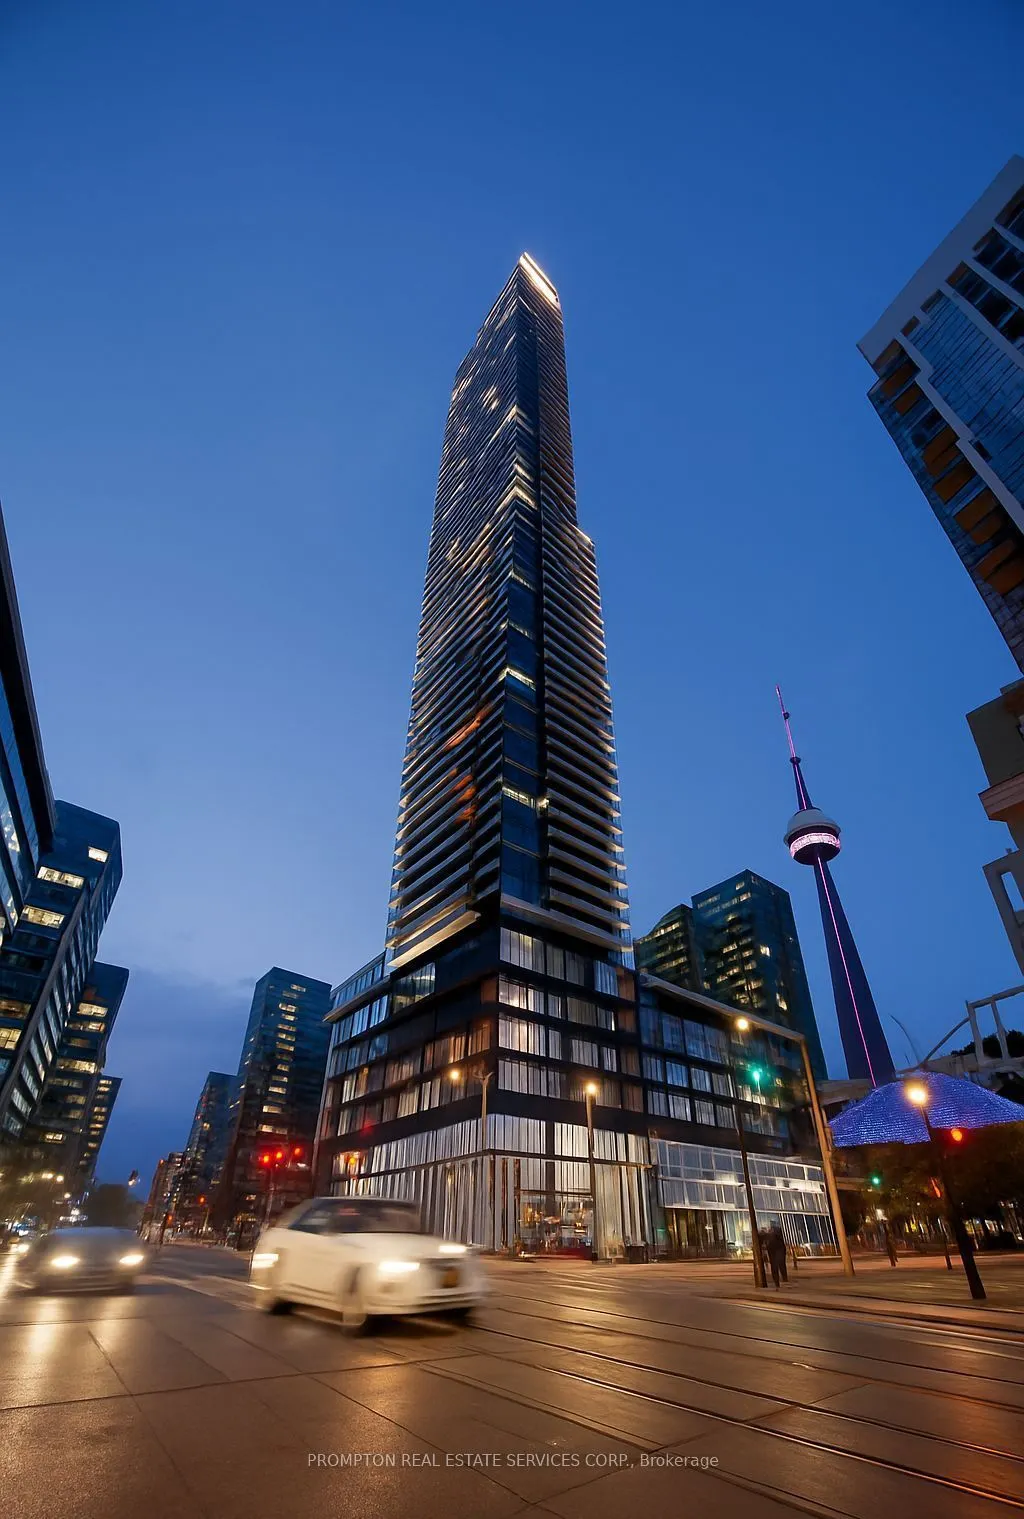
Experience modern urban living in this chic, one-bedroom condo at Concord Canada House. Thoughtfully designed with floor-to-ceiling windows, sleek contemporary finishes, premium Miele built-in appliances, and a heated private balcony. Ideally situated steps from the CN Tower and Rogers Centre, with ...convenient access to Scotiabank Arena, The Well, Union Station, the Financial District, and the waterfront. Enjoy nearby parks, restaurants, shopping, and entertainment, along with excellent connections to the TTC, GO Transit, and major highways.
Full Property Details
Interior
Bedrooms
1
Total Bedrooms
1
Washrooms
1
Square Footage
500-599 sqft
Basement
None
Heating Source
Electric
Heating Fuel
Fan Coil
Air Conditioning
Central Air
Family Room
No
Kitchens
1
Total Kitchens
1
Fireplace Features
No
Bedrooms
1
Total Bedrooms
1
Washrooms
1
Square Footage
500-599 sqft
Basement
None
Heating Source
Electric
Heating Fuel
Fan Coil
Air Conditioning
Central Air
Family Room
No
Kitchens
1
Total Kitchens
1
Fireplace Features
No
Exterior
Driveway
Underground
Pool
Indoor
Parking Spaces
0
Total Parking Spaces
0.00
Parking Description
Underground
Garage Spaces
0
Balcony
Open
Driveway
Underground
Pool
Indoor
Parking Spaces
0
Total Parking Spaces
0.00
Parking Description
Underground
Garage Spaces
0
Balcony
Open
Building Description
Style
Apartment
Home Type
Condo
Subtype
Condo Apt
Year Built
New
Property Orientation
West
Exterior Finish
Concrete
Possession Date
1/1/2027
Locker
None
Style
Apartment
Home Type
Condo
Subtype
Condo Apt
Year Built
New
Property Orientation
West
Exterior Finish
Concrete
Possession Date
1/1/2027
Locker
None
Community
Community
Waterfront Communities C1
Community
Waterfront Communities C1
Taxes & Fees
Occupancy
Tenant
Central Air Conditioning
Included
Common Elements
Included
Heating
Included
Water
Included
Occupancy
Tenant
Central Air Conditioning
Included
Common Elements
Included
Heating
Included
Water
Included
Other
Pets
Yes-with Restrictions
Pets
Yes-with Restrictions
Room Types
Bedroom
Large Window, His and Hers Closets, 4 Pc Ensuite
Dimensions 12.8 x 8.73 feet
111.74 sqft
Dining Room
Open Concept, Combined w/Kitchen, Laminate
Dimensions 21.59 x 9.35 feet
201.87 sqft
Kitchen
Open Concept, B/I Appliances, Quartz Counter
Dimensions 21.59 x 9.35 feet
201.87 sqft
Living Room
Large Window, W/O To Balcony, Laminate
Dimensions 21.59 x 9.35 feet
201.87 sqft
Similar Properties(No results)
Sunny Gawri
Request a Tour
Your request was received!We'll be in touch soon to confirm the details.
Date:
If you have any questions, please contact us at any time.