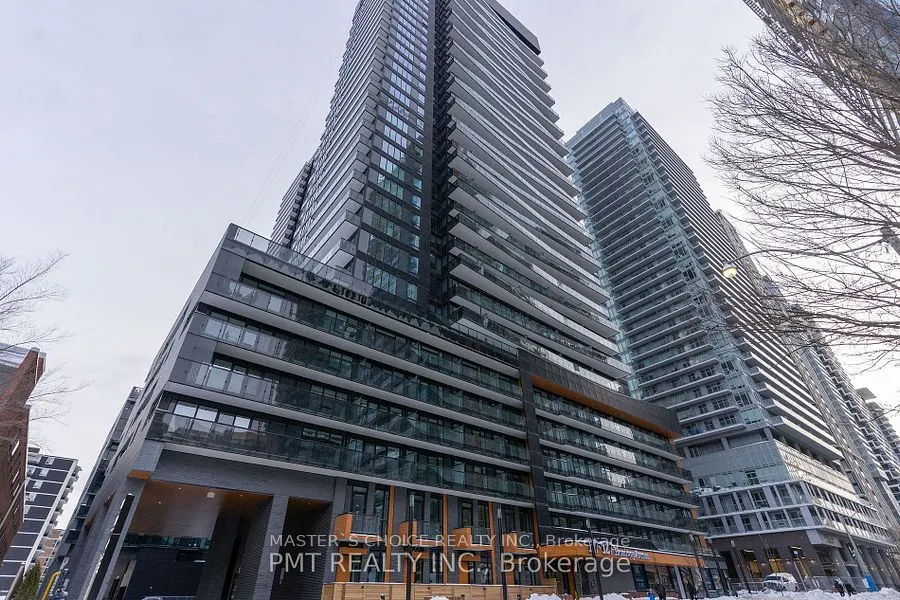
LINE 5 Condo Located In The Mount Pleasant Neighborhood Close To Yonge And Eglinton. South Facing View of Lake Ontario and Downtown!!! This Charming 2 Bedroom, 2 Bath Unit Has Smooth 9 Ft. Ceilings, With Open Concept Design, Floor To Ceiling Windows, And Upgraded Electrical Finishes Throughout. The ...European Inspired Kitchen Boasts An Upgraded Counter Top, Upgraded Backsplash, Full Length Cabinetry With Integrated Appliances. The Building Offers 24Hr Concierge, Security, Fitness Studio, Spa Lounge With Steam Room And Sauna. 7th Floor Party Rooms With Outdoor Theatre. The 9th Floor Offers Shared Work Space, With Dining Lounge, Outdoor Pool, Bbq's And So Much More. Step Outside The Building To The Heart Of The Yonge And Eglinton Community Filled With Top Restaurants, Eateries, And Cafe's. Steps To Public Transit, T.T.C. Subway, And Crosstown LRT.
Full Property Details
Interior
Bedrooms
2
Total Bedrooms
2
Washrooms
2
Square Footage
700-799 sqft
Basement
None
Heating Source
Gas
Heating Fuel
Forced Air
Air Conditioning
Central Air
Family Room
No
Kitchens
1
Total Kitchens
1
Fireplace Features
No
Bedrooms
2
Total Bedrooms
2
Washrooms
2
Square Footage
700-799 sqft
Basement
None
Heating Source
Gas
Heating Fuel
Forced Air
Air Conditioning
Central Air
Family Room
No
Kitchens
1
Total Kitchens
1
Fireplace Features
No
Exterior
Parking Spaces
0
Total Parking Spaces
0.00
Garage Spaces
0
Balcony
Open
Parking Spaces
0
Total Parking Spaces
0.00
Garage Spaces
0
Balcony
Open
Building Description
Style
Multi-Level
Home Type
Condo
Subtype
Condo Apt
Property Orientation
South
Exterior Finish
Concrete
Possession Date
12/1/2026
Locker
Owned
Style
Multi-Level
Home Type
Condo
Subtype
Condo Apt
Property Orientation
South
Exterior Finish
Concrete
Possession Date
12/1/2026
Locker
Owned
Community
Community
Mount Pleasant West
Community
Mount Pleasant West
Taxes & Fees
Occupancy
Tenant
Common Elements
Included
Occupancy
Tenant
Common Elements
Included
Other
Pets
Yes-with Restrictions
Pets
Yes-with Restrictions
Room Types
Bedroom 2
Laminate, Large Closet
Dimensions 8.99 x 7.58 feet
68.14 sqft
Dining Room
Laminate, Combined w/Living, Open Concept
Dimensions 18.37 x 13.68 feet
251.3 sqft
Kitchen
Laminate, B/I Appliances, Open Concept
Dimensions 18.37 x 13.68 feet
251.3 sqft
Living Room
Laminate, Combined w/Dining, W/O To Balcony
Dimensions 18.37 x 13.68 feet
251.3 sqft
Primary Bedroom
Large Window, Large Closet, 4 Pc Ensuite
Dimensions 10.5 x 9.28 feet
97.44 sqft
Similar Properties(No results)
Sunny Gawri
Request a Tour
Your request was received!We'll be in touch soon to confirm the details.
Date:
If you have any questions, please contact us at any time.