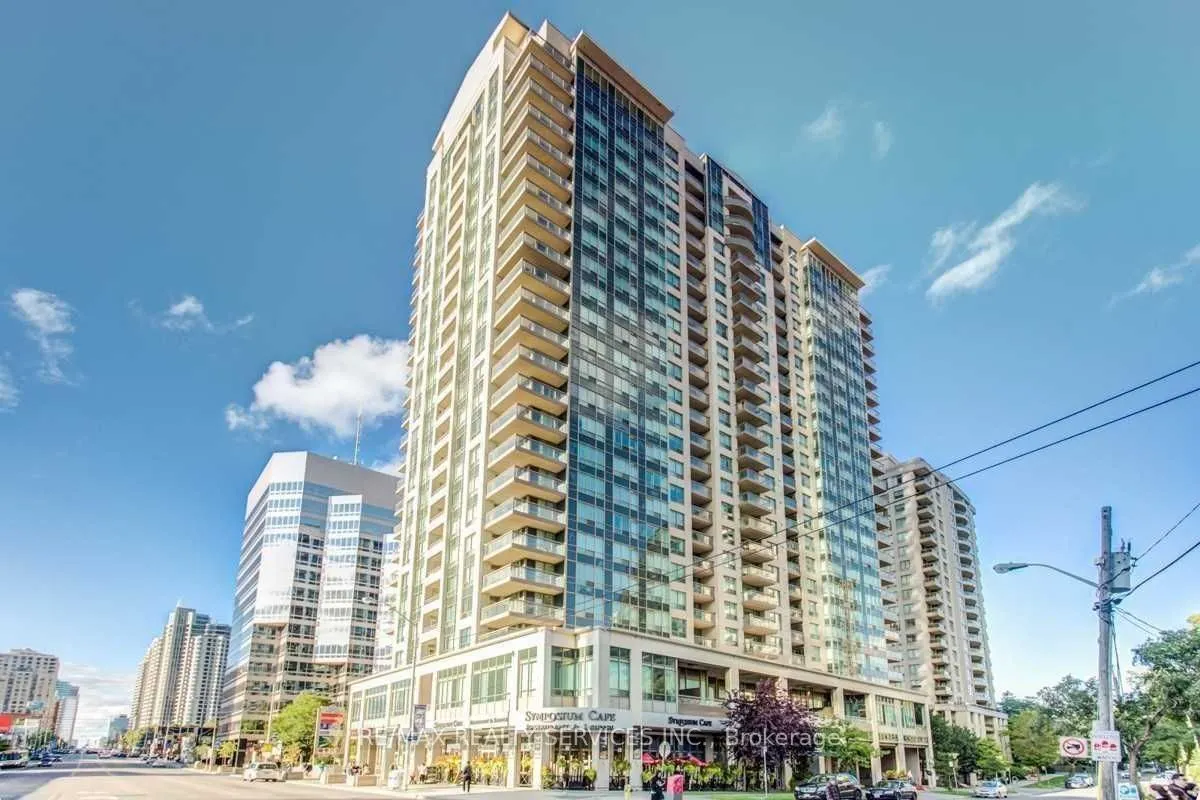
Enjoy space, convenience, and an unobstructed south view in the heart of North York! This beautifully maintained 2-bedroom plus den suite offers a functional split-bedroom layout for added privacy and a versatile den ideal for a home office. The spacious primary bedroom features an ensuite and walk-...in closet. All utilities are included, offering added value and predictable monthly costs. Ideally located close to the subway, Highway 401, restaurants, shopping, Mel Lastman Square, and the library. A fantastic opportunity to enjoy comfortable, connected city living! All inclusive.
Full Property Details
Interior
Bedrooms
2
Bedrooms Plus
1
Total Bedrooms
3
Washrooms
2
Square Footage
900-999 sqft
Basement
None
Heating Source
Gas
Heating Fuel
Forced Air
Air Conditioning
Central Air
Family Room
No
Kitchens
1
Total Kitchens
1
Fireplace Features
No
Bedrooms
2
Bedrooms Plus
1
Total Bedrooms
3
Washrooms
2
Square Footage
900-999 sqft
Basement
None
Heating Source
Gas
Heating Fuel
Forced Air
Air Conditioning
Central Air
Family Room
No
Kitchens
1
Total Kitchens
1
Fireplace Features
No
Exterior
Driveway
Underground
Parking Spaces
1
Total Parking Spaces
1.00
Parking Description
Underground
Garage Spaces
0
Balcony
Open
Driveway
Underground
Parking Spaces
1
Total Parking Spaces
1.00
Parking Description
Underground
Garage Spaces
0
Balcony
Open
Building Description
Style
Apartment
Home Type
Condo
Subtype
Condo Apt
Property Orientation
South
Exterior Finish
Concrete
Possession Date
12/30/2026
Locker
Owned
Style
Apartment
Home Type
Condo
Subtype
Condo Apt
Property Orientation
South
Exterior Finish
Concrete
Possession Date
12/30/2026
Locker
Owned
Community
Community
Willowdale East
Community
Willowdale East
Taxes & Fees
Occupancy
Tenant
Central Air Conditioning
Included
Common Elements
Included
Heating
Included
Hydro
Included
Parking
Included
Water
Included
Occupancy
Tenant
Central Air Conditioning
Included
Common Elements
Included
Heating
Included
Hydro
Included
Parking
Included
Water
Included
Other
Pets
Yes-with Restrictions
Pets
Yes-with Restrictions
Room Types
Bedroom 2
W/O To Sunroom, Laminate, Closet
Dimensions 10.53 x 8.92 feet
93.93 sqft
Dining Room
Combined w/Living, Laminate, Open Concept
Dimensions 20.96 x 10.93 feet
229.09 sqft
Kitchen
Breakfast Area, Porcelain Floor, Open Concept
Dimensions 7.94 x 7.94 feet
63.04 sqft
Living Room
Combined w/Dining, Laminate, Open Concept
Dimensions 20.96 x 10.93 feet
229.09 sqft
Primary Bedroom
4 Pc Ensuite, Laminate, Walk-In Closet(s)
Dimensions 14.9 x 10.33 feet
153.92 sqft
Solarium
South View, Laminate
Dimensions 8.92 x 7.55 feet
67.35 sqft
Similar Properties(No results)
Sunny Gawri
Request a Tour
Your request was received!We'll be in touch soon to confirm the details.
Date:
If you have any questions, please contact us at any time.