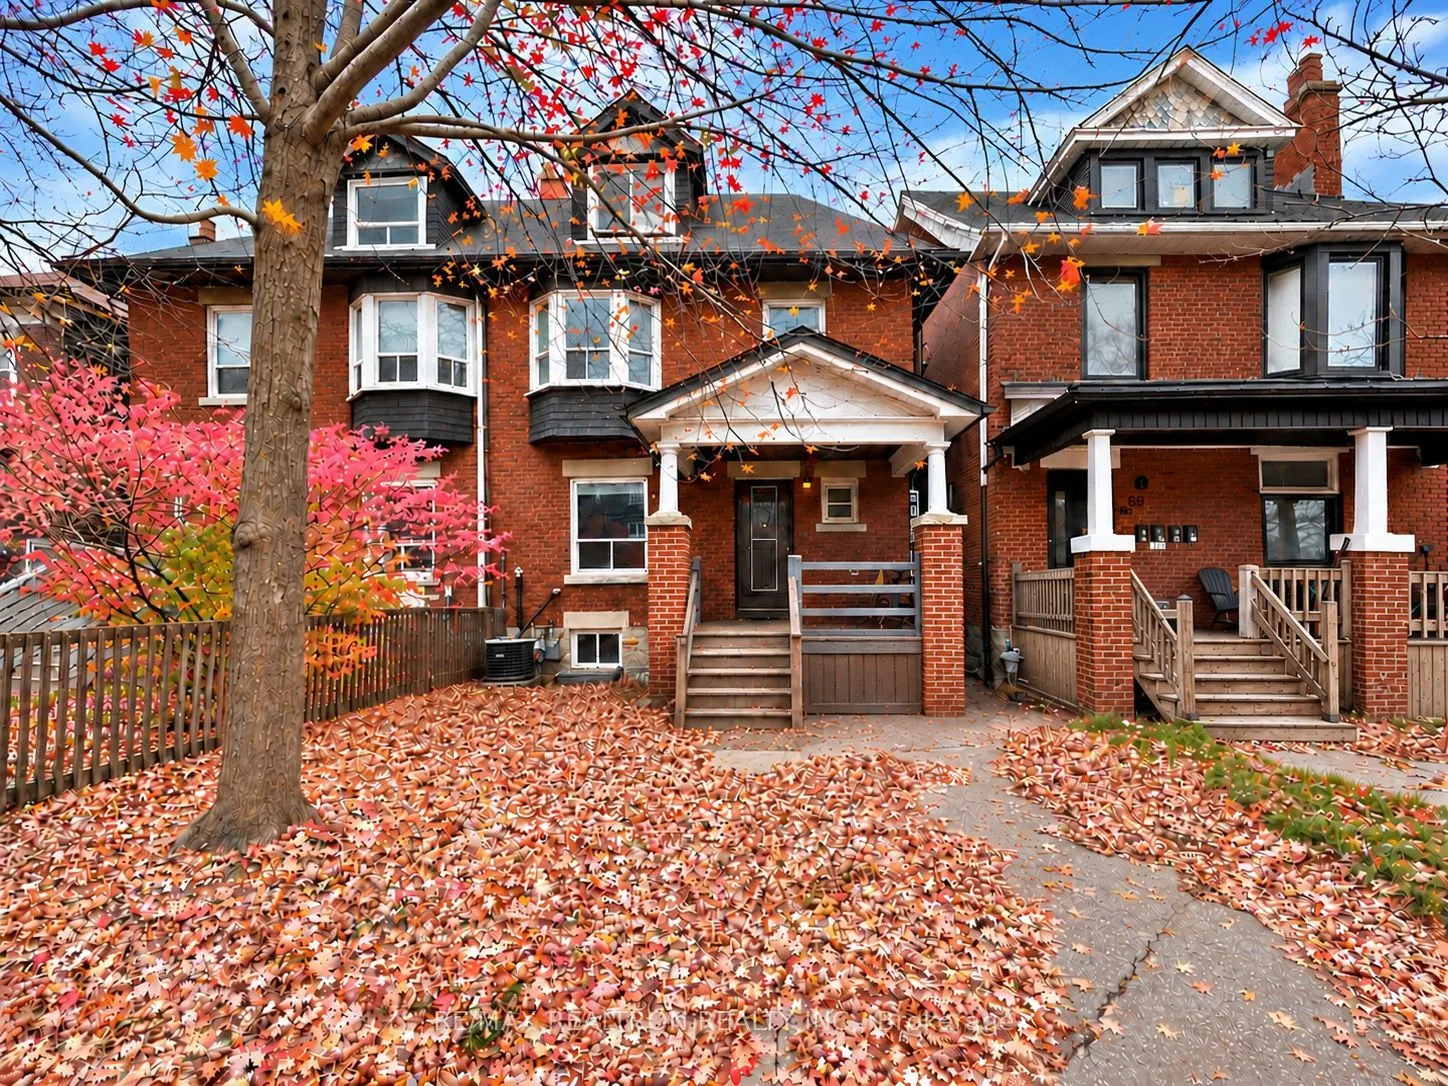
Key facts for 71 Oakwood Avenue #Second & Third Floor
Property Type
House, 2 1/2 Storey
Parking
None 0 garage, 1 parking
MLS #
C14172984
Size
1100-1500 sqft
Basement
None
Listed on
2026-11-09
Lot size
25 x 110.0
Tax
-
Days on Market
3
Approximate Age
-
Maintenance Fee
-
Parking, Water
Description
Prime Location just steps from St. Clair Ave West! Spacious, updated 3-bedroom, 2-bathroom apartment occupying the second and third floors. Features include a modern, updated kitchen & bathrooms, dining room with built-in servery, sunroom off of kitchen, pot lights, large windows offering plenty of ...natural light, living room with electric fireplace & bay window, and a walk-out to a sundeck from one of the bedrooms. Wall-mounted heat pumps provide both heating and air conditioning. One front yard parking space included. Conveniently located just steps from St. Clair West's many shops, restaurants, cafés, grocery stores, schools, parks and everyday amenities. Excellent access to public transit, including the Oakwood Bus Route and the St. Clair streetcar and nearby subway. A great opportunity to enjoy comfortable, spacious living in a convenient, well-established neighbourhood!
Full Property Details
Interior
Bedrooms
3
Total Bedrooms
3
Washrooms
2
Square Footage
1100-1500 sqft
Basement
None
Heating Source
Electric
Heating Fuel
Heat Pump
Air Conditioning
Wall Unit
Family Room
No
Kitchens
1
Total Kitchens
1
Fireplace Features
Yes
Bedrooms
3
Total Bedrooms
3
Washrooms
2
Square Footage
1100-1500 sqft
Basement
None
Heating Source
Electric
Heating Fuel
Heat Pump
Air Conditioning
Wall Unit
Family Room
No
Kitchens
1
Total Kitchens
1
Fireplace Features
Yes
Exterior
Depth
110.0
Front
25.0
Driveway
Front Yard Parking
Lot Size
25 x 110.0 ft
Pool
None
Parking Spaces
1
Total Parking Spaces
1.00
Parking Description
None
Garage Spaces
0
Depth
110.0
Front
25.0
Driveway
Front Yard Parking
Lot Size
25 x 110.0 ft
Pool
None
Parking Spaces
1
Total Parking Spaces
1.00
Parking Description
None
Garage Spaces
0
Building Description
Style
2 1/2 Storey
Home Type
House
Subtype
Semi-Detached
Property Orientation
East
Exterior Finish
Brick
Sewers
Sewers
Water Supply
Municipal
Possession Date
No Data
Style
2 1/2 Storey
Home Type
House
Subtype
Semi-Detached
Property Orientation
East
Exterior Finish
Brick
Sewers
Sewers
Water Supply
Municipal
Possession Date
No Data
Community
Community
Wychwood
Community
Wychwood
Taxes & Fees
Occupancy
Vacant
Parking
Included
Water
Included
Occupancy
Vacant
Parking
Included
Water
Included
Room Types
Bedroom 2
Laminate, W/O To Sundeck, L-Shaped Room
Dimensions 17.78 x 13.35 feet
237.36 sqft
Bedroom 3
Laminate, Closet, Window
Dimensions 11.25 x 10.53 feet
118.46 sqft
Dining Room
Laminate, Pot Lights, Window
Dimensions 12.76 x 9.51 feet
121.35 sqft
Kitchen
Tile Floor, Ceramic Backsplash, Modern Kitchen
Dimensions 10.7 x 8.1 feet
86.67 sqft
Living Room
Laminate, Electric Fireplace, Bay Window
Dimensions 15.52 x 9.51 feet
147.6 sqft
Primary Bedroom
Laminate, Double Closet, Window
Dimensions 14.86 x 13.68 feet
203.28 sqft
Sunroom
Laminate, Large Window
Dimensions 10.93 x 7.94 feet
86.78 sqft
Similar Properties(No results)
Sunny Gawri
Request a Tour
Your request was received!We'll be in touch soon to confirm the details.
Date:
If you have any questions, please contact us at any time.