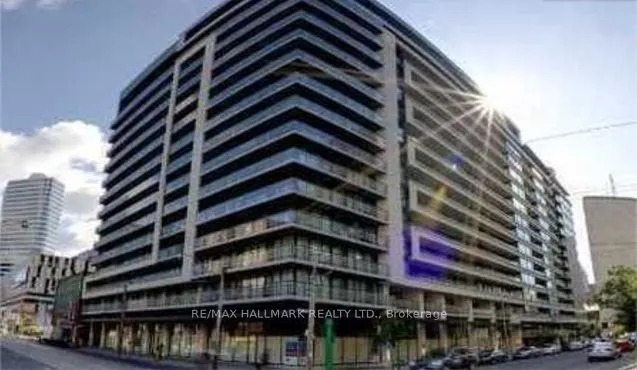
Functional 400 sq ft studio condo with 1 locker, perfect for a single professional / mature student in downtown Toronto. The unit is at One City Hall located at Bay and Dundas steps to University of Toronto, financial district, major hospitals. This unit has tall ceilings, patio, hardwood floors and... lots of natural light from floor to ceiling windows. This is a high floor unit with unobstructed views without neighbours looking into your unit! In unit combo washer/dryer and dishwasher included. Gas and AC/Heat are included. Hydro/Internet are not included and will be tenants responsibility.The condo has excellent amenities including roof top patio, hot tub, pool, sauna, party room, exercise room, guest parking, bike storage, 24-hour concierge. It is a quiet and safe condo ideally situated in the downtown Bay corridor steps from Eaton Centre, Yonge and Dundas Square, and Nathan Phillips Square. There are countless restaurants within walking distance, Starbucks and Longos grocery store on main level, and public transit (subway and streetcar station) directly downstairs.
Full Property Details
Interior
Bedrooms
0
Washrooms
1
Square Footage
0-499 sqft
Basement
None
Heating Source
Gas
Heating Fuel
Forced Air
Air Conditioning
Central Air
Family Room
No
Kitchens
1
Total Kitchens
1
Fireplace Features
No
Bedrooms
0
Washrooms
1
Square Footage
0-499 sqft
Basement
None
Heating Source
Gas
Heating Fuel
Forced Air
Air Conditioning
Central Air
Family Room
No
Kitchens
1
Total Kitchens
1
Fireplace Features
No
Exterior
Driveway
Underground
Pool
Indoor
Parking Spaces
0
Total Parking Spaces
0.00
Parking Description
Underground
Garage Spaces
1
Balcony
Open
Driveway
Underground
Pool
Indoor
Parking Spaces
0
Total Parking Spaces
0.00
Parking Description
Underground
Garage Spaces
1
Balcony
Open
Building Description
Style
Apartment
Home Type
Condo
Subtype
Condo Apt
Year Built
16-30
Property Orientation
North
Exterior Finish
Concrete,Metal/Steel Siding
Possession Date
12/17/2026
Locker
Owned
Style
Apartment
Home Type
Condo
Subtype
Condo Apt
Year Built
16-30
Property Orientation
North
Exterior Finish
Concrete,Metal/Steel Siding
Possession Date
12/17/2026
Locker
Owned
Community
Community
Bay Street Corridor
Community
Bay Street Corridor
Taxes & Fees
Occupancy
Tenant
Central Air Conditioning
Included
Common Elements
Included
Heating
Included
Water
Included
Occupancy
Tenant
Central Air Conditioning
Included
Common Elements
Included
Heating
Included
Water
Included
Other
Pets
No
Pets
No
Room Types
Dining Room
Laminate, Combined w/Living
Dimensions 14.6 x 9.28 feet
135.49 sqft
Kitchen
Laminate, Open Concept
Dimensions 8.92 x 6.4 feet
57.09 sqft
Living Room
Laminate, W/O To Balcony
Dimensions 14.6 x 9.28 feet
135.49 sqft
Similar Properties(No results)
Sunny Gawri
Request a Tour
Your request was received!We'll be in touch soon to confirm the details.
Date:
If you have any questions, please contact us at any time.