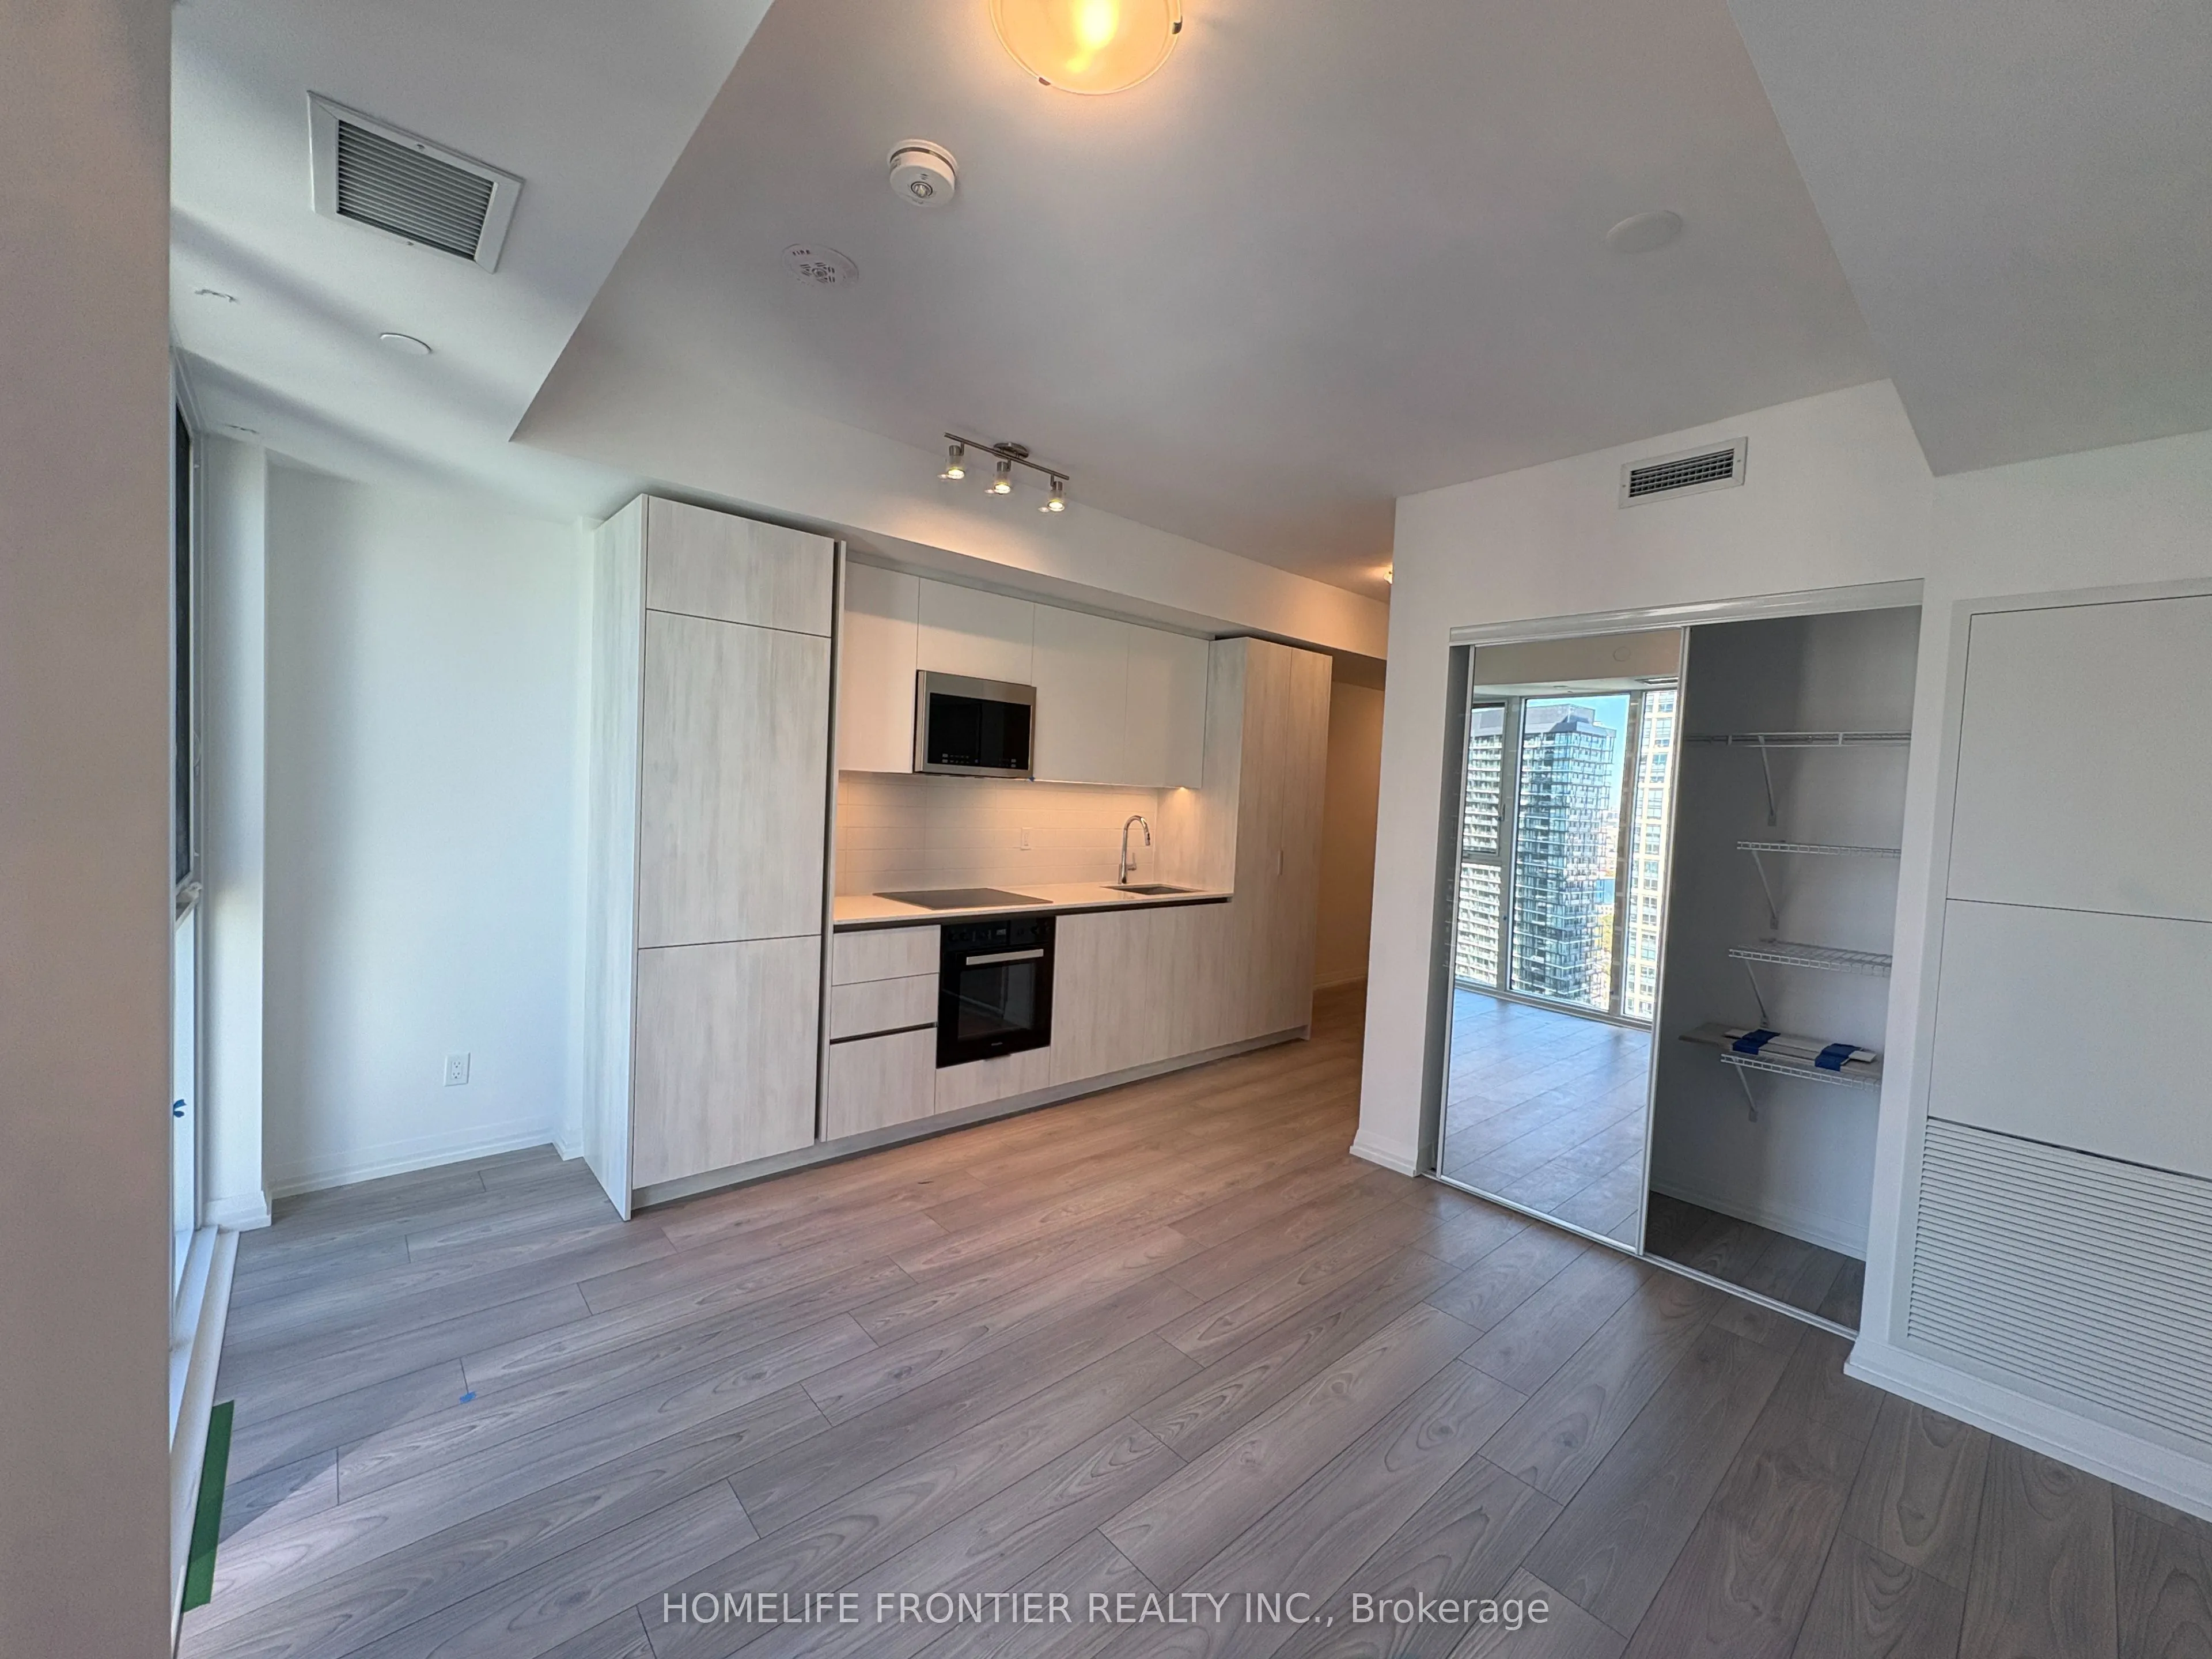
Brand New, Never-Lived-In Studio Suite at 400 King West, Located in the Heart of Toronto's Vibrant Entertainment District! This Thoughtfully Designed 385 Sq. Ft. Suite Features a Bright and Functional Open-Concept Layout with Large Windows, Modern Finishes, and a Contemporary Kitchen with Built-In ...Appliances. The Efficient Floor Plan Maximizes Every Inch of Living Space, Offering a Comfortable Living and Dining Area, a Separate Entry Hall, Convenient Storage, and Ensuite Laundry. Enjoy the Convenience of Downtown Living with Trendy Restaurants, Cafes, Boutique Shops, Theatres, and Entertainment Just Steps Away. Walking Distance to King Streetcar, TIFF Lightbox, The Well, Rogers Centre, and the Financial District, with Easy Access to TTC Transit and Major Downtown Attractions. An Excellent Opportunity to Experience Modern Urban Living in a Newly Constructed Condominium in One of Toronto's Most Desirable Neighbourhoods!
Full Property Details
Interior
Bedrooms
0
Washrooms
1
Square Footage
0-499 sqft
Basement
None
Heating Source
Gas
Heating Fuel
Forced Air
Air Conditioning
Central Air
Family Room
No
Kitchens
1
Total Kitchens
1
Fireplace Features
No
Bedrooms
0
Washrooms
1
Square Footage
0-499 sqft
Basement
None
Heating Source
Gas
Heating Fuel
Forced Air
Air Conditioning
Central Air
Family Room
No
Kitchens
1
Total Kitchens
1
Fireplace Features
No
Exterior
Driveway
Underground
Pool
Outdoor Pool
Parking Spaces
0
Total Parking Spaces
0.00
Parking Description
Underground
Garage Spaces
0
Balcony
None
Driveway
Underground
Pool
Outdoor Pool
Parking Spaces
0
Total Parking Spaces
0.00
Parking Description
Underground
Garage Spaces
0
Balcony
None
Building Description
Style
Apartment
Home Type
Condo
Subtype
Condo Apt
Year Built
New
Property Orientation
North
Exterior Finish
Concrete
Possession Date
11/12/2026
Locker
None
Style
Apartment
Home Type
Condo
Subtype
Condo Apt
Year Built
New
Property Orientation
North
Exterior Finish
Concrete
Possession Date
11/12/2026
Locker
None
Community
Community
Waterfront Communities C1
Community
Waterfront Communities C1
Taxes & Fees
Occupancy
Vacant
Common Elements
Included
Occupancy
Vacant
Common Elements
Included
Other
Pets
No
Pets
No
Room Types
Living Room
Laminate
Dimensions 13.48 x 11.65 feet
157.04 sqft
Similar Properties(No results)
Sunny Gawri
Request a Tour
Your request was received!We'll be in touch soon to confirm the details.
Date:
If you have any questions, please contact us at any time.