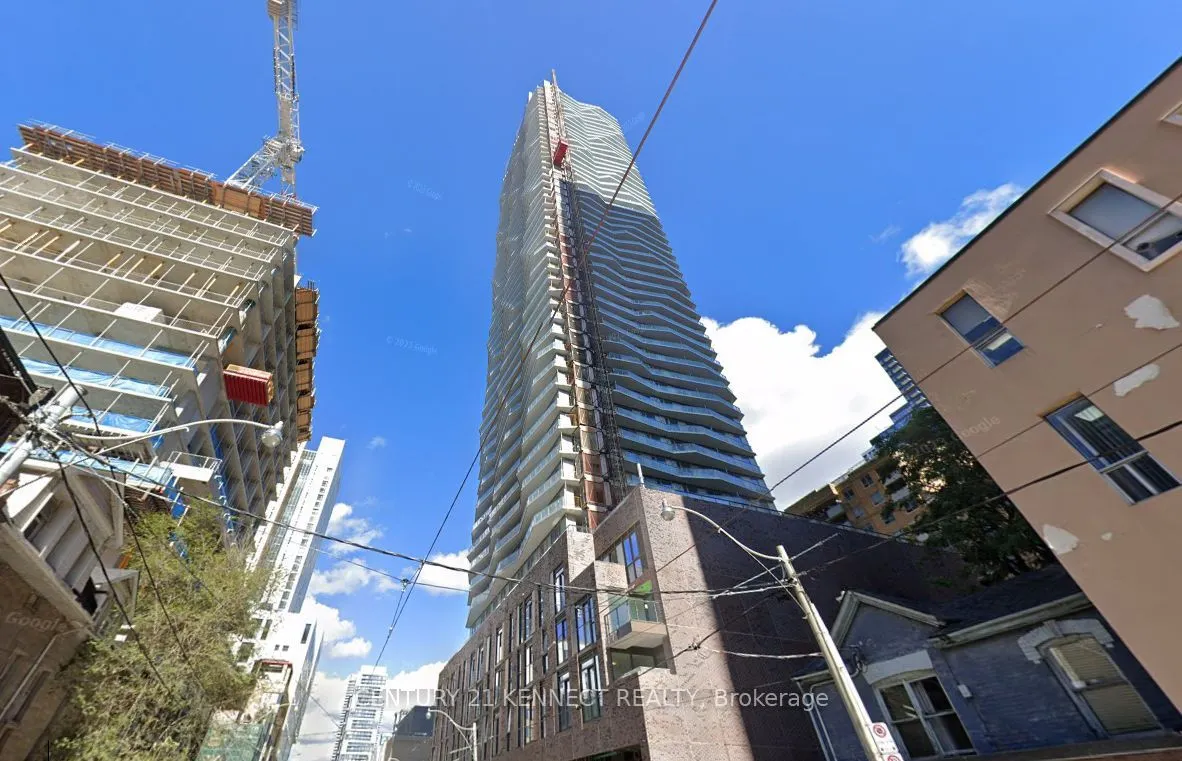
One-year-old, brand-new 1+Den Downtown Toronto! The Den is large enough to be used as a 2nd bedroom or home office. Functional layout with modern finishes. Luxury, award-winning 252 Church condos in the Downtown Toronto Core.18,000 square feet of exceptional, luxurious amenities, including a Full Gy...m, spin and yoga studios, Games Room, golf simulator, Co-Working Space, Multiple Outdoor Terraces with bookable BBQs with City Views, Automated Parcel Room, and 24/7 Concierge. Just steps from Toronto Metropolitan University (TMU), Eaton Centre, St. Michael's Hospital, Toronto General Hospital, TTC Subway Station, Dundas Square, Financial District and Famous restaurants. The modern kitchen features quartz countertops, integrated appliances, and sleek cabinetry, Enjoy a spa-inspired bathroom, high ceilings, individually controlled heating and cooling. High-speed internet is included in the rent! Residents enjoy resort-style amenities!! Walk Score of 100, Transit Score of 100, and Bike Score of 97; everything is at your doorstep !! Virtually Staged Using AI in the unit
Full Property Details
Interior
Bedrooms
1
Bedrooms Plus
1
Total Bedrooms
2
Washrooms
2
Square Footage
500-599 sqft
Basement
None
Heating Source
Gas
Heating Fuel
Forced Air
Air Conditioning
Central Air
Family Room
No
Kitchens
1
Total Kitchens
1
Fireplace Features
No
Bedrooms
1
Bedrooms Plus
1
Total Bedrooms
2
Washrooms
2
Square Footage
500-599 sqft
Basement
None
Heating Source
Gas
Heating Fuel
Forced Air
Air Conditioning
Central Air
Family Room
No
Kitchens
1
Total Kitchens
1
Fireplace Features
No
Exterior
Driveway
None
Parking Spaces
0
Total Parking Spaces
0.00
Parking Description
None
Garage Spaces
0
Balcony
None
Driveway
None
Parking Spaces
0
Total Parking Spaces
0.00
Parking Description
None
Garage Spaces
0
Balcony
None
Building Description
Style
Apartment
Home Type
Condo
Subtype
Condo Apt
Property Orientation
East
Exterior Finish
Brick,Concrete
Possession Date
12/1/2026
Locker
None
Style
Apartment
Home Type
Condo
Subtype
Condo Apt
Property Orientation
East
Exterior Finish
Brick,Concrete
Possession Date
12/1/2026
Locker
None
Community
Community
Church-Yonge Corridor
Community
Church-Yonge Corridor
Taxes & Fees
Occupancy
Tenant
Common Elements
Included
Occupancy
Tenant
Common Elements
Included
Other
Pets
Yes-with Restrictions
Pets
Yes-with Restrictions
Room Types
Dining Room
Hardwood Floor, Open Concept, Combined w/Living
Dimensions 21 x 8.1 feet
170.1 sqft
Kitchen
Hardwood Floor, Open Concept, B/I Appliances
Dimensions 21 x 8.1 feet
170.1 sqft
Living Room
Hardwood Floor, Open Concept, 4 Pc Bath
Dimensions 21 x 8.1 feet
170.1 sqft
Primary Bedroom
Hardwood Floor, 3 Pc Ensuite, Closet
Dimensions 10.7 x 9.91 feet
106.04 sqft
Similar Properties(No results)
Sunny Gawri
Request a Tour
Your request was received!We'll be in touch soon to confirm the details.
Date:
If you have any questions, please contact us at any time.